Luxury resort-style custom estate tucked within a secluded cul-de-sac in the prestigious guard-gated Canyon Fairways community. Spanning over 8,800 square feet, this exceptional residence blends timeless craftsmanship with elevated indoor-outdoor living.
Inside, you’ll find hand-carved wood ceilings and mantels, rare 400-year-old imported French château doors, extensive crown molding, and custom millwork throughout. The flexible floor plan includes five spacious bedrooms, a dedicated office, and an expansive primary suite featuring a sitting area, bay windows, spa-inspired marble bath, and an oversized custom closet.
The private grounds are designed for both relaxation and entertaining, showcasing lush landscaping, rose gardens, river rock accents, and a dramatic two-story waterfall. Enjoy a sparkling pool and spa, grotto, private theater, and an air-conditioned playhouse—all set within one of Summerlin’s most sought-after luxury communities
Active
Price cut: $200K (7/7)
$4,700,000
416 Saint Andrews Ct, Las Vegas, NV 89144
5beds
8,858sqft
:
Get pre-qualified$31,225/mo
Single Family Residence
Built in 2001
0.44 Acres Lot
$4,355,800 Zestimate®
$531/sqft
$647/mo HOA
What's special
Sparkling pool and spaAir-conditioned playhouseRiver rock accentsRose gardensDedicated officeOversized custom closetPrivate theater
- 129 days |
- 1,067 |
- 65 |
Zillow last checked:
Listing updated:
Listed by:
Richard Robledo BS.0017264 702-525-7618,
Virtue Real Estate Group
Source: LVR,MLS#: 2764235 Originating MLS: Greater Las Vegas Association of Realtors Inc
Originating MLS: Greater Las Vegas Association of Realtors IncFacts & features
Interior
Bedrooms & bathrooms
- Bedrooms: 5
- Bathrooms: 7
- Full bathrooms: 6
- 1/2 bathrooms: 1
Rooms
- Room types: Basement
Primary bedroom
- Description: 2 Pbr's,Bedroom With Bath Downstairs,Built-In Entertainment Center,Ceiling Light,Custom Closet,Downstairs,Dressing Room,Loft,Pbr Separate From Other,Sitting Room,Upstairs,Walk-In Closet(s)
- Dimensions: 23x21
Bedroom 2
- Description: Ceiling Fan,Custom Closet,Downstairs,With Bath
- Dimensions: 18x17
Bedroom 3
- Description: Custom Closet,Walk-In Closet(s),With Bath
- Dimensions: 12x13
Bedroom 4
- Description: Ceiling Fan,Ceiling Light,Custom Closet,Downstairs,Walk-In Closet(s),With Bath
- Dimensions: 16x13
Bedroom 5
- Description: Closet
- Dimensions: 17x16
Primary bathroom
- Description: Double Sink,Separate Tub,Steam Shower,Tub With Jets
Dining room
- Description: Breakfast Nook/Eating Area,Formal Dining Room
- Dimensions: 23x16
Family room
- Description: 2 Family Room +,2 or More Family Rooms,Wet Bar
- Dimensions: 31x18
Kitchen
- Description: Marble/Stone Countertops,Stainless Steel Appliances,Walk-in Pantry
Living room
- Description: Entry Foyer,Formal,Front,Sunken
- Dimensions: 22x20
Heating
- Central, Gas, Multiple Heating Units
Cooling
- Central Air, Electric, 2 Units
Appliances
- Included: Built-In Electric Oven, Double Oven, Dishwasher, Gas Cooktop, Disposal, Microwave, Refrigerator, Water Softener Owned, Wine Refrigerator
- Laundry: Gas Dryer Hookup, Main Level
Features
- Bedroom on Main Level, Primary Downstairs, Window Treatments, Central Vacuum
- Flooring: Carpet, Hardwood, Marble, Other
- Windows: Drapes, Low-Emissivity Windows
- Has basement: Yes
- Number of fireplaces: 4
- Fireplace features: Family Room, Gas, Living Room, Primary Bedroom
Interior area
- Total structure area: 8,858
- Total interior livable area: 8,858 sqft
Video & virtual tour
Property
Parking
- Total spaces: 4
- Parking features: Attached, Garage, Garage Door Opener, Inside Entrance, Private
- Attached garage spaces: 4
Features
- Stories: 2
- Patio & porch: Balcony, Covered, Patio
- Exterior features: Built-in Barbecue, Balcony, Barbecue, Patio, Private Yard, Sprinkler/Irrigation
- Has private pool: Yes
- Pool features: In Ground, Private, Waterfall
- Has spa: Yes
- Fencing: Block,Back Yard
- Has view: Yes
- View description: City, Mountain(s), Strip View
Lot
- Size: 0.44 Acres
- Features: 1/4 to 1 Acre Lot, Cul-De-Sac, Drip Irrigation/Bubblers
Details
- Parcel number: 13830812009
- Zoning description: Single Family
- Horse amenities: None
Construction
Type & style
- Home type: SingleFamily
- Architectural style: Two Story
- Property subtype: Single Family Residence
Materials
- Frame, Stucco
- Roof: Tile
Condition
- Resale
- Year built: 2001
Utilities & green energy
- Electric: Photovoltaics None
- Sewer: Public Sewer
- Water: Public
- Utilities for property: Underground Utilities
Green energy
- Energy efficient items: Windows
Community & HOA
Community
- Security: Security System Owned, Gated Community
- Subdivision: Summerlin Village 3 Custom
HOA
- Has HOA: Yes
- Amenities included: Basketball Court, Gated, Barbecue, Park, Guard
- Services included: Association Management, Insurance, Security
- HOA fee: $67 monthly
- HOA name: Summerlin North Mast
- HOA phone: 702-838-5500
- Second HOA fee: $580 monthly
Location
- Region: Las Vegas
Financial & listing details
- Price per square foot: $531/sqft
- Tax assessed value: $3,224,486
- Annual tax amount: $23,587
- Date on market: 3/18/2026
- Listing agreement: Exclusive Right To Sell
- Listing terms: Cash,Conventional,Owner Will Carry,VA Loan
- Road surface type: Paved
Estimated market value
$4,355,800
$4.14M - $4.57M
$6,610/mo
Price history
| Date | Event | Price |
|---|---|---|
| 7/7/2026 | Price change | $4,700,000-4.1%$531/sqft |
Source:  LVR #2764235 Report a problem LVR #2764235 Report a problem | ||
| 3/18/2026 | Listed for sale | $4,900,000+40%$553/sqft |
Source: LVR #2764235 Report a problem | ||
| 2/4/2008 | Sold | $3,500,000+25.4%$395/sqft |
Source: Public Record Report a problem | ||
| 6/21/2002 | Sold | $2,790,000$315/sqft |
Source: Public Record Report a problem | ||
Public tax history
| Year | Property taxes | Tax assessment |
|---|---|---|
| 2026 | $23,590 +3% | $1,128,570 -2.7% |
| 2025 | $22,903 +3% | $1,159,601 +19.8% |
| 2024 | $22,236 +3% | $967,974 +10.7% |
| 2023 | $21,589 +3% | $874,277 +5.9% |
| 2022 | $20,960 +3% | $825,185 +2.4% |
| 2021 | $20,349 +3% | $806,083 +2.1% |
| 2020 | $19,756 +3% | $789,778 +2.8% |
| 2019 | $19,180 +5.7% | $768,624 0% |
| 2018 | $18,150 | $768,625 -0.4% |
| 2017 | $18,150 | $771,686 +28% |
| 2016 | $18,150 +0.2% | $602,961 +0.5% |
| 2015 | $18,123 +3.2% | $599,698 +0.1% |
| 2014 | $17,560 | $598,946 |
| 2013 | -- | $598,946 +14% |
| 2012 | -- | $525,291 -30.6% |
| 2011 | -- | $757,109 +21.7% |
| 2010 | -- | $622,118 -31.4% |
| 2009 | -- | $906,647 |
| 2008 | -- | $906,647 -2.1% |
| 2007 | -- | $926,094 +15.5% |
| 2006 | -- | $801,775 +11.7% |
| 2005 | -- | $717,920 +8.1% |
| 2004 | -- | $663,915 -33.5% |
| 2003 | -- | $998,263 +0.8% |
| 2002 | -- | $990,430 |
Find assessor info on the county website
Monthly payment
Est. payment
Payment breakdown
Explore the cost of this home by adjusting the details. Changes won't be saved.Climate risks
Neighborhood: Summerlin North
Nearby schools
GreatSchools rating
- 8/10John W Bonner Elementary SchoolGrades: PK-5Distance: 1.3 mi
- 9/10Sig Rogich Middle SchoolGrades: 6-8Distance: 1.9 mi
- 8/10Palo Verde High SchoolGrades: 9-12Distance: 1.7 mi
Schools provided by the listing agent
- Elementary: Bonner, John W.,Bonner, John W.
- Middle: Rogich Sig
- High: Palo Verde
Source: LVR. This data may not be complete. We recommend contacting the local school district to confirm school assignments for this home.
- $2,882,8004 bd4 ba4.7k sqft420 Saint Andrews Ct, Las Vegas, NV 89144Off Market
- $2,777,3004 bd5 ba5.3k sqft412 Saint Andrews Ct, Las Vegas, NV 89144Off Market
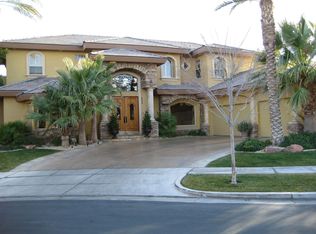
- $2,794,8005 bd5 ba4.8k sqft401 Royalton Dr, Las Vegas, NV 89144Off Market
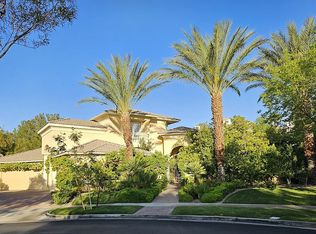
- $3,236,4004 bd5 ba5.7k sqft9329 Canyon Classic Dr, Las Vegas, NV 89144Off Market

- $3,350,8004 bd6 ba7.2k sqft424 Saint Andrews Ct, Las Vegas, NV 89144Off Market
- $1,142,2003 bd3 ba3.2k sqft308 Highland Mesa Ct, Las Vegas, NV 89144Off Market
- $2,048,1005 bd3 ba4.1k sqft408 Saint Andrews Ct, Las Vegas, NV 89144Off Market
- $3,059,8005 bd6 ba4.9k sqft413 Saint Andrews Ct, Las Vegas, NV 89144Off Market
A local agent can set up tours, give advice and negotiate with sellers.
Similar homes
- $3,950,0006 bd8 ba7.7k sqft9328 Tournament Canyon Dr, Las Vegas, NV 89144For Sale
 MLS ID #2799128, Ida Doman, IS Luxury. LVR
 - $3,590,0005 bd7 ba5.6k sqft9302 Canyon Classic Dr, Las Vegas, NV 89144For Sale
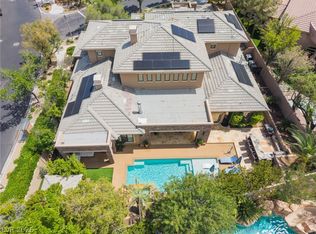 MLS ID #2798333, Jessica Cordero, Huntington & Ellis, A Real Est. LVR
 - $4,299,0005 bd8 ba6.6k sqft1413 Iron Hills Ln, Las Vegas, NV 89134For Sale
 MLS ID #2801958, Gavin Ernstone, Simply Vegas. LVR
 - $3,298,8884 bd5 ba4.6k sqft9308 Canyon Classic Dr, Las Vegas, NV 89144For Sale
 MLS ID #2798091, Craig Tann, Huntington & Ellis, A Real Est. LVR
 - $3,599,9995 bd6 ba5k sqft9624 Grand Isle Ln, Las Vegas, NV 89144For SaleMLS ID #2770608, Stefan Grabez, BlackRidge Luxury. LVR
- $4,250,0005 bd6 ba6.9k sqft1809 White Hawk Ct, Las Vegas, NV 89134For SaleMLS ID #2751834, Lisa D. Quam, BHHS Nevada Properties. LVR
- $3,499,8885 bd7 ba5.9k sqft9408 Players Canyon Ct, Las Vegas, NV 89144For SaleMLS ID #2745974, Nick Devitte, Real Broker LLC. LVR
- $3,200,0005 bd6 ba5.8k sqft712 Canyon Greens Dr, Las Vegas, NV 89144For SaleMLS ID #2767341, Randall J. Char, Las Vegas Sotheby's Int'l. LVR
- $3,200,0005 bd6 ba7.9k sqft9908 Moon Valley Pl, Las Vegas, NV 89134For SaleMLS ID #2801775, Spenser McDonald, IS Luxury. LVR
- $4,200,0005 bd6 ba5.4k sqft2009 Redbird Dr, Las Vegas, NV 89134For SaleMLS ID #2777931, Lisa D. Quam, BHHS Nevada Properties. LVR
- $5,950,0005 bd7 ba6.7k sqft2793 Red Arrow Dr, Las Vegas, NV 89135For SaleMLS ID #2802886, Lindsay Sher, IS Luxury. LVR
- $2,700,0004 bd4 ba4.5k sqft9504 Balatta Canyon Ct, Las Vegas, NV 89144For SaleMLS ID #2775772, Rebecca L. McKenna-Inman, Las Vegas Sotheby's Int'l. LVR
- $4,499,0004 bd6 ba6.3k sqft8808 Greensboro Ln, Las Vegas, NV 89134For SaleMLS ID #2738561, Jillian M. Batchelor, Real Broker LLC. LVR
- $3,575,0005 bd5 ba6.1k sqft10301 Orkiney Dr, Las Vegas, NV 89144For SaleMLS ID #2770514, Ivan G. Sher, IS Luxury. LVR
- $4,000,0005 bd6 ba5.8k sqft1912 Redbird Dr, Las Vegas, NV 89134For SaleMLS ID #2796927, Randall J. Char, Las Vegas Sotheby's Int'l. LVR
- $3,250,0005 bd7 ba6.7k sqft9717 Winter Palace Dr, Las Vegas, NV 89145For SaleMLS ID #2784332, Nicole Lombardo, Simply Vegas. LVR
- $6,390,0005 bd8 ba9.9k sqft9701 Orient Express Ct, Las Vegas, NV 89145For SaleMLS ID #2752124, Lester R. Madsen III, IS Luxury. LVR
- $3,350,0006 bd6 ba7.2k sqft9708 Winter Palace Dr, Las Vegas, NV 89145For SaleMLS ID #2790636, Randall J. Char, Las Vegas Sotheby's Int'l. LVR
- $4,950,0004 bd7 ba7.6k sqft3001 Astoria Pines Cir, Las Vegas, NV 89107For SaleMLS ID #2793702, Holly Erker, IS Luxury. LVR
- $4,598,0005 bd7 ba8k sqft65 Cascade Creek Ln, Las Vegas, NV 89113For SaleMLS ID #2779299, Jason M. Abrams, Maxus Real Estate. LVR
