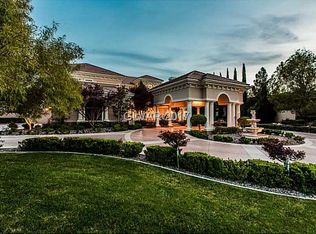
Set on a 1.11-acre lot in the guard-gated Queensridge community, 9701 Orient Express Court is a remarkable two-story custom estate offering privacy, scale, and timeless elegance. A porte cochere and motor court lead to a double-gated entry and private courtyard with fireplace and outdoor bar. Nearly 10,000 sq. ft. of refined living space features coffered ceilings, custom millwork, formal living areas, a full-service bar, temperature-controlled wine cellar, and a chef’s kitchen with premium appliances, large island, and separate catering kitchen. The home offers 5 bedrooms and 8 bathrooms, including a main-level junior suite and an expansive primary retreat with fireplace and spa-style bath. Additional features include an office, theater, elevator, and four-car garage. The resort-style backyard showcases dual pools with waterfalls, spa, covered patio, outdoor kitchen, bocce court, putting green, and Strip views. A rare offering in one of Queensridge’s most prestigious locations.
Active
$6,390,000
9701 Orient Express Ct, Las Vegas, NV 89145
5beds
9,947sqft
Single Family Residence
Built in 2002
1.11 Acres Lot
$-- Zestimate®
$642/sqft
$1,203/mo HOA
What's special
Double-gated entryBocce courtResort-style backyardMotor courtFour-car garagePutting greenTemperature-controlled wine cellar
- 215 days
- 1,702
- 194
Zillow last checked:
Listing updated:
Listed by:
Lester R. Madsen III S.0073912 702-420-3332,
IS Luxury
Source: LVR,MLS#: 2752124 Originating MLS: Greater Las Vegas Association of Realtors Inc
Originating MLS: Greater Las Vegas Association of Realtors IncFacts & features
Interior
Bedrooms & bathrooms
- Bedrooms: 5
- Bathrooms: 8
- Full bathrooms: 5
- 1/2 bathrooms: 3
Primary bedroom
- Description: Balcony,Ceiling Light,Custom Closet,Pbr Separate From Other,Sitting Room,Upstairs,Walk-In Closet(s)
- Dimensions: 35x18
Bedroom 2
- Description: Ceiling Light,Custom Closet,Downstairs,Walk-In Closet(s),With Bath
- Dimensions: 20x19
Bedroom 3
- Description: Ceiling Light,Custom Closet,Upstairs,Walk-In Closet(s),With Bath
- Dimensions: 20x19
Bedroom 4
- Description: Ceiling Light,Custom Closet,Upstairs,Walk-In Closet(s),With Bath
- Dimensions: 18x18
Bedroom 5
- Description: Ceiling Light,Custom Closet,Upstairs,Walk-In Closet(s),With Bath
- Dimensions: 18x18
Primary bathroom
- Description: Double Sink,Make Up Table,Separate Shower,Separate Tub
Dining room
- Description: Formal Dining Room
- Dimensions: 25x18
Family room
- Description: Downstairs,Separate Family Room
- Dimensions: 40x30
Great room
- Description: Downstairs,Wet Bar
- Dimensions: 30x30
Kitchen
- Description: Breakfast Bar/Counter,Butler Pantry,Custom Cabinets,Island,Lighting Recessed,Solid Surface Countertops,Stainless Steel Appliances,Walk-in Pantry
Media room
- Description: Downstairs
- Dimensions: 30x30
Heating
- Central, Gas, Multiple Heating Units
Cooling
- Central Air, Electric, 2 Units
Appliances
- Included: Built-In Electric Oven, Double Oven, Dishwasher, Gas Cooktop, Disposal, Microwave, Refrigerator, Wine Refrigerator
- Laundry: Cabinets, Electric Dryer Hookup, Gas Dryer Hookup, Main Level, Laundry Room, Sink
Features
- Bathroom on Main Level, Bedroom on Main Level, Window Treatments
- Flooring: Carpet, Hardwood, Marble
- Windows: Blinds, Double Pane Windows
- Number of fireplaces: 4
- Fireplace features: Family Room, Gas, Primary Bedroom, Outside
Interior area
- Total structure area: 9,947
- Total interior livable area: 9,947 sqft
Video & virtual tour
Property
Parking
- Total spaces: 4
- Parking features: Attached, Garage, Garage Door Opener, Inside Entrance, Private
- Attached garage spaces: 4
Features
- Stories: 2
- Patio & porch: Balcony, Covered, Patio
- Exterior features: Built-in Barbecue, Balcony, Barbecue, Burglar Bar, Courtyard, Patio, Private Yard, Storm/Security Shutters, Sprinkler/Irrigation
- Has private pool: Yes
- Pool features: In Ground, Private
- Has spa: Yes
- Spa features: In Ground
- Fencing: Block,Back Yard,Wrought Iron
- Has view: Yes
- View description: City, Strip View
Lot
- Size: 1.11 Acres
- Features: 1 to 5 Acres, Cul-De-Sac, Drip Irrigation/Bubblers, Landscaped, Rocks
Details
- Parcel number: 13831314013
- Zoning description: Single Family
- Horse amenities: None
Construction
Type & style
- Home type: SingleFamily
- Architectural style: Two Story,Custom
- Property subtype: Single Family Residence
Materials
- Frame, Stucco
- Roof: Tile
Condition
- Year built: 2002
Utilities & green energy
- Electric: Photovoltaics None
- Sewer: Public Sewer
- Water: Public
- Utilities for property: Underground Utilities
Green energy
- Energy efficient items: Windows
Community & HOA
Community
- Security: Security System Owned, Controlled Access
- Subdivision: Queensridge
HOA
- Has HOA: Yes
- Amenities included: Basketball Court, Gated, Park, Guard
- Services included: Association Management, Recreation Facilities, Security
- HOA fee: $1,203 monthly
- HOA name: Queensridge
- HOA phone: 702-932-5280
Location
- Region: Las Vegas
Financial & listing details
- Price per square foot: $642/sqft
- Tax assessed value: $3,632,274
- Annual tax amount: $41,461
- Date on market: 3/18/2026
- Listing agreement: Exclusive Right To Sell
- Listing terms: Cash,Conventional,VA Loan
Estimated market value
Not available
Estimated sales range
Not available
Not available
Price history
| Date | Event | Price |
|---|---|---|
| 5/27/2026 | Price change | $6,390,000-1.5%$642/sqft |
Source:  LVR #2752124 Report a problem LVR #2752124 Report a problem | ||
| 3/18/2026 | Listed for sale | $6,490,000+34.9%$652/sqft |
Source: LVR #2752124 Report a problem | ||
| 11/6/2023 | Sold | $4,810,000-7.5%$484/sqft |
Source: LVR #2530481 Report a problem | ||
| 10/20/2023 | Contingent | $5,199,000$523/sqft |
Source: LVR #2530481 Report a problem | ||
| 9/29/2023 | Listed for sale | $5,199,000+15.5%$523/sqft |
Source: LVR #2530481 Report a problem | ||
| 12/5/2017 | Listing removed | $4,500,000$452/sqft |
Source: Char Luxury Real Estate #1933855 Report a problem | ||
| 9/23/2017 | Listed for sale | $4,500,000-18.2%$452/sqft |
Source: Char Luxury Real Estate #1933855 Report a problem | ||
| 7/8/2016 | Listed for sale | $5,499,000+48.6%$553/sqft |
Source: Simply Vegas #1814393 Report a problem | ||
| 4/16/2009 | Sold | $3,700,000-51.3%$372/sqft |
Source: Public Record Report a problem | ||
| 5/19/2008 | Listing removed | $7,600,000$764/sqft |
Source: Homes & Land #813282 Report a problem | ||
| 4/2/2008 | Listed for sale | $7,600,000+171.4%$764/sqft |
Source: Homes & Land #813282 Report a problem | ||
| 7/28/2004 | Sold | $2,800,000+400%$281/sqft |
Source: Public Record Report a problem | ||
| 2/5/2001 | Sold | $560,000$56/sqft |
Source: Public Record Report a problem | ||
Public tax history
| Year | Property taxes | Tax assessment |
|---|---|---|
| 2026 | $41,464 +3% | $1,271,296 -1.8% |
| 2025 | $40,256 +3% | $1,293,997 +4.8% |
| 2024 | $39,084 +8% | $1,234,511 +5% |
| 2023 | $36,190 +8% | $1,175,626 +15% |
| 2022 | $33,509 +1% | $1,022,086 +0.9% |
| 2021 | $33,178 +6.7% | $1,013,276 +0.4% |
| 2020 | $31,094 +4.8% | $1,009,028 +11.5% |
| 2019 | $29,670 +5.6% | $905,022 |
| 2018 | $28,084 | $905,022 +3.2% |
| 2017 | $28,084 | $876,868 +2.7% |
| 2016 | $28,084 +0.2% | $854,209 +0.3% |
| 2015 | $28,041 +0.3% | $851,758 -17.2% |
| 2014 | $27,960 | $1,029,044 |
| 2013 | -- | $1,029,044 +14% |
| 2012 | -- | $902,554 -21.3% |
| 2011 | -- | $1,147,078 -6.4% |
| 2010 | -- | $1,225,360 -9.6% |
| 2009 | -- | $1,354,953 |
| 2008 | -- | $1,354,953 +10.2% |
| 2007 | -- | $1,229,591 +10.7% |
| 2006 | -- | $1,110,868 +26.4% |
| 2005 | -- | $878,962 +9.1% |
| 2004 | -- | $805,742 +56.6% |
| 2003 | -- | $514,563 |
Find assessor info on the county website
Monthly payment
Est. payment
Payment breakdown
Explore the cost of this home by adjusting the details. Changes won't be saved.Climate risks
Neighborhood: Queensridge
Nearby schools
Schools provided by the listing agent
- Elementary: Bonner, John W.,Bonner, John W.
- Middle: Rogich Sig
- High: Palo Verde
Source: LVR. This data may not be complete. We recommend contacting the local school district to confirm school assignments for this home.
- $3,800,0006 bd7 ba7.6k sqft9631 Orient Express Ct, Las Vegas, NV 89145Sold

- $5,251,2006 bd7 ba9.2k sqft9711 Orient Express Ct, Las Vegas, NV 89145Off Market
- $4,020,0004 bd5 ba7.6k sqft9621 Orient Express Ct, Las Vegas, NV 89145Off Market
- $4,387,4005 bd6 ba7.1k sqft9721 Orient Express Ct, Las Vegas, NV 89145Off Market
Similar homes
- $5,999,0005 bd7 ba9.1k sqft9017 Grove Crest Ln, Las Vegas, NV 89134For Sale
 MLS ID #2816830, Gavin Ernstone, Simply Vegas. LVR
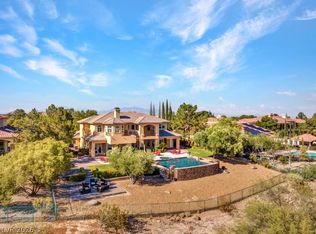
 - $3,250,0005 bd7 ba6.7k sqft9717 Winter Palace Dr, Las Vegas, NV 89145For Sale
 MLS ID #2784332, Nicole Lombardo, Simply Vegas. LVR
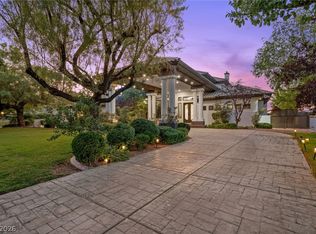
 - $3,350,0006 bd6 ba7.2k sqft9708 Winter Palace Dr, Las Vegas, NV 89145For Sale
 MLS ID #2790636, Randall J. Char, Las Vegas Sotheby's Int'l. LVR
 - $5,950,0005 bd6 ba9.7k sqft5128 Scenic Ridge Dr, Las Vegas, NV 89148For Sale
 MLS ID #2794416, Ivan G. Sher, IS Luxury. LVR
