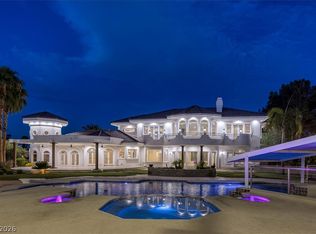
Step into "Lago"-a masterclass in modern waterfront luxury and a custom lakeside sanctuary designed to seamlessly integrate natural water elements into a high-caliber daily living experience. Spanning approximately 6,508 square feet of masterfully engineered living space, this contemporary Blue Heron estate delivers an unmatched level of sophistication in one of the city's most exclusive enclaves.
The residence is anchored by a backyard designed as a high-end resort playground. Multislide pocket doors disappear to connect the indoor oasis with the water-facing terrace, where a second-story water slide launches directly into the pool. The private dock features an over-water hammock and a custom electric boat ready for sunset cruises, while a massive rooftop deck delivers panoramic mountain and water views.
Inside, the professional-grade chef's kitchen features ultra-premium finishes, supported by a whole-house reverse osmosis water filtration system and a custom climate-controlled wine storage room. Crafted to support both peak performance and wellness, the home features a dedicated professional home gym and a private executive office. A generous media room serves as the ultimate venue for private screenings and leisure.
The primary suite operates as its own secluded wing of the residence, framing peaceful water views and featuring a spa-like bath retreat. With four oversized bedrooms and six bathrooms, the floor plan is optimized for both privacy and grand-scale entertaining. Boasting a rare four-car garage and situated on a premier lakeside parcel, this architectural triumph completely redefines luxury desert living. This is more than a home; it is a bespoke, appreciating asset for the most discerning collector.
Active
$6,500,000
8733 Newport Isle Ct, Las Vegas, NV 89117
4beds
6,508sqft
Single Family Residence
Built in 2021
0.62 Acres Lot
$6,015,100 Zestimate®
$999/sqft
$1,112/mo HOA
What's special
Dedicated professional home gymPremier lakeside parcelCustom lakeside sanctuaryPrivate executive officeRare four-car garageWater-facing terraceFour oversized bedrooms
- 55 days |
- 3,449 |
- 267 |
Zillow last checked:
Listing updated:
Listed by:
Derek Hoskins S.0179921 702-351-4721,
Serhant
Source: LVR,MLS#: 2794421 Originating MLS: Greater Las Vegas Association of Realtors Inc
Originating MLS: Greater Las Vegas Association of Realtors IncFacts & features
Interior
Bedrooms & bathrooms
- Bedrooms: 4
- Bathrooms: 8
- Full bathrooms: 5
- 1/2 bathrooms: 3
Primary bedroom
- Description: Bedroom With Bath Downstairs,Custom Closet,Downstairs,Pbr Separate From Other,Walk-In Closet(s)
- Dimensions: 16x23
Bedroom 2
- Description: Custom Closet,Downstairs,Walk-In Closet(s),With Bath
- Dimensions: 13x13
Bedroom 3
- Description: Custom Closet,Upstairs,Walk-In Closet(s),With Bath
- Dimensions: 18x14
Bedroom 4
- Description: Custom Closet,Upstairs,Walk-In Closet(s),With Bath
- Dimensions: 15x14
Den
- Description: Downstairs
- Dimensions: 15x13
Kitchen
- Description: Breakfast Bar/Counter,Butler Pantry,Island,Lighting Recessed,Marble/Stone Flooring,Pantry,Vented Outside,Walk-in Pantry
- Dimensions: 21x15
Media room
- Description: Downstairs
- Dimensions: 18x14
Heating
- Central, Gas, Multiple Heating Units
Cooling
- Central Air, Electric, 2 Units
Appliances
- Included: Built-In Electric Oven, Double Oven, Dryer, Disposal, Microwave, Refrigerator, Water Softener Owned, Water Purifier, Wine Refrigerator, Washer
- Laundry: Gas Dryer Hookup, Main Level, Laundry Room
Features
- Bedroom on Main Level, Primary Downstairs, Window Treatments
- Flooring: Ceramic Tile, Tile
- Windows: Blinds, Double Pane Windows, Low-Emissivity Windows
- Number of fireplaces: 2
- Fireplace features: Gas, Great Room, Primary Bedroom
Interior area
- Total structure area: 6,508
- Total interior livable area: 6,508 sqft
Video & virtual tour
Property
Parking
- Total spaces: 4
- Parking features: Air Conditioned Garage, Attached, Epoxy Flooring, Electric Vehicle Charging Station(s), Finished Garage, Garage, Garage Door Opener, Inside Entrance, Private, Shelves, Storage
- Attached garage spaces: 4
Features
- Stories: 3
- Patio & porch: Balcony, Covered, Deck, Patio, Rooftop
- Exterior features: Built-in Barbecue, Balcony, Barbecue, Courtyard, Deck, Patio, Private Yard, Sprinkler/Irrigation
- Has private pool: Yes
- Pool features: Gas Heat, Heated, Negative Edge, Salt Water
- Has spa: Yes
- Fencing: Block,Partial
Lot
- Size: 0.62 Acres
- Features: 1/4 to 1 Acre Lot, Back Yard, Drip Irrigation/Bubblers, Fruit Trees, Front Yard, Garden, Synthetic Grass, Trees
Details
- Parcel number: 16308610003
- Zoning description: Single Family
- Horse amenities: None
Construction
Type & style
- Home type: SingleFamily
- Architectural style: Three Story
- Property subtype: Single Family Residence
Materials
- Drywall
- Roof: Other
Condition
- Resale
- Year built: 2021
Details
- Builder model: Custom
- Builder name: Blue Heron
Utilities & green energy
- Electric: Photovoltaics Seller Owned, 220 Volts in Garage
- Sewer: Public Sewer
- Water: Public
- Utilities for property: Cable Available, High Speed Internet Available
Green energy
- Energy efficient items: Windows, Solar Panel(s)
Community & HOA
Community
- Security: Security System Owned, Fire Sprinkler System, Gated Community
- Subdivision: Northshore Estate Amd
HOA
- Has HOA: Yes
- Amenities included: Gated
- Services included: Association Management, Security
- HOA fee: $65 monthly
- HOA name: The Lakes
- HOA phone: 702-869-0937
- Second HOA fee: $398 monthly
- Third HOA fee: $649 monthly
Location
- Region: Las Vegas
Financial & listing details
- Price per square foot: $999/sqft
- Tax assessed value: $3,617,463
- Annual tax amount: $35,292
- Date on market: 6/25/2026
- Listing agreement: Exclusive Right To Sell
- Listing terms: Cash,Conventional,VA Loan
- Ownership: Single Family Residential
Estimated market value
$6,015,100
$5.71M - $6.32M
$4,655/mo
Price history
| Date | Event | Price |
|---|---|---|
| 6/25/2026 | Listed for sale | $6,500,000+712.5%$999/sqft |
Source:  LVR #2794421 Report a problem LVR #2794421 Report a problem | ||
| 11/8/2017 | Sold | $800,000+135.9%$123/sqft |
Source: LVR #1841239 Report a problem | ||
| 12/31/2012 | Sold | $339,111-49.3%$52/sqft |
Source: LVR #1190292 Report a problem | ||
| 12/14/2005 | Sold | $669,000+21.6%$103/sqft |
Source: Public Record Report a problem | ||
| 12/2/2004 | Sold | $550,000$85/sqft |
Source: Public Record Report a problem | ||
Public tax history
| Year | Property taxes | Tax assessment |
|---|---|---|
| 2026 | $35,294 +3% | $1,266,112 +2.3% |
| 2025 | $34,266 +3% | $1,237,379 +8.5% |
| 2024 | $33,269 +3% | $1,140,453 +7.9% |
| 2023 | $32,300 +3% | $1,056,716 +538.3% |
| 2022 | $31,359 +657.6% | $165,546 +10% |
| 2021 | $4,139 +6.7% | $150,498 +10% |
| 2020 | $3,879 +4.8% | $136,843 +3.2% |
| 2019 | $3,701 +6.9% | $132,638 |
| 2018 | $3,462 | $132,638 +5.3% |
| 2017 | $3,462 | $126,000 +20% |
| 2016 | $3,462 +0.2% | $105,000 |
| 2015 | $3,456 | $105,000 |
Find assessor info on the county website
Monthly payment
Est. payment
Payment breakdown
Explore the cost of this home by adjusting the details. Changes won't be saved.Climate risks
Neighborhood: The Lakes
Nearby schools
GreatSchools rating
- 5/10M J Christensen Elementary SchoolGrades: PK-5Distance: 0.4 mi
- 6/10Clifford J Lawrence Junior High SchoolGrades: 6-8Distance: 2.1 mi
- 7/10Spring Valley High SchoolGrades: 9-12Distance: 2.1 mi
Schools provided by the listing agent
- Elementary: Christensen, MJ,Christensen, MJ
- Middle: Lawrence
- High: Spring Valley HS
Source: LVR. This data may not be complete. We recommend contacting the local school district to confirm school assignments for this home.
- $11,9006 bd6 ba6.4k sqft8741 Newport Isle Ct, Las Vegas, NV 89117For Rent

- $3,500,0007 bd10 ba10k sqft8725 Newport Isle Ct, Las Vegas, NV 89117Sold

- $4,402,1005 bd6 ba7.6k sqft8717 Newport Isle Ct, Las Vegas, NV 89117Off Market
- $3,570,6004 bd8 ba5.1k sqft8749 Newport Isle Ct, Las Vegas, NV 89117Off Market

- $459,800-- bd-- ba-- sqft8724 Newport Isle Ct, Las Vegas, NV 89117Off Market
- $3,379,5005 bd5 ba8.6k sqft2805 Coast Line Ct, Las Vegas, NV 89117Off Market
- $2,500,0005 bd6 ba6.7k sqft2809 Coast Line Ct, Las Vegas, NV 89117Sold
- $3,542,3007 bd11 ba7.8k sqft2808 High Sail Ct, Las Vegas, NV 89117Off Market
A local agent can set up tours, give advice and negotiate with sellers.
Similar homes
- $6,500,0005 bd6 ba9.7k sqft5128 Scenic Ridge Dr, Las Vegas, NV 89148For Sale
 MLS ID #2794416, Ivan G. Sher, IS Luxury. LVR
 - $6,499,0004 bd6 ba4.7k sqft91 Sun Glow Ln, Summerlin, NV 89135For Sale
 MLS ID #2795876, Gavin Ernstone, Simply Vegas. LVR
 - $6,000,0006 bd8 ba6.5k sqft7385 Heron Canyon Ct, Las Vegas, NV 89117For Sale
 MLS ID #2769496, Terrell A. Wade, Simply Vegas. LVR
 - $4,500,0005 bd7 ba7.4k sqft2021 S Valadez St, Las Vegas, NV 89117For Sale
 MLS ID #2808100, Mia Danzak, Brady Luxury Homes. LVR
 - $3,375,0005 bd5 ba4.7k sqft8600 Titleist Cir, Las Vegas, NV 89117For SaleMLS ID #2809263, Dakotah H. Beard, LIFE Realty District. LVR
- $5,995,0005 bd7 ba7.8k sqft47 Soaring Bird Ct, Las Vegas, NV 89135For SaleMLS ID #2791604, Austin Sherwood, Luxury Estates International. LVR
- $5,950,0004 bd6 ba5.7k sqft11423 Glowing Sunset Ln, Las Vegas, NV 89135For SaleMLS ID #2785522, Joseph A. Scott, Keller Williams VIP. LVR
- $6,499,8885 bd7 ba7.8k sqft20 Pebble Hills Ct, Las Vegas, NV 89141For SaleMLS ID #2806784, Jocelyn Pierce, eXp Realty. LVR
- $5,499,0005 bd6 ba6.1k sqft2885 Red Arrow Dr, Las Vegas, NV 89135For SaleMLS ID #2807195, Gavin Ernstone, Simply Vegas. LVR
- $6,500,0004 bd7 ba7.2k sqft21 Olympia Hills Cir, Las Vegas, NV 89141For SaleMLS ID #2791145, Jackie Bustios, Portfolio Realty Group. LVR
- $6,490,0004 bd7 ba7.2k sqft34 Vintage Canyon St, Las Vegas, NV 89141New ConstructionMLS ID #2805509, Ernest P. Domanico Jr, Desert Trail Realty. LVR
- $4,250,0006 bd7 ba6.5k sqft7389 Olive Creek Ct, Las Vegas, NV 89117For SaleMLS ID #2773145, Kathryn Winterton, Las Vegas Sotheby's Int'l. LVR
- $7,900,0005 bd7 ba8.5k sqft10 Ridge Blossom Rd, Las Vegas, NV 89135For SaleMLS ID #2796497, Lorelei O'Connor, The Agency Las Vegas. LVR
- $3,999,0003 bd4 ba3.7k sqft11456 Opal Springs Way, Las Vegas, NV 89135For SaleMLS ID #2809818, Gavin Ernstone, Simply Vegas. LVR
- $4,300,0004 bd6 ba6.3k sqft3740 Caesars Cir, Las Vegas, NV 89120For SaleMLS ID #2809712, John Diaz, IS Luxury. LVR
- $4,550,0005 bd6 ba6.2k sqft9252 Tournament Canyon Dr, Las Vegas, NV 89144For SaleMLS ID #2767785, Stephanie Sibley, Signature Real Estate Group. LVR
- $3,500,0004 bd6 ba5.8k sqft2990 Traverse Creek Ln, Las Vegas, NV 89135For SaleMLS ID #2804589, Donald Romero, Listing Haven. LVR
- $4,598,0005 bd7 ba8k sqft65 Cascade Creek Ln, Las Vegas, NV 89113For SaleMLS ID #2779299, Jason M. Abrams, Maxus Real Estate. LVR
- $5,000,0005 bd6 ba4.4k sqft48 Panorama Crest Ave, Las Vegas, NV 89135For SaleMLS ID #2804851, Darin Marques, Virtue Real Estate Group. LVR
- $3,950,0005 bd6 ba5.5k sqft10205 Orkiney Dr, Las Vegas, NV 89144For SaleMLS ID #2806122, Kamran D. Zand, Luxury Estates International. LVR
