Welcome to this stunning, brand new 7,224 sqft custom contemporary home with 4 bedrooms and 7 baths. Set in an elevated location, it offers awe-inspiring mountain views, setting the stage for this architectural marvel. The house showcases an open layout with a game room and theatre adjacent to the living area - perfect for entertaining or cozy family nights. Dual master bedrooms on each level ensure flexibility and privacy. A spacious 5+ car garage provides ample storage, ideal for car enthusiasts or extra space seekers. Step outside into a beautifully designed retreat, complete with pocket sliding glass doors leading to covered patios, a BBQ area, and a pre-permitted space for a large pool/spa. Experience the seamless blend of indoor and outdoor spaces, perfect for memorable gatherings. This home is more than just a place to live – it's a lifestyle. An entertainer's paradise awaits you here!
Active
$6,490,000
34 Vintage Canyon St, Las Vegas, NV 89141
4beds
7,229sqft
Single Family Residence
Built in 2023
0.39 Acres Lot
$6,037,900 Zestimate®
$898/sqft
$577/mo HOA
What's special
Beautifully designed retreatAwe-inspiring mountain viewsBbq areaElevated locationCovered patiosPocket sliding glass doorsOpen layout
- 20 days |
- 594 |
- 23 |
Zillow last checked:
Listing updated:
Listed by:
Ernest P. Domanico Jr BS.0145363 702-604-2468,
Desert Trail Realty
Source: LVR,MLS#: 2805509 Originating MLS: Greater Las Vegas Association of Realtors Inc
Originating MLS: Greater Las Vegas Association of Realtors IncFacts & features
Interior
Bedrooms & bathrooms
- Bedrooms: 4
- Bathrooms: 7
- Full bathrooms: 5
- 1/2 bathrooms: 2
Primary bedroom
- Description: 2 Pbr's,Balcony,Ceiling Light,Custom Closet,Downstairs,Walk-In Closet(s)
- Dimensions: 26x17
Primary bedroom
- Description: 2 Pbr's,Ceiling Light,Custom Closet,Pbr Separate From Other,Upstairs,Walk-In Closet(s)
- Dimensions: 26x17
Bedroom 2
- Description: Ceiling Fan,Ceiling Light,Closet,Upstairs,Walk-In Closet(s)
- Dimensions: 17x14
Bedroom 3
- Description: Ceiling Fan,Ceiling Light,Closet,Upstairs,Walk-In Closet(s)
- Dimensions: 16x14
Den
- Description: Other
- Dimensions: 17x13
Kitchen
- Description: Breakfast Bar/Counter,Breakfast Nook/Eating Area,Custom Cabinets,Quartz Countertops,Tile Flooring,Vaulted Ceiling,Walk-in Pantry
Loft
- Description: Other
- Dimensions: 24x15
Heating
- Central, Gas, Multiple Heating Units
Cooling
- Central Air, Electric, 2 Units
Appliances
- Included: Built-In Gas Oven, Double Oven, Dryer, Disposal, Microwave, Refrigerator, Wine Refrigerator, Washer
- Laundry: Gas Dryer Hookup, Main Level, Upper Level
Features
- Bedroom on Main Level, Ceiling Fan(s), Primary Downstairs
- Flooring: Tile
- Number of fireplaces: 3
- Fireplace features: Electric, Gas, Great Room, Primary Bedroom
Interior area
- Total structure area: 7,229
- Total interior livable area: 7,229 sqft
Video & virtual tour
Property
Parking
- Total spaces: 5
- Parking features: Attached, Epoxy Flooring, Garage, Guest
- Attached garage spaces: 5
Features
- Stories: 2
- Patio & porch: Balcony, Covered, Deck, Patio
- Exterior features: Built-in Barbecue, Balcony, Barbecue, Deck, Patio, Private Yard, Sprinkler/Irrigation
- Has private pool: Yes
- Pool features: Heated, In Ground, Private
- Has spa: Yes
- Fencing: Block,Back Yard
- Has view: Yes
- View description: City, Mountain(s)
Lot
- Size: 0.39 Acres
- Features: 1/4 to 1 Acre Lot, Drip Irrigation/Bubblers, Desert Landscaping, Landscaped, Synthetic Grass
Details
- Parcel number: 19106214014
- Zoning description: Single Family
- Horse amenities: None
Construction
Type & style
- Home type: SingleFamily
- Architectural style: Two Story
- Property subtype: Single Family Residence
Materials
- Roof: Tile
Condition
- New Construction
- New construction: Yes
- Year built: 2023
Details
- Builder name: DCI
Utilities & green energy
- Electric: Photovoltaics None
- Sewer: Public Sewer
- Water: Public
- Utilities for property: Cable Available, Underground Utilities
Community & HOA
Community
- Security: Prewired, Gated Community
- Subdivision: Southern Highlands
HOA
- Has HOA: Yes
- Amenities included: Basketball Court, Country Club, Clubhouse, Fitness Center, Gated, Barbecue, Park, Guard, Security
- Services included: Association Management, Maintenance Grounds, Security
- HOA fee: $72 monthly
- HOA name: Southern Highlands
- HOA phone: 702-361-6640
- Second HOA fee: $505 monthly
Location
- Region: Las Vegas
Financial & listing details
- Price per square foot: $898/sqft
- Tax assessed value: $3,626,069
- Annual tax amount: $829
- Date on market: 8/2/2026
- Listing agreement: Exclusive Right To Sell
- Listing terms: Cash,Conventional,FHA,VA Loan
- Ownership: Single Family Residential
Estimated market value
$6,037,900
$5.74M - $6.34M
$8,308/mo
Price history
| Date | Event | Price |
|---|---|---|
| 8/2/2026 | Listed for sale | $6,490,000$898/sqft |
Source:  LVR #2805509 Report a problem LVR #2805509 Report a problem | ||
| 8/1/2026 | Listing removed | $6,490,000$898/sqft |
Source: LVR #2657607 Report a problem | ||
| 5/6/2026 | Listed for rent | $24,000$3/sqft |
Source: LVR #2767488 Report a problem | ||
| 5/1/2026 | Price change | $6,490,000-1.5%$898/sqft |
Source: LVR #2657607 Report a problem | ||
| 8/16/2025 | Price change | $6,590,000-5.9%$912/sqft |
Source: LVR #2657607 Report a problem | ||
| 2/20/2025 | Price change | $6,999,9000%$968/sqft |
Source: LVR #2657607 Report a problem | ||
| 1/11/2025 | Price change | $6,999,999+7.8%$968/sqft |
Source: LVR #2612882 Report a problem | ||
| 8/30/2024 | Listed for sale | $6,495,900+8.3%$899/sqft |
Source: LVR #2612882 Report a problem | ||
| 8/26/2024 | Listing removed | -- |
Source: LVR #2565075 Report a problem | ||
| 8/24/2024 | Listed for sale | $5,999,999$830/sqft |
Source: LVR #2565075 Report a problem | ||
| 2/16/2024 | Listing removed | -- |
Source: LVR #2547283 Report a problem | ||
| 1/9/2024 | Listed for sale | $5,999,999+585.7%$830/sqft |
Source: LVR #2547283 Report a problem | ||
| 9/25/2020 | Listing removed | $875,000$121/sqft |
Source: Desert Trail Realty #2224269 Report a problem | ||
| 9/24/2020 | Price change | $875,000+29.6%$121/sqft |
Source: Desert Trail Realty #2224269 Report a problem | ||
| 8/23/2020 | Listed for sale | $675,000+23%$93/sqft |
Source: Desert Trail Realty #2224269 Report a problem | ||
| 10/15/2018 | Listing removed | $549,000$76/sqft |
Source: Desert Trail Realty #2010143 Report a problem | ||
| 8/30/2018 | Price change | $549,000+10%$76/sqft |
Source: Desert Trail Realty #2010143 Report a problem | ||
| 7/20/2018 | Price change | $499,000-16.1%$69/sqft |
Source: Desert Trail Realty #2010143 Report a problem | ||
| 7/6/2018 | Listed for sale | $595,000+58.7%$82/sqft |
Source: Desert Trail Realty #2010143 Report a problem | ||
| 5/15/2018 | Sold | $375,000+36.4%$52/sqft |
Source: Public Record Report a problem | ||
| 6/30/2015 | Sold | $275,000+22.2%$38/sqft |
Source: Public Record Report a problem | ||
| 1/26/2009 | Sold | $225,000$31/sqft |
Source: Public Record Report a problem | ||
Public tax history
| Year | Property taxes | Tax assessment |
|---|---|---|
| 2026 | $33,234 +8% | $1,269,124 +56.7% |
| 2025 | $30,773 +90.4% | $809,750 +228.9% |
| 2024 | $16,164 +2006.2% | $246,232 +74.3% |
| 2023 | $767 +8% | $141,242 +0% |
| 2022 | $711 | $141,177 +6.6% |
| 2021 | -- | $132,419 +4.2% |
| 2020 | $618 +4.8% | $127,142 +43.5% |
| 2019 | $589 +6.9% | $88,622 |
| 2018 | $551 | $88,622 +1.3% |
| 2017 | $551 | $87,500 +42.9% |
| 2016 | $551 -5.2% | $61,250 +75% |
| 2015 | $582 | $35,000 |
Find assessor info on the county website
Monthly payment
Est. payment
Payment breakdown
Explore the cost of this home by adjusting the details. Changes won't be saved.Climate risks
Neighborhood: Enterprise
Nearby schools
GreatSchools rating
- 7/10Evelyn Stuckey Elementary SchoolGrades: PK-5Distance: 0.7 mi
- 7/10Lois & Jerry Tarkanian Middle SchoolGrades: 6-8Distance: 2.3 mi
- 5/10Desert Oasis High SchoolGrades: 9-12Distance: 2.3 mi
Schools provided by the listing agent
- Elementary: Stuckey, Evelyn,Stuckey, Evelyn
- Middle: Tarkanian
- High: Desert Oasis
Source: LVR. This data may not be complete. We recommend contacting the local school district to confirm school assignments for this home.
- $4,425,8006 bd10 ba8.4k sqft32 Vintage Canyon St, Las Vegas, NV 89141Off Market
- $3,500,0005 bd6 ba6.8k sqft37 Pebble Dunes Ct, Las Vegas, NV 89141Sold
- $--0.39 acres36 Vintage Canyon St, Las Vegas, NV 89141Off Market
- $5,773,0006 bd7 ba8.7k sqft40 Vintage Canyon St, Las Vegas, NV 89141Off Market
- $4,346,0006 bd6 ba6.7k sqft33 Pebble Dunes Ct, Las Vegas, NV 89141Off Market
- $5,344,1005 bd6 ba9.2k sqft35 Vintage Canyon St, Las Vegas, NV 89141Off Market
- $5,458,7006 bd6 ba10k sqft41 Pebble Dunes Ct, Las Vegas, NV 89141Off Market
- $5,125,0004 bd6 ba6.7k sqft39 Vintage Canyon St, Las Vegas, NV 89141Sold
A local agent can set up tours, give advice and negotiate with sellers.
Similar homes
- $6,499,8885 bd7 ba7.8k sqft20 Pebble Hills Ct, Las Vegas, NV 89141For Sale
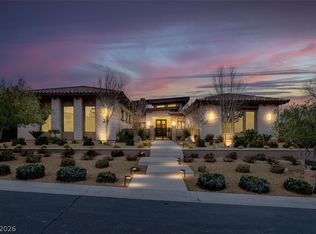 MLS ID #2806784, Jocelyn Pierce, eXp Realty. LVR
 - $5,600,0005 bd7 ba10k sqft30 Augusta Canyon Way, Las Vegas, NV 89141For Sale
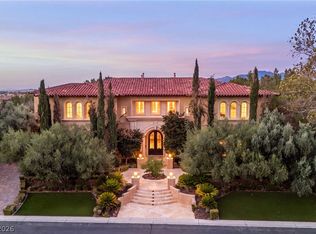 MLS ID #2809719, Gretchen Wills, IS Luxury. LVR
 - $6,500,0004 bd7 ba7.2k sqft21 Olympia Hills Cir, Las Vegas, NV 89141For Sale
 MLS ID #2791145, Jackie Bustios, Portfolio Realty Group. LVR
 - $6,950,0005 bd7 ba7.5k sqft4 Cottonwood Canyon Ct, Las Vegas, NV 89141For Sale
 MLS ID #2771292, Susan M. Absher, Real Broker LLC. LVR
 - $4,875,0005 bd6 ba5.7k sqft25 Pebble Dunes Ct, Las Vegas, NV 89141For SaleMLS ID #2804692, Ryan Crighton, Rothwell Gornt Companies. LVR
- $8,200,0005 bd7 ba7.6k sqft7 Vintage Valley Dr, Las Vegas, NV 89141For SaleMLS ID #2789206, Roselin Naghdi, Virtue Real Estate Group. LVR
- $3,998,0005 bd6 ba5k sqft3844 Glasgow Green Dr, Las Vegas, NV 89141For SaleMLS ID #2804580, Thomas Eitzinger, Realty ONE Group, Inc. LVR
- $6,500,0004 bd8 ba6.5k sqft8733 Newport Isle Ct, Las Vegas, NV 89117For SaleMLS ID #2794421, Derek Hoskins, Serhant. LVR
- $4,100,0006 bd6 ba6.2k sqft8 Olympia Chase Dr, Las Vegas, NV 89141For SaleMLS ID #2781895, Jonathon Trent Walford, BHHS Nevada Properties. LVR
- $3,450,0003 bd5 ba4.6k sqft11877 Oakland Hills Dr, Las Vegas, NV 89141For SaleMLS ID #2759054, Julie B. Buchi, BHHS Nevada Properties. LVR
- $6,500,0005 bd6 ba9.7k sqft5128 Scenic Ridge Dr, Las Vegas, NV 89148For SaleMLS ID #2794416, Ivan G. Sher, IS Luxury. LVR
- $5,895,0004 bd4 ba6.3k sqft810 Dragons Eye Dr, Henderson, NV 89012For SaleMLS ID #2799064, Kristen Routh Silberman, Douglas Elliman of Nevada LLC. LVR
- $6,750,0005 bd9 ba8.1k sqft1602 Villa Rica Dr, Henderson, NV 89052For SaleMLS ID #2766272, Lauren Stark, Simply Vegas. LVR
- $6,999,9995 bd8 ba8.4k sqft1535 Teramo St, Henderson, NV 89052For SaleMLS ID #2789848, Camila Lincowski, Serhant. LVR
- $4,300,0004 bd6 ba6.3k sqft3740 Caesars Cir, Las Vegas, NV 89120For SaleMLS ID #2809712, John Diaz, IS Luxury. LVR
- $6,250,0005 bd8 ba6.8k sqft1788 Lapis Ledge Ct, Henderson, NV 89012For SaleMLS ID #2747784, Ivan G. Sher, IS Luxury. LVR
- $5,995,0005 bd7 ba7.8k sqft47 Soaring Bird Ct, Las Vegas, NV 89135For SaleMLS ID #2791604, Austin Sherwood, Luxury Estates International. LVR
- $4,990,0005 bd7 ba7.3k sqft1376 Opal Valley St, Henderson, NV 89052For SaleMLS ID #2778560, Anthony J. Romeo, Simply Vegas. LVR
- $4,800,0004 bd6 ba7.3k sqft4290 W Ford Ave, Las Vegas, NV 89139New ConstructionMLS ID #2797910, Joseph D Walters, LIFE Realty District. LVR
- $5,000,0005 bd6 ba5.1k sqft4155 Badura Ave, Las Vegas, NV 89118For SaleMLS ID #2778825, Perpetua Mary Thomas, BHHS Nevada Properties. LVR
