Perfectly poѕіtіoned on аn eхceptional elеvatеd homesite overlooking Southern Highlands Golf Course, this remarkable estate is a rare find. Architectural highlights include: detailed craftsmanship, generous scale, sophisticated finishes, and an unmistakable focus on indoor-outdoor living. Upon entering the grand foyer, soaring ceilings and an abundance of natural light create a striking first impression.
At the heart of the residence is an entertainer's paradise. The expansive first floor brings together an impressive collection of gathering spaces, beginning with a gourmet kitchen designed to delight the most discerning chef. The spacious great room provides a natural gathering point, while the game room takes entertaining to another level with a well-appointed bar perfect for hosting family and friends. A sophisticated den/office offers a quiet and refined space for work or personal pursuits. The oversized dining area opens to a charming courtyard, creating an effortless connection between the interior and exterior.
The second floor hosts a loft for relaxing, gathering, or creating a dedicated space for leisure. Three guest suites offer generous accommodations, providing privacy and comfort. The primary retreat is a serene sanctuary. Designed to provide a peaceful escape from the home's lively entertainment spaces, the suite features custom closets, gorgeous spa-like bath and an oversized balcony. Plus, the casita accessed from the first floor courtyard may be used as a fifth bedroom suite.
The backyard transforms the property into a true resort-like retreat featuring covered areas where guests can gather comfortably throughout the day. A gorgeous pool and spa create the centerpiece of the backyard. The central courtyard featuring a tranquil water feature, further enhances the outdoor experience. The highlight of the outdoor kitchen is an island for guests to gather while overlooking the lush golf fairway. Truly an exceptional home inside and out.
Active
$5,600,000
30 Augusta Canyon Way, Las Vegas, NV 89141
5beds
10,768sqft
Single Family Residence
Built in 2007
0.59 Acres Lot
$5,377,300 Zestimate®
$520/sqft
$879/mo HOA
What's special
Sophisticated finishesDetailed craftsmanshipCharming courtyardAbundance of natural lightCustom closetsSoaring ceilingsGrand foyer
- 10 days
- 918
- 64
Likely to sell faster than
Zillow last checked:
Listing updated:
Listed by:
Gretchen Wills S.0172689 702-533-1654,
IS Luxury
Source: LVR,MLS#: 2809719 Originating MLS: Greater Las Vegas Association of Realtors Inc
Originating MLS: Greater Las Vegas Association of Realtors IncFacts & features
Interior
Bedrooms & bathrooms
- Bedrooms: 5
- Bathrooms: 7
- Full bathrooms: 5
- 3/4 bathrooms: 1
- 1/2 bathrooms: 1
Primary bedroom
- Description: Balcony,Custom Closet,Pbr Separate From Other,Upstairs,Walk-In Closet(s)
- Dimensions: 24x24
Bedroom 2
- Description: Upstairs,Walk-In Closet(s),With Bath
- Dimensions: 23X12
Bedroom 3
- Description: Upstairs,Walk-In Closet(s),With Bath
- Dimensions: 16X14
Bedroom 4
- Description: Upstairs,Walk-In Closet(s),With Bath
- Dimensions: 19X16
Bedroom 5
- Description: Closet,Downstairs,With Bath
- Dimensions: 18X16
Primary bathroom
- Description: Double Sink,Separate Shower,Separate Tub,Steam Shower
Den
- Description: Built-Ins,Downstairs
- Dimensions: 23X17
Dining room
- Description: Formal Dining Room
- Dimensions: 41X19
Great room
- Description: Downstairs,Wet Bar
- Dimensions: 22X19
Kitchen
- Description: Custom Cabinets,Island,Lighting Recessed,Marble/Stone Countertops,Pantry,Stainless Steel Appliances,Walk-in Pantry
Living room
- Description: Rear
- Dimensions: 29X26
Heating
- Central, Gas, Multiple Heating Units
Cooling
- Central Air, Electric, 2 Units
Appliances
- Included: Built-In Gas Oven, Dishwasher, ENERGY STAR Qualified Appliances, Gas Cooktop, Disposal, Microwave, Wine Refrigerator
- Laundry: Gas Dryer Hookup, Upper Level
Features
- BathroomonMainLevel, Bedroom on Main Level, Ceiling Fan(s), Window Treatments
- Flooring: Carpet, Hardwood, Marble
- Windows: Double Pane Windows, Low-Emissivity Windows
- Number of fireplaces: 4
- Fireplace features: Gas, Great Room, Primary Bedroom, Outside
Interior area
- Total structure area: 10,768
- Total interior livable area: 10,768 sqft
Video & virtual tour
Property
Parking
- Total spaces: 5
- Parking features: Attached, Garage, Garage Door Opener, Inside Entrance, Private
- Attached garage spaces: 5
Features
- Stories: 2
- Patio & porch: Balcony, Covered, Deck, Patio
- Exterior features: Built-in Barbecue, Balcony, Barbecue, Courtyard, Deck, Patio, Private Yard, Sprinkler/Irrigation
- Has private pool: Yes
- Pool features: In Ground, Negative Edge, Private, Community
- Has spa: Yes
- Fencing: Block,Back Yard,Wrought Iron
- Has view: Yes
- View description: Golf Course
Lot
- Size: 0.59 Acres
- Features: 1/4 to 1 Acre Lot, Drip Irrigation/Bubblers, Landscaped, Rocks
Details
- Parcel number: 19106314006
- Zoning description: Single Family
- Horse amenities: None
Construction
Type & style
- Home type: SingleFamily
- Architectural style: Two Story
- Property subtype: Single Family Residence
Materials
- Roof: Tile
Condition
- Resale
- Year built: 2007
Utilities & green energy
- Electric: Photovoltaics None
- Sewer: Public Sewer
- Water: Public
- Utilities for property: Underground Utilities
Green energy
- Energy efficient items: Windows
Community & HOA
Community
- Features: Pool
- Security: Security System Owned, Gated Community
- Subdivision: Parcel 315 At Southern Highlands
HOA
- Has HOA: Yes
- Amenities included: Country Club, Clubhouse, Fitness Center, Gated, Park, Pool, Guard, Spa/Hot Tub, Security, Tennis Court(s)
- Services included: Association Management, Security
- HOA fee: $79 monthly
- HOA name: Southern Highlands
- HOA phone: 702-631-6640
- Second HOA fee: $800 monthly
Location
- Region: Las Vegas
Financial & listing details
- Price per square foot: $520/sqft
- Tax assessed value: $4,469,963
- Annual tax amount: $24,374
- Date on market: 8/22/2026
- Listing agreement: Exclusive Right To Sell
- Listing terms: Cash,Conventional,VA Loan
Estimated market value
$5,377,300
$5.11M - $5.65M
$7,724/mo
Price history
| Date | Event | Price |
|---|---|---|
| 8/22/2026 | Listed for sale | $5,600,000$520/sqft |
Source:  LVR #2809719 Report a problem LVR #2809719 Report a problem | ||
| 7/19/2026 | Listing removed | $5,600,000$520/sqft |
Source: LVR #2696093 Report a problem | ||
| 6/4/2026 | Price change | $5,600,000-3.4%$520/sqft |
Source: LVR #2696093 Report a problem | ||
| 5/19/2026 | Price change | $5,800,000-1.7%$539/sqft |
Source: LVR #2696093 Report a problem | ||
| 3/31/2026 | Price change | $5,900,000-1.7%$548/sqft |
Source: LVR #2696093 Report a problem | ||
| 7/8/2025 | Listed for sale | $6,000,000+0.8%$557/sqft |
Source: LVR #2696093 Report a problem | ||
| 8/14/2024 | Listing removed | -- |
Source: LVR #2577229 Report a problem | ||
| 5/29/2024 | Price change | $5,950,000-4.8%$553/sqft |
Source: LVR #2577229 Report a problem | ||
| 4/24/2024 | Listed for sale | $6,250,000-5.3%$580/sqft |
Source: LVR #2577229 Report a problem | ||
| 4/19/2024 | Listing removed | -- |
Source: LVR #2540045 Report a problem | ||
| 12/29/2023 | Price change | $6,600,000-2.9%$613/sqft |
Source: LVR #2540045 Report a problem | ||
| 11/10/2023 | Listed for sale | $6,800,000+55.5%$632/sqft |
Source: LVR #2540045 Report a problem | ||
| 12/29/2020 | Sold | $4,373,000-10.7%$406/sqft |
Source: LVR #2225494 Report a problem | ||
| 12/23/2020 | Contingent | $4,895,000$455/sqft |
Source:  Berkshire Hathaway HomeServices Nevada Properties via MLS #2225494 Report a problem Berkshire Hathaway HomeServices Nevada Properties via MLS #2225494 Report a problem | ||
| 12/10/2020 | Pending sale | $4,895,000$455/sqft |
Source: BHHS Nevada Properties #2225494 Report a problem | ||
| 2/19/2020 | Price change | $4,895,000-7.6%$455/sqft |
Source: BHHS Nevada Properties #2174807 Report a problem | ||
| 5/9/2019 | Listed for sale | $5,300,000$492/sqft |
Source: BHHS Nevada Properties #2095050 Report a problem | ||
| 9/19/2018 | Listing removed | $5,300,000$492/sqft |
Source: Southern Highlands Realty Corp #1932440 Report a problem | ||
| 9/18/2017 | Listed for sale | $5,300,000+41.3%$492/sqft |
Source: Southern Highlands Realty Corp #1932440 Report a problem | ||
| 2/18/2009 | Sold | $3,750,000-6.1%$348/sqft |
Source: Public Record Report a problem | ||
| 12/25/2008 | Listed for sale | $3,995,000-20%$371/sqft |
Source: Point2 #830894 Report a problem | ||
| 11/23/2008 | Listing removed | $4,995,000$464/sqft |
Source: Point2 #830894 Report a problem | ||
| 8/24/2008 | Listed for sale | $4,995,000$464/sqft |
Source: Point2 #830894 Report a problem | ||
Public tax history
| Year | Property taxes | Tax assessment |
|---|---|---|
| 2026 | $24,377 +3% | $1,564,487 +1.1% |
| 2025 | $23,667 +3% | $1,546,869 +4.7% |
| 2024 | $22,978 +3% | $1,478,084 +29.9% |
| 2023 | $22,309 -1.5% | $1,138,148 +6.1% |
| 2022 | $22,647 +7.7% | $1,072,675 +0.9% |
| 2021 | $21,028 +3% | $1,063,353 +2.1% |
| 2020 | $20,415 +3% | $1,041,085 +7% |
| 2019 | $19,820 +5.7% | $973,351 |
| 2018 | $18,755 | $973,351 +3.1% |
| 2017 | $18,755 | $944,034 +25.4% |
| 2016 | $18,755 +3.2% | $752,836 +14.1% |
| 2015 | $18,171 | $659,544 +10% |
| 2014 | $18,171 | $599,658 |
| 2013 | -- | $599,658 -11.9% |
| 2012 | -- | $680,932 -10.2% |
| 2011 | -- | $758,086 -22.7% |
| 2010 | -- | $980,537 -7.9% |
| 2009 | -- | $1,064,868 |
| 2008 | -- | $1,064,868 |
Find assessor info on the county website
Monthly payment
Est. payment
Payment breakdown
Explore the cost of this home by adjusting the details. Changes won't be saved.Climate risks
Neighborhood: Enterprise
Nearby schools
Schools provided by the listing agent
- Elementary: Stuckey, Evelyn,Stuckey, Evelyn
- Middle: Tarkanian
- High: Desert Oasis
Source: LVR. This data may not be complete. We recommend contacting the local school district to confirm school assignments for this home.
- $1,604,2430.61 acres34 Augusta Canyon Way, Las Vegas, NV 89141Off Market
- $6,460,4006 bd8 ba10k sqft26 Augusta Canyon Way, Las Vegas, NV 89141Off Market
- $7,000,0005 bd6 ba6.7k sqft73 Olympia Canyon Way, Las Vegas, NV 89141Sold
- $2,869,3004 bd5 ba5.2k sqft25 Augusta Canyon Way, Las Vegas, NV 89141Off Market
Similar homes
- $4,875,0005 bd6 ba5.7k sqft25 Pebble Dunes Ct, Las Vegas, NV 89141For Sale
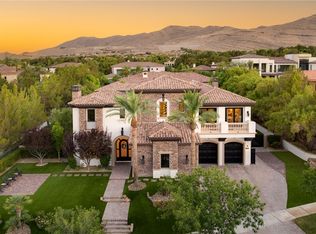 MLS ID #2804692, Ryan Crighton, Rothwell Gornt Companies. LVR
 - $5,500,0005 bd6 ba6.8k sqft11 Olympia Hills Cir, Las Vegas, NV 89141For Sale
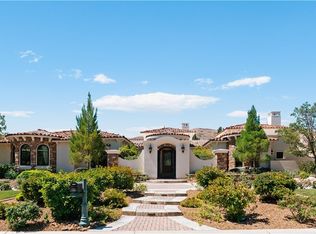 MLS ID #2787167, Stan Hicks, Coldwell Banker Premier. LVR
 - $6,499,8885 bd7 ba7.8k sqft20 Pebble Hills Ct, Las Vegas, NV 89141For Sale
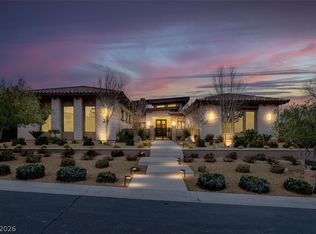 MLS ID #2806784, Jocelyn Pierce, eXp Realty. LVR
 - $8,378,8886 bd8 ba11k sqft19 Eagles Landing Ln, Las Vegas, NV 89141For Sale
 MLS ID #2812930, Dana Benrud, Vegas Edge Realty, LLC. LVR
