Richard Luke designed home. Stunning, spectacular, one of a kind are just a few words to describe this magnificent Estate home in the heart of Southern Highlands Golf Club. Located on hole #14 an elevated lot w/fantastic views of the golf course. Formal living and dining rooms w/windows that boost the outdoor living of home. Kitchen paradise w/large solid stone island. Family room w/bar/fireplace. There is a 10-seat movie theater. Beautiful office w/custom built ins. Primary bedroom w/custom fireplace, bath that includes dual walk-in closets and laundry room. Total of 6 en suite bedrooms—4 of which are upstairs all w/walk in closets and balconies. One upstairs bedroom currently used as gym with sauna. Finest of finishes, stones, marbles have been used to make this a true custom home. Game room w/bar, views of golf course and night lights, entry to balcony. Covered and balcony spaces for outdoor living. Swim up bar to outdoor kitchen - overlooking golf course. Private driveway.
Closed
Zillow last checked:
Listing updated:
Bought with:
NON MLS
NON-MLS OFFICE
Source: LVR,MLS#: 2630977 Originating MLS: Greater Las Vegas Association of Realtors Inc
Originating MLS: Greater Las Vegas Association of Realtors IncPrice history
| Date | Event | Price |
|---|---|---|
| 3/12/2025 | Sold | $6,400,000-1.9%$632/sqft |
Source:  LVR #2630977 Report a problem LVR #2630977 Report a problem | ||
| 2/21/2025 | Pending sale | $6,525,000$644/sqft |
Source: LVR #2630977 Report a problem | ||
| 1/4/2025 | Price change | $6,525,000-0.5%$644/sqft |
Source: LVR #2630977 Report a problem | ||
| 11/21/2024 | Price change | $6,555,000-0.6%$647/sqft |
Source: LVR #2630977 Report a problem | ||
| 11/7/2024 | Listed for sale | $6,595,000$651/sqft |
Source: LVR #2630977 Report a problem | ||
| 10/13/2024 | Listing removed | $6,595,000$651/sqft |
Source: LVR #2518949 Report a problem | ||
| 4/12/2024 | Price change | $6,595,000-1.5%$651/sqft |
Source: LVR #2518949 Report a problem | ||
| 12/15/2023 | Price change | $6,695,000-1.5%$661/sqft |
Source: LVR #2518949 Report a problem | ||
| 11/10/2023 | Price change | $6,795,000-0.8%$671/sqft |
Source: LVR #2518949 Report a problem | ||
| 9/29/2023 | Price change | $6,850,000-1.4%$676/sqft |
Source: LVR #2518949 Report a problem | ||
| 8/11/2023 | Listed for sale | $6,950,000+2.6%$686/sqft |
Source: LVR #2518949 Report a problem | ||
| 8/5/2023 | Listing removed | -- |
Source: LVR #2419157 Report a problem | ||
| 5/17/2023 | Price change | $6,775,000-1.5%$669/sqft |
Source: LVR #2419157 Report a problem | ||
| 5/4/2023 | Price change | $6,875,000-1.4%$678/sqft |
Source: LVR #2419157 Report a problem | ||
| 1/7/2023 | Price change | $6,975,000-3.1%$688/sqft |
Source: LVR #2419157 Report a problem | ||
| 11/18/2022 | Price change | $7,200,000-5.3%$711/sqft |
Source: LVR #2419157 Report a problem | ||
| 7/20/2022 | Listed for sale | $7,600,000+269.8%$750/sqft |
Source: LVR #2419157 Report a problem | ||
| 10/27/2011 | Sold | $2,055,000-22.2%$203/sqft |
Source: Public Record Report a problem | ||
| 8/3/2011 | Sold | $2,640,000-24.6%$261/sqft |
Source: Public Record Report a problem | ||
| 3/27/2011 | Listed for sale | $3,500,000$345/sqft |
Source: Portfolio Realty Group #939995 Report a problem | ||
| 8/26/2010 | Listing removed | $3,500,000$345/sqft |
Source: Portfolio Realty Group #939995 Report a problem | ||
| 8/25/2010 | Listed for sale | $3,500,000-22.2%$345/sqft |
Source: Portfolio Realty Group #939995 Report a problem | ||
| 5/1/2010 | Listing removed | $4,500,000$444/sqft |
Source: Realty One Group #939995 Report a problem | ||
| 4/3/2010 | Listed for sale | $4,500,000-50%$444/sqft |
Source: Realty One Group #939995 Report a problem | ||
| 2/26/2010 | Listing removed | $9,000,000$888/sqft |
Source: Cheryl Davis & Associates #857344 Report a problem | ||
| 12/23/2009 | Listed for sale | $9,000,000$888/sqft |
Source: Cheryl Davis & Associates #857344 Report a problem | ||
Nearby homes
- $6,460,4006 bd8 ba10k sqft26 Augusta Canyon Way, Las Vegas, NV 89141Off Market
- $7,132,8005 bd7 ba11k sqft18 Augusta Canyon Way, Las Vegas, NV 89141Off Market
- $4,895,9004 bd5 ba7k sqft21 Augusta Canyon Way, Las Vegas, NV 89141Off Market
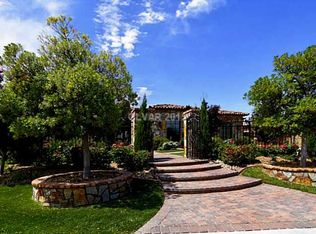
- $2,869,3004 bd5 ba5.2k sqft25 Augusta Canyon Way, Las Vegas, NV 89141Off Market
Get a cash offer in 3 minutes
Find out how much your home could sell for in as little as 3 minutes with a no-obligation cash offer.
Estimated market value
$7,254,700
