Privately tucked behind its own gated motor court within the prestigious Southern Highlands Estates, this Architectural Digest featured single level custom estate is a striking expression of contemporary style.
Set on .59 acres, this 5,335 sqft residence was thoughtfully designed to balance bold architecture with warm, livable luxury. Offering 4 bedroom suites plus a beautiful office with smoked glass windows. Soaring ceilings, walls of glass, rich walnut millwork and dramatic natural stone create an atmosphere that is both striking and inviting. At the heart of the home, a beautifully appointed chef’s kitchen flows effortlessly into expansive living and entertaining spaces, while disappearing glass doors blur the line between indoors and out, opening to a private resort-style backyard designed for year-round Las Vegas living.
The impressive 1,663-square-foot showroom-style climate controlled garage offers exceptional space for the automotive enthusiast, seamlessly complementing the home’s clean aesthetic.
Timeless, refined, and impeccably crafted, this is more than a home, it’s a statement, offering privacy, sophistication, and elevated living within one of Las Vegas’ most sought-after guard-gated communities. Additional features include complete Crestron controlled automation and net zero solar.
Active
Price cut: $1.3M (8/9)
$5,749,000
69 Olympia Canyon Way, Las Vegas, NV 89141
4beds
5,335sqft
Single Family Residence
Built in 2023
0.59 Acres Lot
$-- Zestimate®
$1,078/sqft
$879/mo HOA
What's special
- 25 days |
- 1,604 |
- 97 |
Zillow last checked:
Listing updated:
Listed by:
Alese N. Morrow S.0167536 (702)305-5638,
Douglas Elliman of Nevada LLC
Source: LVR,MLS#: 2801116 Originating MLS: Greater Las Vegas Association of Realtors Inc
Originating MLS: Greater Las Vegas Association of Realtors IncFacts & features
Interior
Bedrooms & bathrooms
- Bedrooms: 4
- Bathrooms: 5
- Full bathrooms: 2
- 3/4 bathrooms: 2
- 1/2 bathrooms: 1
Primary bedroom
- Description: Pbr Separate From Other
- Dimensions: 23x24
Bedroom 2
- Description: Closet,Custom Closet,Walk-In Closet(s),With Bath
- Dimensions: 23x10
Bedroom 3
- Description: Custom Closet,Walk-In Closet(s),With Bath
- Dimensions: 15x10
Bedroom 4
- Description: Custom Closet,Walk-In Closet(s),With Bath
- Dimensions: 16x9
Primary bathroom
- Description: Make Up Table,Separate Shower,Separate Tub,Steam Shower,Tub
Dining room
- Description: Formal Dining Room
- Dimensions: 22x17
Kitchen
- Description: Breakfast Bar/Counter,Butler Pantry,Concrete Flooring,Custom Cabinets,Marble/Stone Countertops,Walk-in Pantry
- Dimensions: 21x17
Living room
- Description: Built-in Bookcases,Built-In Entertainment Center,Front,Surround Sound,Wet Bar
- Dimensions: 22x22
Heating
- Central, Gas, Multiple Heating Units
Cooling
- Central Air, Electric, ENERGY STAR Qualified Equipment, 2 Units
Appliances
- Included: Built-In Gas Oven, Dryer, Disposal, Microwave, Refrigerator, Water Purifier, Wine Refrigerator, Washer
- Laundry: Cabinets, Gas Dryer Hookup, Main Level, Laundry Room, Sink
Features
- Bedroom on Main Level, Primary Downstairs, Window Treatments
- Flooring: Concrete
- Windows: Insulated Windows, Window Treatments
- Number of fireplaces: 2
- Fireplace features: Bedroom, Electric, Great Room, Outside
Interior area
- Total structure area: 5,335
- Total interior livable area: 5,335 sqft
Video & virtual tour
Property
Parking
- Total spaces: 4
- Parking features: Air Conditioned Garage, Attached, Epoxy Flooring, Finished Garage, Garage, Inside Entrance, Private, RV Gated, RV Access/Parking, Shelves
- Attached garage spaces: 4
Features
- Stories: 1
- Exterior features: Built-in Barbecue, Barbecue, Courtyard, Dog Run, Private Yard
- Has private pool: Yes
- Pool features: Gas Heat, In Ground, Private, Solar Heat, Pool/Spa Combo
- Has spa: Yes
- Fencing: Block,Back Yard,Electric
Lot
- Size: 0.59 Acres
- Features: 1/4 to 1 Acre Lot, Desert Landscaping, Landscaped
Details
- Parcel number: 19106316005
- Zoning description: Single Family
- Horse amenities: None
Construction
Type & style
- Home type: SingleFamily
- Architectural style: One Story,Custom
- Property subtype: Single Family Residence
Materials
- Roof: Tile
Condition
- Resale
- Year built: 2023
Utilities & green energy
- Electric: Photovoltaics Seller Owned
- Sewer: Public Sewer
- Water: Public
- Utilities for property: Electricity Available
Green energy
- Green verification: ENERGY STAR Certified Homes, LEED For Homes
- Energy efficient items: Solar Panel(s), Windows
Community & HOA
Community
- Security: Security System Owned
- Subdivision: Parcel 315 At Southern Highlands
HOA
- Has HOA: Yes
- Amenities included: Gated, Park, Guard, Security
- Services included: Recreation Facilities, Security
- HOA fee: $79 monthly
- HOA name: Southern Highlands
- HOA phone: 702-361-6640
- Second HOA fee: $800 monthly
Location
- Region: Las Vegas
Financial & listing details
- Price per square foot: $1,078/sqft
- Tax assessed value: $2,947,763
- Annual tax amount: $22,926
- Date on market: 7/21/2026
- Listing agreement: Exclusive Right To Sell
- Listing terms: Cash,Conventional
- Ownership: Single Family Residential
- Electric utility on property: Yes
Estimated market value
Not available
Estimated sales range
Not available
Not available
Price history
| Date | Event | Price |
|---|---|---|
| 8/9/2026 | Price change | $5,749,000-17.9%$1,078/sqft |
Source:  LVR #2801116 Report a problem LVR #2801116 Report a problem | ||
| 7/24/2026 | Listed for sale | $6,999,999+145.6%$1,312/sqft |
Source: LVR #2801116 Report a problem | ||
| 8/16/2021 | Sold | $2,850,000-5%$534/sqft |
Source: LVR #2255540 Report a problem | ||
| 8/16/2021 | Pending sale | $2,999,999+445.5%$562/sqft |
Source: LVR #2255540 Report a problem | ||
| 6/16/2021 | Sold | $550,000-81.7%$103/sqft |
Source: Public Record Report a problem | ||
| 12/17/2020 | Pending sale | $2,999,999$562/sqft |
Source: LVR #2255540 Report a problem | ||
| 12/14/2020 | Listed for sale | $2,999,999+581.8%$562/sqft |
Source: LUXE Estates & Lifestyles LLC #2255540 Report a problem | ||
| 4/22/2019 | Listing removed | $440,000$82/sqft |
Source: Southern Highlands Realty Corp #2018635 Report a problem | ||
| 8/2/2018 | Listed for sale | $440,000$82/sqft |
Source: Southern Highlands Realty Corp #2018635 Report a problem | ||
Public tax history
| Year | Property taxes | Tax assessment |
|---|---|---|
| 2026 | $22,929 +3% | $1,031,717 +1.3% |
| 2025 | $22,261 +2341.5% | $1,018,804 +251.3% |
| 2024 | $912 | $289,982 +66.2% |
| 2023 | -- | $174,492 +12.4% |
| 2022 | $782 | $155,177 +0% |
| 2021 | -- | $155,169 +11% |
| 2020 | $680 +4.8% | $139,742 +19.8% |
| 2019 | $649 +6.9% | $116,622 |
| 2018 | $607 | $116,622 +33.3% |
| 2017 | $607 | $87,500 +11.1% |
| 2016 | $607 +3.7% | $78,750 +50% |
| 2015 | $585 | $52,500 |
Find assessor info on the county website
Monthly payment
Est. payment
Payment breakdown
Explore the cost of this home by adjusting the details. Changes won't be saved.Climate risks
Neighborhood: Enterprise
Nearby schools
GreatSchools rating
- 7/10Evelyn Stuckey Elementary SchoolGrades: PK-5Distance: 0.8 mi
- 7/10Lois & Jerry Tarkanian Middle SchoolGrades: 6-8Distance: 2.3 mi
- 5/10Desert Oasis High SchoolGrades: 9-12Distance: 2.1 mi
Schools provided by the listing agent
- Elementary: Stuckey, Evelyn,Stuckey, Evelyn
- Middle: Tarkanian
- High: Desert Oasis
Source: LVR. This data may not be complete. We recommend contacting the local school district to confirm school assignments for this home.
- $7,000,0005 bd6 ba6.7k sqft73 Olympia Canyon Way, Las Vegas, NV 89141Sold
- $5,150,0004 bd5 ba6.3k sqft61 Olympia Canyon Way, Las Vegas, NV 89141Sold
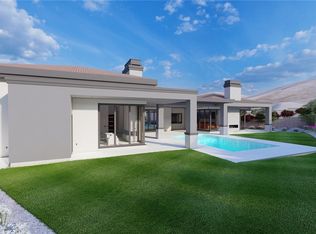
- $4,243,1007 bd9 ba7k sqft6 Oakmont Hills Ln, Las Vegas, NV 89141Off Market
- $884,2430.7 acres65 Olympia Canyon Way, Las Vegas, NV 89141Off Market
- $2,859,2004 bd5 ba5.2k sqft25 Augusta Canyon Way, Las Vegas, NV 89141Off Market
- $6,055,1006 bd8 ba7.1k sqft4 Oakmont Hills Ln, Las Vegas, NV 89141Off Market
- $1,702,9545 bd7 ba13k sqft64 Olympia Canyon Way, Las Vegas, NV 89141Off Market
- $7,097,0005 bd7 ba13k sqft64 Olympia Canyon Way, Las Vegas, NV 89141Off Market
A local agent can set up tours, give advice and negotiate with sellers.
Similar homes
- $6,499,8885 bd7 ba7.8k sqft20 Pebble Hills Ct, Las Vegas, NV 89141For Sale
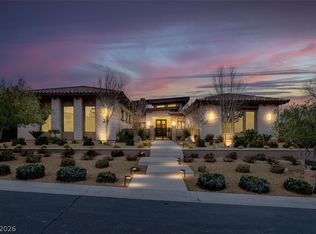 MLS ID #2806784, Jocelyn Pierce, eXp Realty. LVR
 - $4,875,0005 bd6 ba5.7k sqft25 Pebble Dunes Ct, Las Vegas, NV 89141For Sale
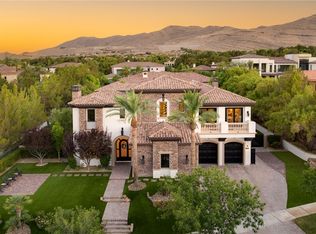 MLS ID #2804692, Ryan Crighton, Rothwell Gornt Companies. LVR
 - $6,490,0004 bd7 ba7.2k sqft34 Vintage Canyon St, Las Vegas, NV 89141New Construction
 MLS ID #2805509, Ernest P. Domanico Jr, Desert Trail Realty. LVR
 - $6,350,0004 bd5 ba5.9k sqft15 Olympia Canyon Way, Las Vegas, NV 89141New Construction
 MLS ID #2772782, Jude Nassar, Growth Luxury Realty. LVR
 - $5,500,0005 bd6 ba6.8k sqft11 Olympia Hills Cir, Las Vegas, NV 89141For SaleMLS ID #2787167, Stan Hicks, Coldwell Banker Premier. LVR
- $6,500,0004 bd7 ba7.2k sqft21 Olympia Hills Cir, Las Vegas, NV 89141For SaleMLS ID #2791145, Jackie Bustios, Portfolio Realty Group. LVR
- $6,950,0005 bd7 ba7.5k sqft4 Cottonwood Canyon Ct, Las Vegas, NV 89141For SaleMLS ID #2771292, Susan M. Absher, Real Broker LLC. LVR
- $3,998,0005 bd6 ba5k sqft3844 Glasgow Green Dr, Las Vegas, NV 89141For SaleMLS ID #2804580, Thomas Eitzinger, Realty ONE Group, Inc. LVR
- $4,100,0006 bd6 ba6.2k sqft8 Olympia Chase Dr, Las Vegas, NV 89141For SaleMLS ID #2781895, Jonathon Trent Walford, BHHS Nevada Properties. LVR
- $8,200,0005 bd7 ba7.6k sqft7 Vintage Valley Dr, Las Vegas, NV 89141For SaleMLS ID #2789206, Roselin Naghdi, Virtue Real Estate Group. LVR
- $3,450,0003 bd5 ba4.6k sqft11877 Oakland Hills Dr, Las Vegas, NV 89141For SaleMLS ID #2759054, Julie B. Buchi, BHHS Nevada Properties. LVR
- $5,895,0004 bd4 ba6.3k sqft810 Dragons Eye Dr, Henderson, NV 89012For SaleMLS ID #2799064, Kristen Routh Silberman, Douglas Elliman of Nevada LLC. LVR
- $5,750,0004 bd6 ba5.6k sqft677 Tranquil Rim Ct, Henderson, NV 89012For SaleMLS ID #2790315, Gavin Ernstone, Simply Vegas. LVR
- $5,000,0005 bd6 ba5.1k sqft4155 Badura Ave, Las Vegas, NV 89118For SaleMLS ID #2778825, Perpetua Mary Thomas, BHHS Nevada Properties. LVR
- $5,375,0004 bd6 ba6.2k sqft1616 Villa Rica Dr, Henderson, NV 89052For SaleMLS ID #2792007, John P. Stasi, Real Broker LLC. LVR
- $4,200,0005 bd5 ba6.7k sqft1382 Ruby Sky Ct, Henderson, NV 89052For SaleMLS ID #2802553, Alaceia Colson, Las Vegas Sotheby's Int'l. LVR
- $5,894,3394 bd5 ba6.3k sqft527 Overlook Rim Dr, Henderson, NV 89012New ConstructionMLS ID #2808013, Kimberly Stuhmer, Christopher Homes Realty. LVR
- $5,749,9904 bd5 ba4.8k sqft467 Cityview Ridge Dr, Henderson, NV 89012For SaleMLS ID #2765364, Chase Gentry, eXp Realty. LVR
- $4,800,0004 bd6 ba7.3k sqft4290 W Ford Ave, Las Vegas, NV 89139New ConstructionMLS ID #2797910, Joseph D Walters, LIFE Realty District. LVR
- $4,990,0005 bd7 ba7.3k sqft1376 Opal Valley St, Henderson, NV 89052For SaleMLS ID #2778560, Anthony J. Romeo, Simply Vegas. LVR
