The newest modern Mediterranean designed residence by GLH with spectacular city views in Southern Highland. At 5150sqft this private estate has a -car garage with fully integrated Tesla Power System. This plan offers 4 bedrooms and 6 bathrooms, office, ultra-lounge, flex room sleek bar w/ transparent wine room, private hideaway master retreat with a spa-inspired bath, couture style closets, culinary master style kitchen, automation resort pool and fully landscaped.
Active
$6,350,000
15 Olympia Canyon Way, Las Vegas, NV 89141
4beds
5,960sqft
Single Family Residence
Built in 2026
0.55 Acres Lot
$6,066,600 Zestimate®
$1,065/sqft
$824/mo HOA
What's special
Automation resort poolSpa-inspired bathPrivate hideaway master retreatFlex roomCulinary master style kitchenFully landscapedSpectacular city views
- 130 days |
- 308 |
- 11 |
Zillow last checked:
Listing updated:
Listed by:
Jude Nassar B.1002166 (702)866-0053,
Growth Luxury Realty
Source: LVR,MLS#: 2772782 Originating MLS: Greater Las Vegas Association of Realtors Inc
Originating MLS: Greater Las Vegas Association of Realtors IncFacts & features
Interior
Bedrooms & bathrooms
- Bedrooms: 4
- Bathrooms: 5
- Full bathrooms: 4
- 1/2 bathrooms: 1
Primary bedroom
- Description: Custom Closet
- Dimensions: 22X22
Bedroom 2
- Description: Closet
- Dimensions: 16X12
Bedroom 3
- Description: Closet
- Dimensions: 13X19
Bedroom 4
- Description: Closet
- Dimensions: 13X19
Primary bathroom
- Description: Steam Shower
- Dimensions: 15X19
Dining room
- Description: Dining Area
- Dimensions: 14X16
Kitchen
- Description: Breakfast Bar/Counter
- Dimensions: 15X22
Living room
- Description: Front
- Dimensions: 26X24
Heating
- Central, Gas, High Efficiency, Multiple Heating Units
Cooling
- Central Air, Electric, High Efficiency, 2 Units
Appliances
- Included: Built-In Electric Oven, Double Oven, Dishwasher, Gas Cooktop, Disposal, Microwave, Refrigerator, Warming Drawer
- Laundry: Gas Dryer Hookup, Main Level
Features
- Bedroom on Main Level, Primary Downstairs
- Flooring: Carpet, Hardwood, Marble
- Windows: Low-Emissivity Windows
- Number of fireplaces: 2
- Fireplace features: Gas, Living Room, Primary Bedroom
Interior area
- Total structure area: 5,960
- Total interior livable area: 5,960 sqft
Video & virtual tour
Property
Parking
- Total spaces: 4
- Parking features: Attached, Garage, Private
- Attached garage spaces: 4
Features
- Stories: 1
- Exterior features: Built-in Barbecue, Barbecue, Private Yard, Sprinkler/Irrigation
- Has private pool: Yes
- Pool features: Above Ground, Association, Community
- Has spa: Yes
- Spa features: Above Ground
- Fencing: Block,Back Yard
Lot
- Size: 0.55 Acres
- Features: 1 to 5 Acres, Drip Irrigation/Bubblers, Landscaped
Details
- Parcel number: 19106216012
- Zoning description: Single Family
- Horse amenities: None
Construction
Type & style
- Home type: SingleFamily
- Architectural style: One Story,Custom
- Property subtype: Single Family Residence
Materials
- Roof: Tile
Condition
- Under Construction
- New construction: Yes
- Year built: 2026
Details
- Builder model: Custom
- Builder name: GLH
Utilities & green energy
- Electric: Photovoltaics None
- Sewer: Public Sewer
- Water: Public
- Utilities for property: Underground Utilities
Green energy
- Energy efficient items: Solar Panel(s), Windows, HVAC
Community & HOA
Community
- Features: Pool
- Security: Prewired, Fire Sprinkler System
- Subdivision: Parcel 315 At Southern Highlands
HOA
- Has HOA: Yes
- Amenities included: Country Club, Fitness Center, Golf Course, Pool, Spa/Hot Tub, Tennis Court(s)
- Services included: Association Management, Maintenance Grounds
- HOA fee: $745 monthly
- HOA name: Southern Highlands
- HOA phone: 702-361-6640
- Second HOA fee: $79 monthly
Location
- Region: Las Vegas
Financial & listing details
- Price per square foot: $1,065/sqft
- Tax assessed value: $804,243
- Annual tax amount: $723
- Date on market: 4/13/2026
- Listing agreement: Exclusive Right To Sell
- Listing terms: Cash,Conventional
Estimated market value
$6,066,600
$5.76M - $6.37M
$7,293/mo
Price history
| Date | Event | Price |
|---|---|---|
| 4/13/2026 | Listed for sale | $6,350,000$1,065/sqft |
Source:  LVR #2772782 Report a problem LVR #2772782 Report a problem | ||
| 4/13/2026 | Listing removed | $6,350,000$1,065/sqft |
Source: LVR #2726255 Report a problem | ||
| 10/15/2025 | Listed for sale | $6,350,000+625.7%$1,065/sqft |
Source: LVR #2726255 Report a problem | ||
| 3/29/2024 | Sold | $875,000+68.3%$147/sqft |
Source: Public Record Report a problem | ||
| 4/22/2019 | Listing removed | $520,000$87/sqft |
Source: Southern Highlands Realty Corp #2022023 Report a problem | ||
| 8/14/2018 | Listed for sale | $520,000$87/sqft |
Source: Southern Highlands Realty Corp #2022023 Report a problem | ||
Public tax history
| Year | Property taxes | Tax assessment |
|---|---|---|
| 2026 | $1,063 +8% | $281,485 +6.6% |
| 2025 | $984 +7.9% | $264,043 +0.1% |
| 2024 | $912 +8% | $263,732 +66.1% |
| 2023 | $845 +8% | $158,742 +12.4% |
| 2022 | $782 +7.8% | $141,177 +0% |
| 2021 | $726 +6.8% | $141,169 +11% |
| 2020 | $680 +4.8% | $127,142 +19.8% |
| 2019 | $649 +6.9% | $106,122 |
| 2018 | $607 | $106,122 +21.3% |
| 2017 | $607 | $87,500 +11.1% |
| 2016 | $607 +3.7% | $78,750 +50% |
| 2015 | $585 | $52,500 |
Find assessor info on the county website
Monthly payment
Est. payment
Payment breakdown
Explore the cost of this home by adjusting the details. Changes won't be saved.Climate risks
Neighborhood: Enterprise
Nearby schools
GreatSchools rating
- 7/10Evelyn Stuckey Elementary SchoolGrades: PK-5Distance: 0.5 mi
- 7/10Lois & Jerry Tarkanian Middle SchoolGrades: 6-8Distance: 2.1 mi
- 5/10Desert Oasis High SchoolGrades: 9-12Distance: 2.1 mi
Schools provided by the listing agent
- Elementary: Stuckey, Evelyn,Stuckey, Evelyn
- Middle: Tarkanian
- High: Desert Oasis
Source: LVR. This data may not be complete. We recommend contacting the local school district to confirm school assignments for this home.
- $1,025,0000.53 acres9 Olympia Canyon Way, Las Vegas, NV 89141Sold
- $5,068,0004 bd5 ba5.1k sqft19 Olympia Canyon Way, Las Vegas, NV 89141Sold
- $10,769,8006 bd10 ba10k sqft10 Olympia Canyon Way, Las Vegas, NV 89141Off Market
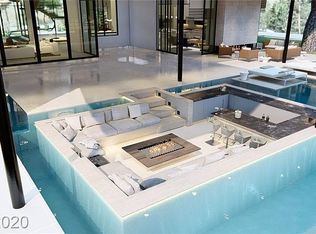
- $8,535,9007 bd9 ba10k sqft16 Olympia Canyon Way, Las Vegas, NV 89141Off Market
- $7,000,0004 bd6 ba6.5k sqft5 Olympia Canyon Way, Las Vegas, NV 89141Sold
- $5,088,5005 bd6 ba6.5k sqft23 Olympia Canyon Way, Las Vegas, NV 89141Off Market
- $7,747,8004 bd8 ba7.7k sqft4 Olympia Canyon Way, Las Vegas, NV 89141Off Market
- $775,0000.84 acres20 Olympia Canyon Way, Las Vegas, NV 89141Sold
A local agent can set up tours, give advice and negotiate with sellers.
Similar homes
- $6,499,8885 bd7 ba7.8k sqft20 Pebble Hills Ct, Las Vegas, NV 89141For Sale
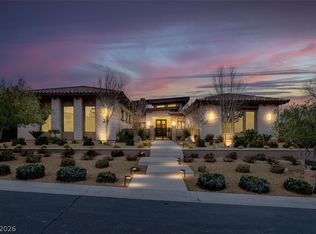 MLS ID #2806784, Jocelyn Pierce, eXp Realty. LVR
 - $6,490,0004 bd7 ba7.2k sqft34 Vintage Canyon St, Las Vegas, NV 89141New Construction
 MLS ID #2805509, Ernest P. Domanico Jr, Desert Trail Realty. LVR
 - $8,200,0005 bd7 ba7.6k sqft7 Vintage Valley Dr, Las Vegas, NV 89141For Sale
 MLS ID #2789206, Roselin Naghdi, Virtue Real Estate Group. LVR
 - $3,998,0005 bd6 ba5k sqft3844 Glasgow Green Dr, Las Vegas, NV 89141For Sale
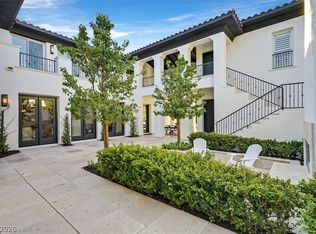 MLS ID #2804580, Thomas Eitzinger, Realty ONE Group, Inc. LVR
 - $6,500,0004 bd8 ba6.5k sqft8733 Newport Isle Ct, Las Vegas, NV 89117For SaleMLS ID #2794421, Derek Hoskins, Serhant. LVR
- $6,499,0004 bd6 ba4.7k sqft91 Sun Glow Ln, Summerlin, NV 89135For SaleMLS ID #2795876, Gavin Ernstone, Simply Vegas. LVR
- $5,895,0004 bd4 ba6.3k sqft810 Dragons Eye Dr, Henderson, NV 89012For SaleMLS ID #2799064, Kristen Routh Silberman, Douglas Elliman of Nevada LLC. LVR
- $4,300,0004 bd6 ba6.3k sqft3740 Caesars Cir, Las Vegas, NV 89120For SaleMLS ID #2809712, John Diaz, IS Luxury. LVR
- $6,250,0005 bd8 ba6.8k sqft1788 Lapis Ledge Ct, Henderson, NV 89012For SaleMLS ID #2747784, Ivan G. Sher, IS Luxury. LVR
- $5,000,0005 bd6 ba5.1k sqft4155 Badura Ave, Las Vegas, NV 89118For SaleMLS ID #2778825, Perpetua Mary Thomas, BHHS Nevada Properties. LVR
- $6,999,9995 bd8 ba8.4k sqft1535 Teramo St, Henderson, NV 89052For SaleMLS ID #2789848, Camila Lincowski, Serhant. LVR
- $5,750,0004 bd6 ba5.6k sqft677 Tranquil Rim Ct, Henderson, NV 89012For SaleMLS ID #2790315, Gavin Ernstone, Simply Vegas. LVR
- $5,950,0004 bd6 ba5.7k sqft11423 Glowing Sunset Ln, Las Vegas, NV 89135For SaleMLS ID #2785522, Joseph A. Scott, Keller Williams VIP. LVR
- $4,800,0004 bd6 ba7.3k sqft4290 W Ford Ave, Las Vegas, NV 89139New ConstructionMLS ID #2797910, Joseph D Walters, LIFE Realty District. LVR
- $8,250,0004 bd4 ba5.6k sqft1 Climbing Canyon Dr, Henderson, NV 89052New ConstructionMLS ID #2773022, Jude Nassar, Growth Luxury Realty. LVR
- $7,400,0003 bd4 ba5.2k sqft641 Dragon Peak Dr, Henderson, NV 89012For SaleMLS ID #2803670, Shane W. Nguyen, Las Vegas Sotheby's Int'l. LVR
- $5,499,0005 bd6 ba6.1k sqft2885 Red Arrow Dr, Las Vegas, NV 89135For SaleMLS ID #2807195, Gavin Ernstone, Simply Vegas. LVR
- $5,894,3394 bd5 ba6.3k sqft527 Overlook Rim Dr, Henderson, NV 89012New ConstructionMLS ID #2808013, Kimberly Stuhmer, Christopher Homes Realty. LVR
- $5,999,0005 bd6 ba6.5k sqft1786 Diamond Rim Ct, Henderson, NV 89012For SaleMLS ID #2735667, Gavin Ernstone, Simply Vegas. LVR
- $5,995,0005 bd7 ba7.8k sqft47 Soaring Bird Ct, Las Vegas, NV 89135For SaleMLS ID #2791604, Austin Sherwood, Luxury Estates International. LVR
