Masterfully reimаgіnеd behind the рreѕtigious guard gateѕ of Ѕouthern Highlands Golf Club, 3844 Glasgow Green Drive presents a rare opportunity to own one of the community's most extensively transformed estates. Positioned on an expansive corner homesite of more than a quarter acre, this exceptional Christopher Homes DaVinci Residence blends timeless architecture with exceptional craftsmanship and modern luxury.
Spanning approximately 5,100 square feet, the residence offers three spacious en suite bedrooms and four baths in the main home, plus a detached guest house with two en suite guest bedrooms. One suite is currently designed as a private wellness retreat but can easily serve as a guest suite, fitness studio, executive office, or creative space.
Imported French Oak hardwood floors flow throughout the reimagined interior, where an expansive great room and custom entertainer's bar create the ideal setting for everyday living and entertaining. Designer finishes include Black Mist granite, Calacatta Viola marble, premium quartz surfaces, custom lighting, bespoke closets, a walk-in pantry, and beautifully renovated spa-inspired baths.
The resort-style backyard features newly designed landscaping, a reimagined pool and spa, LED landscape lighting, smooth-coat stucco, a new irrigation system, and zero-deck drainage, creating a private outdoor retreat. Additional upgrades include a brand-new five-zone HVAC system with a whole-house humidifier for exceptional year-round comfort.
Offering seamless indoor-outdoor living and a truly turnkey lifestyle, this remarkable estate is located within the exclusive Southern Highlands Golf Club community, just minutes from world-class dining, shopping, the Las Vegas Strip, and Harry Reid International Airport.
Active
$3,998,000
3844 Glasgow Green Dr, Las Vegas, NV 89141
5beds
5,099sqft
Single Family Residence
Built in 2003
0.29 Acres Lot
$3,690,900 Zestimate®
$784/sqft
$579/mo HOA
What's special
Designer finishesResort-style backyardTimeless architectureZero-deck drainageBespoke closetsPremium quartz surfacesLed landscape lighting
- 13 days |
- 1,135 |
- 75 |
Zillow last checked:
Listing updated:
Listed by:
Thomas Eitzinger S.0205569 thomas@LuxuryEstatesNevada.com,
Realty ONE Group, Inc
Source: LVR,MLS#: 2804580 Originating MLS: Greater Las Vegas Association of Realtors Inc
Originating MLS: Greater Las Vegas Association of Realtors IncFacts & features
Interior
Bedrooms & bathrooms
- Bedrooms: 5
- Bathrooms: 6
- Full bathrooms: 5
- 1/2 bathrooms: 1
Primary bedroom
- Description: Balcony,Ceiling Fan,Ceiling Light,Custom Closet,Sitting Room,Upstairs,Walk-In Closet(s)
- Dimensions: 16x26
Bedroom 2
- Description: Ceiling Fan,Ceiling Light,Custom Closet,Upstairs,Walk-In Closet(s),With Bath
- Dimensions: 15x13
Bedroom 3
- Description: Ceiling Fan,Ceiling Light,Custom Closet,Upstairs,Walk-In Closet(s),With Bath
- Dimensions: 14x12
Bedroom 4
- Description: Ceiling Fan,Custom Closet,Mirrored Door,TV/ Cable,Upstairs,With Bath
- Dimensions: 17x12
Bedroom 5
- Description: Ceiling Fan,Custom Closet,Downstairs,Mirrored Door,TV/ Cable,With Bath
- Dimensions: 17x13
Primary bathroom
- Description: Double Sink,Dual Flush Toilet,Low Flow Shower,Low Flow Toilet,Separate Shower,Separate Tub,Tub With Jets
Den
- Description: Ceiling Fan,Ceiling Light,Downstairs
- Dimensions: 17x14
Dining room
- Description: Formal Dining Room
- Dimensions: 12x16
Dining room
- Description: Breakfast Nook/Eating Area
- Dimensions: 13x8
Kitchen
- Description: Breakfast Bar/Counter,Breakfast Nook/Eating Area,Butler Pantry,Granite Countertops,Hardwood Flooring,Island,Lighting Recessed,Stainless Steel Appliances,Vented Outside,Walk-in Pantry
Living room
- Description: Surround Sound,Wet Bar
- Dimensions: 24x16
Heating
- Central, Gas, High Efficiency, Zoned
Cooling
- Central Air, Electric, ENERGY STAR Qualified Equipment, High Efficiency, 2 Units
Appliances
- Included: Built-In Electric Oven, Convection Oven, Dryer, Dishwasher, Disposal, Gas Range, Gas Water Heater, Microwave, Refrigerator, Water Softener Owned, Water Heater, Wine Refrigerator, Washer
- Laundry: Cabinets, Electric Dryer Hookup, Gas Dryer Hookup, Laundry Room, Sink, Upper Level
Features
- Bedroom on Main Level, Ceiling Fan(s), Window Treatments, Central Vacuum, Programmable Thermostat
- Flooring: Carpet, Hardwood, Tile
- Windows: Plantation Shutters
- Number of fireplaces: 4
- Fireplace features: Gas, Glass Doors, Living Room, Primary Bedroom, Outside
Interior area
- Total structure area: 5,099
- Total interior livable area: 5,099 sqft
Video & virtual tour
Property
Parking
- Total spaces: 3
- Parking features: Attached, Exterior Access Door, Epoxy Flooring, Garage, Golf Cart Garage, Garage Door Opener, Inside Entrance, Private
- Attached garage spaces: 3
Features
- Stories: 2
- Patio & porch: Balcony, Covered, Patio
- Exterior features: Built-in Barbecue, Balcony, Barbecue, Courtyard, Patio, Private Yard, Sprinkler/Irrigation
- Has private pool: Yes
- Pool features: Heated, In Ground, Private, Waterfall, Association
- Has spa: Yes
- Spa features: In Ground, Outdoor Hot Tub
- Fencing: Block,Back Yard
Lot
- Size: 0.29 Acres
- Features: 1/4 to 1 Acre Lot, Back Yard, Corner Lot, Drip Irrigation/Bubblers, Sprinklers In Rear, Sprinklers In Front, Landscaped, Synthetic Grass, Sprinklers Timer, Trees
Details
- Additional structures: Guest House
- Parcel number: 19106713009
- Zoning description: Single Family
- Horse amenities: None
Construction
Type & style
- Home type: SingleFamily
- Architectural style: Two Story
- Property subtype: Single Family Residence
Materials
- Drywall
- Roof: Pitched,Tile
Condition
- Resale
- Year built: 2003
Utilities & green energy
- Electric: Photovoltaics None, 220 Volts in Garage
- Sewer: Public Sewer
- Water: Public
- Utilities for property: High Speed Internet Available, Underground Utilities
Green energy
- Energy efficient items: HVAC
Community & HOA
Community
- Subdivision: Beleza At Southern Highlands
HOA
- Has HOA: Yes
- Amenities included: Country Club, Clubhouse, Dog Park, Fitness Center, Golf Course, Gated, Pickleball, Park, Pool, Guard, Spa/Hot Tub, Security, Tennis Court(s)
- Services included: Association Management, Security
- HOA fee: $79 monthly
- HOA name: Southern Highlands
- HOA phone: 702-362-6640
- Second HOA fee: $500 monthly
Location
- Region: Las Vegas
Financial & listing details
- Price per square foot: $784/sqft
- Tax assessed value: $1,707,954
- Annual tax amount: $11,151
- Date on market: 8/3/2026
- Listing agreement: Exclusive Right To Sell
- Listing terms: Cash,Conventional,VA Loan
- Ownership: Single Family Residential
Estimated market value
$3,690,900
$3.51M - $3.88M
$7,520/mo
Price history
| Date | Event | Price |
|---|---|---|
| 8/3/2026 | Listed for sale | $3,998,000+59.9%$784/sqft |
Source:  LVR #2804580 Report a problem LVR #2804580 Report a problem | ||
| 12/19/2025 | Sold | $2,500,000-2.7%$490/sqft |
Source: LVR #2721185 Report a problem | ||
| 11/24/2025 | Pending sale | $2,570,000$504/sqft |
Source: LVR #2721185 Report a problem | ||
| 9/26/2025 | Listed for sale | $2,570,000+2.8%$504/sqft |
Source: LVR #2721185 Report a problem | ||
| 5/20/2024 | Sold | $2,500,000-3.7%$490/sqft |
Source: LVR #2576520 Report a problem | ||
| 5/5/2024 | Pending sale | $2,595,000$509/sqft |
Source: LVR #2576520 Report a problem | ||
| 4/17/2024 | Listed for sale | $2,595,000-2.1%$509/sqft |
Source: LVR #2576520 Report a problem | ||
| 4/7/2024 | Listing removed | $2,650,000$520/sqft |
Source: LVR #2573362 Report a problem | ||
| 4/6/2024 | Listed for sale | $2,650,000$520/sqft |
Source: LVR #2573362 Report a problem | ||
| 4/2/2024 | Listing removed | $2,650,000$520/sqft |
Source: LVR #2551743 Report a problem | ||
| 1/10/2024 | Listed for sale | $2,650,000$520/sqft |
Source: LVR #2551743 Report a problem | ||
| 1/1/2024 | Listing removed | -- |
Source: LVR #2494118 Report a problem | ||
| 10/17/2023 | Listed for sale | $2,650,000$520/sqft |
Source: LVR #2494118 Report a problem | ||
| 9/1/2023 | Pending sale | $2,650,000$520/sqft |
Source: LVR #2494118 Report a problem | ||
| 5/19/2023 | Listed for sale | $2,650,000$520/sqft |
Source: LVR #2494118 Report a problem | ||
| 5/16/2023 | Pending sale | $2,650,000$520/sqft |
Source: LVR #2494118 Report a problem | ||
| 5/11/2023 | Listed for sale | $2,650,000+181.9%$520/sqft |
Source: LVR #2494118 Report a problem | ||
| 8/7/2013 | Sold | $940,000-84.4%$184/sqft |
Source: Public Record Report a problem | ||
| 11/1/2012 | Sold | $6,025,000+530.9%$1,182/sqft |
Source: Public Record Report a problem | ||
| 9/13/2011 | Sold | $955,000+46.9%$187/sqft |
Source: Public Record Report a problem | ||
| 9/5/2011 | Price change | $649,900-7.1%$127/sqft |
Source: Resolution Realty Report a problem | ||
| 8/12/2011 | Price change | $699,900-6.6%$137/sqft |
Source: Resolution Realty Report a problem | ||
| 7/31/2011 | Price change | $749,000-5.2%$147/sqft |
Source: Merit Realty #1166784 Report a problem | ||
| 7/29/2011 | Price change | $790,000-12.1%$155/sqft |
Source: Merit Realty #1166784 Report a problem | ||
| 7/16/2011 | Listed for sale | $899,000$176/sqft |
Source: Merit Realty #1166784 Report a problem | ||
Public tax history
| Year | Property taxes | Tax assessment |
|---|---|---|
| 2026 | $11,154 +3% | $597,784 -1% |
| 2025 | $10,829 +3% | $604,121 +12.2% |
| 2024 | $10,514 +3% | $538,605 +13.8% |
| 2023 | $10,208 +3% | $473,353 +5.3% |
| 2022 | $9,911 +3% | $449,660 +6.6% |
| 2021 | $9,621 +3% | $421,941 +1.2% |
| 2020 | $9,341 +3% | $416,910 +2.8% |
| 2019 | $9,069 +5.7% | $405,744 |
| 2018 | $8,582 | $405,744 -1.1% |
| 2017 | $8,582 | $410,269 +12.1% |
| 2016 | $8,582 +0.2% | $365,862 +8.3% |
| 2015 | $8,563 +3% | $337,819 +22.8% |
| 2014 | $8,313 | $275,102 |
| 2013 | -- | $275,102 -8.8% |
| 2012 | -- | $301,602 +12.4% |
| 2011 | -- | $268,368 +9.3% |
| 2010 | -- | $245,525 -36.7% |
| 2009 | -- | $388,089 +4.6% |
| 2008 | -- | $371,128 -25.1% |
| 2007 | -- | $495,288 +30.2% |
| 2006 | -- | $380,308 +17% |
| 2005 | -- | $324,923 +24% |
| 2004 | -- | $262,007 +2.2% |
| 2003 | -- | $256,417 |
Find assessor info on the county website
Monthly payment
Est. payment
Payment breakdown
Explore the cost of this home by adjusting the details. Changes won't be saved.Climate risks
Neighborhood: Enterprise
Nearby schools
GreatSchools rating
- 7/10Evelyn Stuckey Elementary SchoolGrades: PK-5Distance: 1.2 mi
- 7/10Lois & Jerry Tarkanian Middle SchoolGrades: 6-8Distance: 2.7 mi
- 5/10Desert Oasis High SchoolGrades: 9-12Distance: 2.9 mi
Schools provided by the listing agent
- Elementary: Stuckey, Evelyn,Stuckey, Evelyn
- Middle: Tarkanian
- High: Desert Oasis
Source: LVR. This data may not be complete. We recommend contacting the local school district to confirm school assignments for this home.
- $200-- bd-- ba-- sqft3844 Glasgow Green Dr, Las Vegas, NV 89141Off Market
- $2,364,2006 bd7 ba6.1k sqft3864 Glasgow Green Dr, Las Vegas, NV 89141Off Market
- $2,389,6005 bd6 ba5.4k sqft11765 Alness Ln, Las Vegas, NV 89141Off Market
- $2000.38 acres11765 Alness Ln, Las vegas, NV 89141Off Market
- $2,278,6005 bd5 ba5.9k sqft3843 Glasgow Green Dr, Las Vegas, NV 89141Off Market
- $649,8005 bd3 ba3k sqft9531 Glasgow Ridge Ct, Las Vegas, NV 89178Off Market
- $535,7003 bd2 ba1.8k sqft9523 Glasgow Ridge Ct, Las Vegas, NV 89178Off Market
- $529,8003 bd2 ba1.8k sqft9514 Glasgow Ridge Ct, Las Vegas, NV 89178Off Market
A local agent can set up tours, give advice and negotiate with sellers.
Similar homes
- $4,875,0005 bd6 ba5.7k sqft25 Pebble Dunes Ct, Las Vegas, NV 89141For Sale
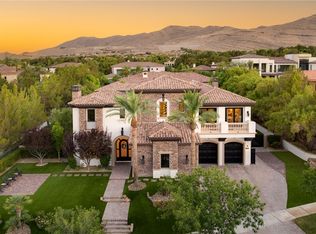 MLS ID #2804692, Ryan Crighton, Rothwell Gornt Companies. LVR
 - $3,450,0003 bd5 ba4.6k sqft11877 Oakland Hills Dr, Las Vegas, NV 89141For Sale
 MLS ID #2759054, Julie B. Buchi, BHHS Nevada Properties. LVR
 - $4,100,0006 bd6 ba6.2k sqft8 Olympia Chase Dr, Las Vegas, NV 89141For Sale
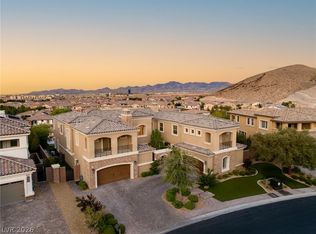 MLS ID #2781895, Jonathon Trent Walford, BHHS Nevada Properties. LVR
 - $2,399,9004 bd5 ba4.4k sqft4169 San Capri Way, Las Vegas, NV 89141For Sale
 MLS ID #2808787, Israel Sanchez-Bahena, Keller Williams MarketPlace. LVR
 - $2,495,0003 bd4 ba3.9k sqft12016 Port Labelle Dr, Las Vegas, NV 89141For SaleMLS ID #2801985, John Sullivan, Huntington & Ellis, A Real Est. LVR
- $2,250,0004 bd5 ba5.2k sqft3423 Spanish Winds Ct, Las Vegas, NV 89141New ConstructionMLS ID #2796164, Randall J. Char, Las Vegas Sotheby's Int'l. LVR
- $3,950,0005 bd6 ba5.5k sqft10205 Orkiney Dr, Las Vegas, NV 89144For SaleMLS ID #2806122, Kamran D. Zand, Luxury Estates International. LVR
- $3,998,0007 bd7 ba6.8k sqft5 Ayden Dr, Henderson, NV 89052For SaleMLS ID #2779695, Ida Doman, IS Luxury. LVR
- $4,000,0005 bd6 ba5.8k sqft1912 Redbird Dr, Las Vegas, NV 89134For SaleMLS ID #2796927, Randall J. Char, Las Vegas Sotheby's Int'l. LVR
- $3,399,0005 bd5 ba4.7k sqft8600 Titleist Cir, Las Vegas, NV 89117For SaleMLS ID #2809263, Dakotah H. Beard, LIFE Realty District. LVR
- $3,899,5005 bd4 ba5.3k sqft1692 Tangiers Dr, Henderson, NV 89012For SaleMLS ID #2799075, Angela Reed, Signature Real Estate Group. LVR
- $2,700,0005 bd6 ba6.1k sqft225 Saint Elmo Cir, Las Vegas, NV 89123For SaleMLS ID #2779680, Truman T. Fleming, LPT Realty, LLC. LVR
- $2,975,0005 bd5 ba5.5k sqft2338 Villandry Ct, Henderson, NV 89074For SaleMLS ID #2806076, Jason Grasso, GDK Realty. LVR
- $2,749,0005 bd4 ba4.9k sqft1377 Ruby Sky Ct, Henderson, NV 89052For SaleMLS ID #2788134, Kevin M. Deveraux, Simply Vegas. LVR
- $3,500,0004 bd6 ba5.8k sqft2990 Traverse Creek Ln, Las Vegas, NV 89135For SaleMLS ID #2804589, Donald Romero, Listing Haven. LVR
- $3,599,9995 bd6 ba5k sqft9624 Grand Isle Ln, Las Vegas, NV 89144For SaleMLS ID #2770608, Stefan Grabez, BlackRidge Luxury. LVR
- $4,499,0006 bd9 ba7.6k sqft5 Crystal Tree Pass, Henderson, NV 89052For SaleMLS ID #2793922, Lester R. Madsen III, IS Luxury. LVR
- $4,550,0005 bd6 ba6.2k sqft9252 Tournament Canyon Dr, Las Vegas, NV 89144For SaleMLS ID #2767785, Stephanie Sibley, Signature Real Estate Group. LVR
- $3,575,0005 bd5 ba6.1k sqft10301 Orkiney Dr, Las Vegas, NV 89144For SaleMLS ID #2770514, Ivan G. Sher, IS Luxury. LVR
- $3,900,0004 bd5 ba3.8k sqft11321 Golden Chestnut Pl, Las Vegas, NV 89135For SaleMLS ID #2790575, Khomkrit E. Klaharn, GDK Realty. LVR
