Perched on an elevated 0.40-acre lot with no rear neighbors, this exceptional estate captures breathtaking views of the Strip and city skyline. Designed for luxury living and effortless entertaining, the home features expansive sliding glass pocket doors creating seamless indoor-outdoor flow. The kitchen is appointed with an oversized island, professional-grade stainless appliances and a separate catering/prep kitchen with a pass-through window to the patio. A formal dining room showcases striking beamed ceilings and an impressive wine cellar. Upstairs, the primary retreat offers a custom walk-in closet and spa-inspired bath. An open catwalk connects the secondary bedrooms, laundry room and private balconies. The resort-style backyard is complete with a fire pit sitting area, covered patio with fireplace, sparkling pool and spa, and a fully equipped outdoor kitchen featuring a BBQ, pizza oven, and refrigerator. Meticulously landscaped grounds complete this one-of-a-kind luxury estate.
Active
$4,100,000
8 Olympia Chase Dr, Las Vegas, NV 89141
6beds
6,250sqft
Single Family Residence
Built in 2015
0.4 Acres Lot
$3,775,300 Zestimate®
$656/sqft
$453/mo HOA
What's special
Sparkling pool and spaResort-style backyardImpressive wine cellarSpa-inspired bathCovered patio with fireplaceFire pit sitting areaSeamless indoor-outdoor flow
- 103 days |
- 635 |
- 43 |
Zillow last checked:
Listing updated:
Listed by:
Jonathon Trent Walford S.0192604 trent@thenapoligroup.com,
BHHS Nevada Properties
Source: LVR,MLS#: 2781895 Originating MLS: Greater Las Vegas Association of Realtors Inc
Originating MLS: Greater Las Vegas Association of Realtors IncFacts & features
Interior
Bedrooms & bathrooms
- Bedrooms: 6
- Bathrooms: 6
- Full bathrooms: 1
- 3/4 bathrooms: 4
- 1/2 bathrooms: 1
Primary bedroom
- Description: Balcony,Custom Closet,Pbr Separate From Other
- Dimensions: 25X20
Bedroom 2
- Description: Upstairs,Walk-In Closet(s),With Bath
- Dimensions: 14X16
Bedroom 3
- Description: Upstairs,Walk-In Closet(s),With Bath
- Dimensions: 14X15
Bedroom 4
- Description: Upstairs,Walk-In Closet(s),With Bath
- Dimensions: 13X15
Bedroom 5
- Description: Downstairs,Walk-In Closet(s),With Bath
- Dimensions: 14X14
Bedroom 6
- Description: Walk-In Closet(s),With Bath
- Dimensions: 14X14
Primary bathroom
- Description: Double Sink,Make Up Table,Separate Shower,Separate Tub
Den
- Description: Downstairs
Dining room
- Description: Formal Dining Room
- Dimensions: 16X20
Family room
- Description: Built-in Bookcases,Separate Family Room
- Dimensions: 18X20
Kitchen
- Description: Breakfast Bar/Counter,Breakfast Nook/Eating Area,Custom Cabinets,Island,Lighting Recessed,Marble/Stone Countertops,Stainless Steel Appliances,Walk-in Pantry
Living room
- Description: Entry Foyer,Formal,Front,Vaulted Ceiling
- Dimensions: 24X26
Heating
- Central, Gas, Multiple Heating Units
Cooling
- Central Air, Electric, 2 Units
Appliances
- Included: Built-In Electric Oven, Dishwasher, Disposal, Gas Range, Microwave, Refrigerator, Wine Refrigerator
- Laundry: Cabinets, Gas Dryer Hookup, Laundry Room, Sink, Upper Level
Features
- Bedroom on Main Level, Ceiling Fan(s), Window Treatments
- Flooring: Carpet, Ceramic Tile, Marble
- Windows: Double Pane Windows, Low-Emissivity Windows, Window Treatments
- Number of fireplaces: 3
- Fireplace features: Family Room, Gas, Great Room, Outside
Interior area
- Total structure area: 6,250
- Total interior livable area: 6,250 sqft
Video & virtual tour
Property
Parking
- Total spaces: 4
- Parking features: Attached, Finished Garage, Garage, Garage Door Opener, Inside Entrance, Private
- Attached garage spaces: 4
Features
- Stories: 2
- Patio & porch: Balcony, Patio
- Exterior features: Built-in Barbecue, Balcony, Barbecue, Courtyard, Patio, Private Yard
- Has private pool: Yes
- Pool features: In Ground, Private, Pool/Spa Combo
- Has spa: Yes
- Spa features: In Ground
- Fencing: Block,Back Yard,Wrought Iron
- Has view: Yes
- View description: City, Mountain(s), Strip View
Lot
- Size: 0.4 Acres
- Features: 1/4 to 1 Acre Lot, Desert Landscaping, Landscaped, No Rear Neighbors, Rocks, Synthetic Grass, Trees
Details
- Parcel number: 19107613002
- Zoning description: Single Family
- Horse amenities: None
Construction
Type & style
- Home type: SingleFamily
- Architectural style: Two Story
- Property subtype: Single Family Residence
Materials
- Frame, Stucco
- Roof: Pitched,Tile
Condition
- Resale
- Year built: 2015
Utilities & green energy
- Electric: Photovoltaics None
- Sewer: Public Sewer
- Water: Public
- Utilities for property: Cable Available
Green energy
- Energy efficient items: Windows
Community & HOA
Community
- Subdivision: Olympia Ridge Phase 1A
HOA
- Has HOA: Yes
- Amenities included: Gated, Playground, Park, Guard
- Services included: Association Management
- HOA fee: $79 monthly
- HOA name: Southern Highlands
- HOA phone: 702-361-6640
- Second HOA fee: $374 monthly
Location
- Region: Las Vegas
Financial & listing details
- Price per square foot: $656/sqft
- Tax assessed value: $2,393,486
- Annual tax amount: $18,616
- Date on market: 5/12/2026
- Listing agreement: Exclusive Right To Sell
- Listing terms: Cash,Conventional
Estimated market value
$3,775,300
$3.59M - $3.96M
$7,162/mo
Price history
| Date | Event | Price |
|---|---|---|
| 5/12/2026 | Listed for sale | $4,100,000+86.4%$656/sqft |
Source:  LVR #2781895 Report a problem LVR #2781895 Report a problem | ||
| 1/31/2020 | Sold | $2,200,000$352/sqft |
Source: Public Record Report a problem | ||
Public tax history
| Year | Property taxes | Tax assessment |
|---|---|---|
| 2026 | $18,619 +3% | $837,720 -0.8% |
| 2025 | $18,076 +3% | $844,240 +11.1% |
| 2024 | $17,550 +3% | $760,197 +7.1% |
| 2023 | $17,039 +3% | $710,049 +16% |
| 2022 | $16,543 +14.2% | $612,263 +2.2% |
| 2021 | $14,490 +6.7% | $599,158 +7.6% |
| 2020 | $13,579 +4.8% | $556,700 +26% |
| 2019 | $12,957 -10% | $441,751 |
| 2018 | $14,395 | $441,751 -6.4% |
| 2017 | $14,395 | $471,980 -3.6% |
| 2016 | $14,395 +1653% | $489,688 +1648.9% |
| 2015 | $821 | $28,000 |
Find assessor info on the county website
Monthly payment
Est. payment
Payment breakdown
Explore the cost of this home by adjusting the details. Changes won't be saved.Climate risks
Neighborhood: Enterprise
Nearby schools
GreatSchools rating
- 7/10Evelyn Stuckey Elementary SchoolGrades: PK-5Distance: 1.7 mi
- 7/10Lois & Jerry Tarkanian Middle SchoolGrades: 6-8Distance: 3.2 mi
- 5/10Desert Oasis High SchoolGrades: 9-12Distance: 3.1 mi
Schools provided by the listing agent
- Elementary: Stuckey, Evelyn,Stuckey, Evelyn
- Middle: Tarkanian
- High: Desert Oasis
Source: LVR. This data may not be complete. We recommend contacting the local school district to confirm school assignments for this home.
- $4,038,0006 bd7 ba6.1k sqft12 Olympia Chase Dr, Las Vegas, NV 89141Sold

- $2,837,7005 bd5 ba5k sqft41 Olympia Ridge Dr, Las Vegas, NV 89141Off Market
- $3,657,5006 bd7 ba6.1k sqft4 Olympia Chase Dr, Las Vegas, NV 89141Sold

- $1,911,5006 bd5 ba5k sqft83 Grand Masters Dr, Las Vegas, NV 89141Off Market
- $3,806,9006 bd6 ba6.2k sqft16 Olympia Chase Dr, Las Vegas, NV 89141Off Market
- $1,681,0004 bd3 ba4.6k sqft79 Grand Masters Dr, Las Vegas, NV 89141Off Market
- $1,844,3005 bd3 ba4.6k sqft87 Grand Masters Dr, Las Vegas, NV 89141Off Market
- $3,400,0004 bd4 ba5k sqft2 Olympia Outlook Dr, Enterprise, NV 89141Sold
A local agent can set up tours, give advice and negotiate with sellers.
Similar homes
- $4,750,0006 bd6 ba6.2k sqft24 Olympia Ridge Dr, Las Vegas, NV 89141For Sale
 MLS ID #2809867, Julie B. Buchi, BHHS Nevada Properties. LVR
 - $3,998,0005 bd6 ba5k sqft3844 Glasgow Green Dr, Las Vegas, NV 89141For Sale
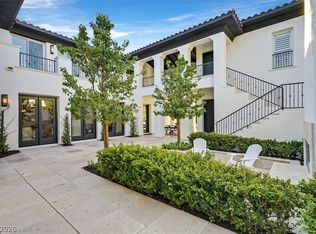 MLS ID #2804580, Thomas Eitzinger, Realty ONE Group, Inc. LVR
 - $4,875,0005 bd6 ba5.7k sqft25 Pebble Dunes Ct, Las Vegas, NV 89141For Sale
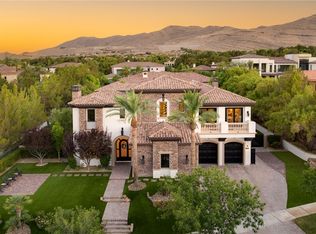 MLS ID #2804692, Ryan Crighton, Rothwell Gornt Companies. LVR
 - $3,450,0003 bd5 ba4.6k sqft11877 Oakland Hills Dr, Las Vegas, NV 89141For Sale
 MLS ID #2759054, Julie B. Buchi, BHHS Nevada Properties. LVR
 - $4,000,0008 bd10 ba6.6k sqft206 E Levi Ave, Las Vegas, NV 89183For SaleMLS ID #2795330, Zar A. Zanganeh, The Agency Las Vegas. LVR
- $2,399,9004 bd5 ba4.4k sqft4169 San Capri Way, Las Vegas, NV 89141For SaleMLS ID #2808787, Israel Sanchez-Bahena, Keller Williams MarketPlace. LVR
- $2,400,0003 bd4 ba3.9k sqft12016 Port Labelle Dr, Las Vegas, NV 89141For SaleMLS ID #2801985, John Sullivan, Huntington & Ellis, A Real Est. LVR
- $2,449,9005 bd6 ba5.6k sqft4104 San Capri Way, Las Vegas, NV 89141For SaleMLS ID #2794669, Oliver Tolentino, Evolve Realty. LVR
- $3,998,0007 bd7 ba6.8k sqft5 Ayden Dr, Henderson, NV 89052For SaleMLS ID #2779695, Ida Doman, IS Luxury. LVR
- $4,499,0006 bd9 ba7.6k sqft5 Crystal Tree Pass, Henderson, NV 89052For SaleMLS ID #2793922, Lester R. Madsen III, IS Luxury. LVR
- $3,899,5005 bd4 ba5.3k sqft1692 Tangiers Dr, Henderson, NV 89012For SaleMLS ID #2799075, Angela Reed, Signature Real Estate Group. LVR
- $3,950,0006 bd8 ba7.7k sqft9328 Tournament Canyon Dr, Las Vegas, NV 89144For SaleMLS ID #2799128, Ida Doman, IS Luxury. LVR
- $3,950,0005 bd6 ba5.5k sqft10205 Orkiney Dr, Las Vegas, NV 89144For SaleMLS ID #2806122, Kamran D. Zand, Luxury Estates International. LVR
- $4,250,0005 bd6 ba6.9k sqft1809 White Hawk Ct, Las Vegas, NV 89134For SaleMLS ID #2751834, Lisa D. Quam, BHHS Nevada Properties. LVR
- $4,000,0005 bd6 ba5.8k sqft1912 Redbird Dr, Las Vegas, NV 89134For SaleMLS ID #2796927, Randall J. Char, Las Vegas Sotheby's Int'l. LVR
- $3,900,0005 bd7 ba5.4k sqft1158 Christian Rd, Henderson, NV 89002For SaleMLS ID #2783060, Ryan Wach, eXp Realty. LVR
- $2,800,0005 bd6 ba5.7k sqft2272 Coral Ridge Ave, Henderson, NV 89052For SaleMLS ID #2810529, Perpetua Mary Thomas, BHHS Nevada Properties. LVR
- $4,250,0007 bd7 ba6.6k sqft29 Soaring Bird Ct, Las Vegas, NV 89135For SaleMLS ID #2739045, Jillian M. Batchelor, Real Broker LLC. LVR
- $3,590,0005 bd7 ba5.6k sqft9302 Canyon Classic Dr, Las Vegas, NV 89144For SaleMLS ID #2798333, Jessica Cordero, Huntington & Ellis, A Real Est. LVR
- $2,649,0006 bd5 ba6.2k sqft6160 El Camino Rd, Spring Valley, NV 89118For SaleMLS ID #2782721, Clayton Hurst, Havenhurst Realty & Prop Mgmt. LVR
