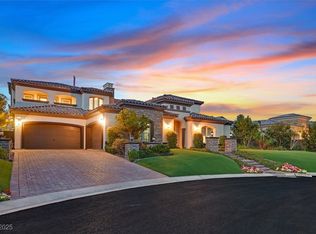
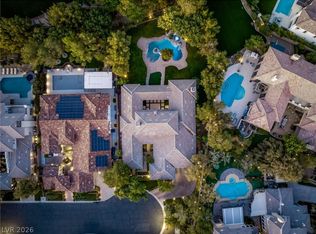
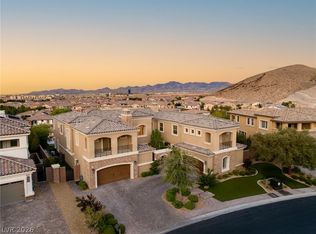
Perfectly positioned on an elevated half-acre homesite at the end of a private cul-de-sac, this spectacular luxury estate captures breathtaking views of the Las Vegas Strip and surrounding mountains while enjoying exceptional privacy with only one neighboring home. Designed for effortless living and entertaining, the home is filled with natural light and features soaring ceilings, expansive sliding glass doors, and a dramatic floor-to-ceiling stone fireplace in the great room. An entertainer's retreat with a wet bar and sink and a private courtyard off the dining room provide inviting gathering spaces. The chef's kitchen offers an oversized island, commercial-grade refrigerator and freezer, dual dishwashers, top-of-the-line stainless steel appliances, a walk-in pantry, and a separate butler's pantry. The main-level primary suite is a private sanctuary with a fireplace, sitting area with bar and mini refrigerator, direct backyard access, a spa-inspired bath with freestanding soaking tub, oversized shower, custom shoe cabinet, and its own washer and dryer. Upstairs features three spacious guest suites and a large laundry room with abundant storage. Resort-style outdoor living includes an infinity-edge pool and spa, covered outdoor kitchen with bar seating, fireplace lounge, additional outdoor living area with fireplace, and an expansive observation deck showcasing panoramic mountain and Strip views. Complete with a long paver-lined driveway, three-car garage, plantation shutters throughout, and seamless indoor-outdoor living, this exceptional residence offers an unparalleled lifestyle in the prestigious Southern Highlands community, known for its championship golf, parks, walking trails, dining, and convenient access to the Las Vegas Strip, airport, and premier shopping and entertainment.
Pending
$3,400,000
2 Olympia Outlook Dr, Enterprise, NV 89141
4beds
5,074sqft
:
Get pre-qualifiedN/A
Single Family Residence
Built in 2018
0.47 Acres Lot
$3,233,200 Zestimate®
$670/sqft
$481/mo HOA
What's special
Resort-style outdoor livingElevated half-acre homesiteThree-car garageFireplace loungeCommercial-grade refrigerator and freezerExpansive sliding glass doorsSoaring ceilings
- 6 days |
- 108 |
- 4 |
Zillow last checked:
Listing updated:
Listed by:
Eileen M. Guilbeault BS.0146045 702-290-3329,
IS Luxury
Source: LVR,MLS#: 2798881 Originating MLS: Greater Las Vegas Association of Realtors Inc
Originating MLS: Greater Las Vegas Association of Realtors IncFacts & features
Interior
Bedrooms & bathrooms
- Bedrooms: 4
- Bathrooms: 4
- Full bathrooms: 2
- 3/4 bathrooms: 1
- 1/2 bathrooms: 1
Primary bedroom
- Description: Bedroom With Bath Downstairs,Ceiling Fan,Ceiling Light,Custom Closet,Pbr Separate From Other,Walk-In Closet(s)
- Dimensions: 22x20
Bedroom 2
- Description: Ceiling Fan,Closet
- Dimensions: 14x12
Bedroom 3
- Description: Ceiling Light,Upstairs,Walk-In Closet(s)
- Dimensions: 13x12
Bedroom 4
- Description: Ceiling Light,Upstairs,Walk-In Closet(s)
- Dimensions: 13x12
Primary bathroom
- Description: Double Sink,Make Up Table,Separate Shower,Separate Tub
Dining room
- Description: Formal Dining Room
- Dimensions: 15x14
Great room
- Description: Downstairs,Vaulted Ceiling
- Dimensions: 25x20
Kitchen
- Description: Breakfast Bar/Counter,Breakfast Nook/Eating Area,Butler Pantry,Custom Cabinets,Granite Countertops,Island,Lighting Recessed,Pantry,Stainless Steel Appliances
Loft
- Description: Other
- Dimensions: 16x14
Media room
- Description: Downstairs
- Dimensions: 16x14
Heating
- Central, Gas, Multiple Heating Units
Cooling
- Central Air, Electric, 2 Units
Appliances
- Included: Built-In Electric Oven, Dryer, Dishwasher, Disposal, Gas Range, Microwave, Refrigerator, Washer
- Laundry: Cabinets, Gas Dryer Hookup, Laundry Room, Sink, Upper Level
Features
- Bedroom on Main Level, Ceiling Fan(s), Primary Downstairs, Window Treatments
- Flooring: Carpet, Porcelain Tile, Tile
- Windows: Double Pane Windows, Low-Emissivity Windows, Plantation Shutters
- Number of fireplaces: 3
- Fireplace features: Gas, Great Room, Primary Bedroom
Interior area
- Total structure area: 5,074
- Total interior livable area: 5,074 sqft
Property
Parking
- Total spaces: 3
- Parking features: Attached, Garage, Garage Door Opener, Inside Entrance, Private
- Attached garage spaces: 3
Features
- Stories: 2
- Patio & porch: Balcony, Covered, Patio
- Exterior features: Built-in Barbecue, Balcony, Barbecue, Patio, Private Yard, Sprinkler/Irrigation
- Has private pool: Yes
- Pool features: In Ground, Private, Pool/Spa Combo
- Has spa: Yes
- Fencing: Back Yard,Wrought Iron
Lot
- Size: 0.47 Acres
- Features: 1/4 to 1 Acre Lot, Drip Irrigation/Bubblers, Desert Landscaping, Landscaped, Rocks
Details
- Parcel number: 19107616001
- Zoning description: Single Family
- Horse amenities: None
Construction
Type & style
- Home type: SingleFamily
- Architectural style: Two Story
- Property subtype: Single Family Residence
Materials
- Roof: Tile
Condition
- Resale
- Year built: 2018
Utilities & green energy
- Electric: Photovoltaics None
- Sewer: Public Sewer
- Water: Public
- Utilities for property: Underground Utilities
Green energy
- Energy efficient items: Windows
Community & HOA
Community
- Security: Security System Owned, Gated Community
- Subdivision: Olympia Ridge Phase 2
HOA
- Has HOA: Yes
- Amenities included: Country Club, Clubhouse, Fitness Center, Gated, Pickleball, Park, Guard, Spa/Hot Tub, Tennis Court(s)
- Services included: Association Management, Security
- HOA fee: $79 monthly
- HOA name: Southern Highlands
- HOA phone: 702-361-6640
- Second HOA fee: $402 monthly
Location
- Region: Enterprise
Financial & listing details
- Price per square foot: $670/sqft
- Tax assessed value: $2,268,286
- Annual tax amount: $15,023
- Date on market: 7/22/2026
- Listing agreement: Exclusive Right To Sell
- Listing terms: Cash,Conventional,VA Loan
Estimated market value
$3,233,200
$3.07M - $3.39M
$6,544/mo
Price history
| Date | Event | Price |
|---|---|---|
| 7/22/2026 | Pending sale | $3,400,000$670/sqft |
Source:  LVR #2798881 Report a problem LVR #2798881 Report a problem | ||
| 7/22/2026 | Listed for sale | $3,400,000-2.9%$670/sqft |
Source: LVR #2798881 Report a problem | ||
| 6/16/2026 | Listing removed | $3,500,000$690/sqft |
Source: BHHS broker feed #2740938 Report a problem | ||
| 5/26/2026 | Price change | $3,500,000-7.9%$690/sqft |
Source: LVR #2740938 Report a problem | ||
| 4/29/2026 | Price change | $3,799,900-1.3%$749/sqft |
Source: LVR #2740938 Report a problem | ||
| 12/17/2025 | Listed for sale | $3,850,000-1.3%$759/sqft |
Source: LVR #2740938 Report a problem | ||
| 12/10/2025 | Listing removed | $3,900,000$769/sqft |
Source: LVR #2730070 Report a problem | ||
| 10/24/2025 | Listed for sale | $3,900,000$769/sqft |
Source: LVR #2730070 Report a problem | ||
| 10/23/2025 | Listing removed | $3,900,000$769/sqft |
Source: LVR #2714598 Report a problem | ||
| 7/13/2025 | Listed for sale | $3,900,000$769/sqft |
Source: LVR #2700874 Report a problem | ||
| 7/12/2025 | Listing removed | $3,900,000$769/sqft |
Source: LVR #2679262 Report a problem | ||
| 6/21/2025 | Price change | $3,900,000-7.1%$769/sqft |
Source: LVR #2679262 Report a problem | ||
| 5/1/2025 | Listed for sale | $4,200,000+141.7%$828/sqft |
Source: LVR #2679262 Report a problem | ||
| 6/29/2018 | Sold | $1,737,514$342/sqft |
Source: Public Record Report a problem | ||
Public tax history
| Year | Property taxes | Tax assessment |
|---|---|---|
| 2026 | $15,026 +3% | $793,900 -0.7% |
| 2025 | $14,588 +0.8% | $799,167 +8% |
| 2024 | $14,477 +3% | $739,850 +10.5% |
| 2023 | $14,057 +5.3% | $669,676 +11.5% |
| 2022 | $13,350 +3% | $600,733 +2.5% |
| 2021 | $12,961 +10% | $586,015 +9.2% |
| 2020 | $11,784 +3.3% | $536,430 +421.2% |
| 2019 | $11,407 | $102,929 |
| 2018 | -- | $102,929 +5% |
| 2017 | -- | $98,000 |
Find assessor info on the county website
Monthly payment
Est. payment
Payment breakdown
Explore the cost of this home by adjusting the details. Changes won't be saved.Climate risks
Neighborhood: Enterprise
Nearby schools
GreatSchools rating
- 7/10Evelyn Stuckey Elementary SchoolGrades: PK-5Distance: 1.7 mi
- 7/10Lois & Jerry Tarkanian Middle SchoolGrades: 6-8Distance: 3.2 mi
- 5/10Desert Oasis High SchoolGrades: 9-12Distance: 3.1 mi
Schools provided by the listing agent
- Elementary: Stuckey, Evelyn,Stuckey, Evelyn
- Middle: Tarkanian
- High: Desert Oasis
Source: LVR. This data may not be complete. We recommend contacting the local school district to confirm school assignments for this home.
- $2,855,1004 bd3 ba4.1k sqft6 Olympia Outlook Dr, Las Vegas, NV 89141Off Market
- $2,825,9005 bd5 ba5k sqft41 Olympia Ridge Dr, Las Vegas, NV 89141Off Market
- $2,626,8004 bd3 ba4.1k sqft3 Olympia Outlook Dr, Enterprise, NV 89141Off Market
- $4,800,0006 bd7 ba6.1k sqft10 Olympia Outlook Dr, Enterprise, NV 89141Sold
- $4,100,0006 bd6 ba6.2k sqft8 Olympia Chase Dr, Las Vegas, NV 89141For Sale
- $4,038,0006 bd7 ba6.1k sqft12 Olympia Chase Dr, Las Vegas, NV 89141Sold
- $3,779,4006 bd6 ba6.2k sqft16 Olympia Chase Dr, Las Vegas, NV 89141Off Market
- $3,657,5006 bd7 ba6.1k sqft4 Olympia Chase Dr, Las Vegas, NV 89141Sold
A local agent can set up tours, give advice and negotiate with sellers.
Similar homes
- $2,495,0003 bd4 ba3.9k sqft12016 Port Labelle Dr, Las Vegas, NV 89141For Sale
 MLS ID #2801985, John Sullivan, Huntington & Ellis, A Real Est. LVR
 - $4,100,0006 bd6 ba6.2k sqft8 Olympia Chase Dr, Las Vegas, NV 89141For Sale
 MLS ID #2781895, Jonathon Trent Walford, BHHS Nevada Properties. LVR
 - $2,250,0004 bd5 ba5.2k sqft3423 Spanish Winds Ct, Las Vegas, NV 89141New Construction
 MLS ID #2796164, Randall J. Char, Las Vegas Sotheby's Int'l. LVR
 - $2,499,9905 bd6 ba5.6k sqft4104 San Capri Way, Las Vegas, NV 89141For Sale
 MLS ID #2794669, Oliver Tolentino, Evolve Realty. LVR
 - $1,999,0004 bd4 ba3.6k sqft4078 San Franchesca Ct, Las Vegas, NV 89141For SaleMLS ID #2800500, Timothy McGinnis, IS Luxury. LVR
- $3,275,0004 bd5 ba4.8k sqft11305 Golden Chestnut Pl, Las Vegas, NV 89135For SaleMLS ID #2802880, Ryan Zeppernick, IS Luxury. LVR
- $3,280,0005 bd5 ba3.7k sqft18 Wade Hampton Trl, Henderson, NV 89052For SaleMLS ID #2788078, Dakotah H. Beard, LIFE Realty District. LVR
- $2,399,9005 bd5 ba3.9k sqft25 Kittansett Loop, Henderson, NV 89052For SaleMLS ID #2802274, Christine P. McNaught, Simply Vegas. LVR
- $2,875,0004 bd5 ba4.1k sqft5201 Peak Climb Dr, Las Vegas, NV 89135For SaleMLS ID #2803220, Johndanilin A. Dhas, The Agency Las Vegas. LVR
- $3,078,0004 bd5 ba5k sqft4 Darcy Ct, Henderson, NV 89052For SaleMLS ID #2793180, Christine P. McNaught, Simply Vegas. LVR
- $3,298,8884 bd5 ba4.6k sqft9308 Canyon Classic Dr, Las Vegas, NV 89144For SaleMLS ID #2798091, Craig Tann, Huntington & Ellis, A Real Est. LVR
- $3,350,0004 bd4 ba4.2k sqft1205 Moselle Ct, Las Vegas, NV 89144For SaleMLS ID #2794418, Brian Nugent, IS Luxury. LVR
- $3,899,5005 bd4 ba5.3k sqft1692 Tangiers Dr, Henderson, NV 89012For SaleMLS ID #2799075, Angela Reed, Signature Real Estate Group. LVR
- $3,349,9503 bd4 ba3.4k sqft10843 White Clay Dr, Summerlin, NV 89135For SaleMLS ID #2792698, Peyton Moncol, Luxury Estates International. LVR
- $2,850,0004 bd4 ba3.6k sqft6 Brookridge Dr, Henderson, NV 89052For SaleMLS ID #2793377, Christine P. McNaught, Simply Vegas. LVR
- $3,500,0005 bd5 ba5.5k sqft8835 S Monte Cristo Way, Las Vegas, NV 89113For SaleMLS ID #2720672, Randall J. Char, Las Vegas Sotheby's Int'l. LVR
- $2,749,0005 bd4 ba4.9k sqft1377 Ruby Sky Ct, Henderson, NV 89052For SaleMLS ID #2788134, Kevin M. Deveraux, Simply Vegas. LVR
- $3,350,0006 bd6 ba7.2k sqft9708 Winter Palace Dr, Las Vegas, NV 89145For SaleMLS ID #2790636, Randall J. Char, Las Vegas Sotheby's Int'l. LVR
- $3,500,0003 bd4 ba3.7k sqft47 Moonfire Dr, Las Vegas, NV 89135For SaleMLS ID #2786100, Matthew Levandowski, The Agency Las Vegas. LVR
- $1,800,0004 bd5 ba5.6k sqft7525 Eldora Ave, Las Vegas, NV 89117For SaleMLS ID #2802714, Saghi Yazdani-Robinson, Robinson Realty & Management. LVR
