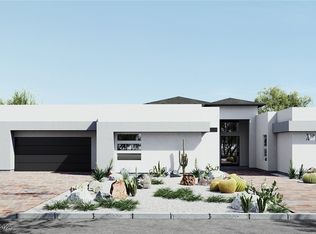
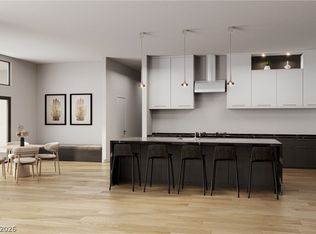
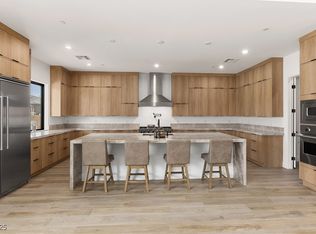
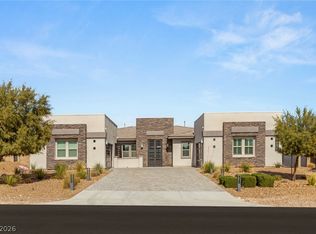
Set on an expansive half-acre lot in Southwest Las Vegas, 8835 S. Monte Cristo offers exceptional single-story living with the space, privacy, and amenities designed for elevated desert living. The thoughtfully designed floor plan features a spacious primary suite with a private den, along with generously sized guest suites, each offering its own private bath for comfort and privacy.
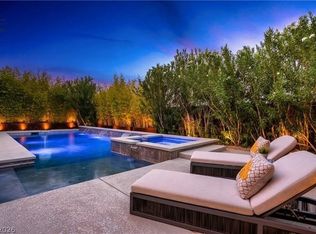
The impressive outdoor living environment is complemented by a complete landscaping package, resort-style pool and spa, and ample space for entertaining or relaxing. Car enthusiasts and hobbyists will appreciate the oversized air-conditioned RV garage, ideal for vehicle storage, a workshop, home gym, or creative space, while the main residence features an additional three-car garage.
With expansive indoor and outdoor living areas, private guest accommodations, dedicated office/den space, and exceptional garage capacity, this half-acre property delivers a rare combination of luxury, functionality, and lifestyle in the Southwest.
Active
$3,500,000
8835 S Monte Cristo Way, Las Vegas, NV 89113
5beds
5,558sqft
Single Family Residence
Built in 2026
0.46 Acres Lot
$3,359,400 Zestimate®
$630/sqft
$-- HOA
What's special
Private guest accommodationsPrivate denExpansive half-acre lotResort-style pool and spaGenerously sized guest suitesAdditional three-car garageOversized air-conditioned rv garage
- 32 days
- 603
- 44
Zillow last checked:
Listing updated:
Listed by:
Randall J. Char BS.0143566 (702)544-0384,
Las Vegas Sotheby's Int'l
Source: LVR,MLS#: 2819805 Originating MLS: Greater Las Vegas Association of Realtors Inc
Originating MLS: Greater Las Vegas Association of Realtors IncFacts & features
Interior
Bedrooms & bathrooms
- Bedrooms: 5
- Bathrooms: 5
- Full bathrooms: 3
- 3/4 bathrooms: 1
- 1/2 bathrooms: 1
Primary bedroom
- Description: Pbr Separate From Other,Sitting Room,Walk-In Closet(s)
- Dimensions: 17x30
Bedroom 2
- Description: Walk-In Closet(s),With Bath
- Dimensions: 12x17
Bedroom 3
- Description: Walk-In Closet(s),With Bath
- Dimensions: 14x17
Bedroom 4
- Description: Walk-In Closet(s),With Bath
- Dimensions: 13x20
Bedroom 5
- Description: Closet,With Bath
- Dimensions: 11x16
Primary bathroom
- Description: Double Sink,Separate Shower,Separate Tub
Den
- Description: Other
- Dimensions: 17x12
Den
- Description: Double Doors
- Dimensions: 14x16
Dining room
- Description: Dining Area
- Dimensions: 17x17
Great room
- Description: Downstairs
- Dimensions: 21x22
Kitchen
- Description: Breakfast Bar/Counter,Breakfast Nook/Eating Area,Marble/Stone Countertops,Pantry,Stainless Steel Appliances,Vented Outside,Walk-in Pantry
Living room
- Description: Wet Bar
- Dimensions: 11x22
Media room
- Description: Downstairs
- Dimensions: 22x15
Heating
- Electric, Multiple Heating Units
Cooling
- Central Air, Electric, 2 Units
Appliances
- Included: Built-In Gas Oven, Dishwasher, Gas Cooktop, Disposal, Microwave, Refrigerator
- Laundry: Gas Dryer Hookup, Laundry Room
Features
- Bathroom on Main Level, Bedroom on Main Level, Primary Downstairs, None, Programmable Thermostat
- Flooring: Carpet, Other
- Windows: Low-Emissivity Windows
- Number of fireplaces: 1
- Fireplace features: Gas, Glass Doors, Great Room
Interior area
- Total structure area: 5,058
- Total interior livable area: 5,558 sqft
Video & virtual tour
Property
Parking
- Total spaces: 3
- Parking features: Attached, Garage, Garage Door Opener, Private, RV Garage, RV Access/Parking
- Attached garage spaces: 3
Features
- Stories: 1
- Patio & porch: Covered, Patio
- Exterior features: Barbecue, Patio
- Has private pool: Yes
- Pool features: In Ground, Private, Pool/Spa Combo
- Has spa: Yes
- Fencing: Block,Back Yard
Lot
- Size: 0.46 Acres
- Features: 1/4 to 1 Acre Lot, Desert Landscaping, Landscaped
Details
- Additional structures: Guest House, Workshop
- Parcel number: 17615401045
- Zoning description: Single Family
- Horse amenities: None
Construction
Type & style
- Home type: SingleFamily
- Architectural style: One Story
- Property subtype: Single Family Residence
Materials
- Roof: Flat
Condition
- Resale
- Year built: 2026
Utilities & green energy
- Electric: Photovoltaics None
- Sewer: Public Sewer
- Water: Public
- Utilities for property: Cable Available
Green energy
- Energy efficient items: Windows
Community & HOA
Community
- Subdivision: Torino Estates
HOA
- Has HOA: No
- Amenities included: None
Location
- Region: Las Vegas
Financial & listing details
- Price per square foot: $630/sqft
- Tax assessed value: $250,000
- Annual tax amount: $1
- Date on market: 9/18/2026
- Listing agreement: Exclusive Right To Sell
- Listing terms: Cash,Conventional
- Ownership: Single Family Residential
Estimated market value
$3,359,400
$3.19M - $3.53M
Not available
Price history
| Date | Event | Price |
|---|---|---|
| 9/18/2026 | Listed for sale | $3,500,000$630/sqft |
Source:  LVR #2819805 Report a problem LVR #2819805 Report a problem | ||
| 9/16/2026 | Listing removed | $3,500,000$630/sqft |
Source: LVR #2720672 Report a problem | ||
| 12/30/2025 | Price change | $3,500,000+4.5%$630/sqft |
Source: LVR #2720672 Report a problem | ||
| 11/24/2025 | Price change | $3,350,000+11.7%$603/sqft |
Source: LVR #2720672 Report a problem | ||
| 9/19/2025 | Listed for sale | $3,000,000$540/sqft |
Source: LVR #2720672 Report a problem | ||
Public tax history
| Year | Property taxes | Tax assessment |
|---|---|---|
| 2026 | $2,569 | $87,500 |
| 2025 | -- | $87,500 |
Find assessor info on the county website
Monthly payment
Est. payment
Payment breakdown
Explore the cost of this home by adjusting the details. Changes won't be saved.Climate risks
Neighborhood: Enterprise
Nearby schools
Schools provided by the listing agent
- Elementary: Steele, Judith D.,Steele, Judith D.
- Middle: Canarelli Lawrence & Heidi
- High: Sierra Vista High
Source: LVR. This data may not be complete. We recommend contacting the local school district to confirm school assignments for this home.
- $3,150,0004 bd4 ba4.5k sqft8825 S Monte Cristo Way, Las Vegas, NV 89113Sold
- $3,782,2204 bd6 ba5.7k sqft7485 Torino Ave, Las Vegas, NV 89113Sold
- $3,800,0004 bd6 ba6.1k sqft8845 S Monte Cristo Way, Las Vegas, NV 89113New Construction
- $3,150,0005 bd7 ba5k sqft8825 S Monte Cristo Way, Las Vegas, NV 89113Sold
Similar homes
- $1,798,0005 bd6 ba4.9k sqft8840 Harvest Sunset St, Las Vegas, NV 89113For Sale
 MLS ID #2813542, Sheila Jane D. Regalado, Realty ONE Group, Inc. LVR
 - $1,795,0005 bd5 ba4.1k sqft7851 W Wigwam Ave, Las Vegas, NV 89113For Sale
 MLS ID #2822936, Eric White, Luxury Estates International. LVR
 - $3,695,0005 bd7 ba5.5k sqft2650 Eldora Estates Ct, Las Vegas, NV 89117For Sale
 MLS ID #2817267, Courtney Bentley, IS Luxury. LVR
 - $1,775,0004 bd5 ba4.5k sqft7966 W Ford Ave, Las Vegas, NV 89113For Sale
 MLS ID #2755791, Samuel L. Coleman, IS Luxury. LVR
