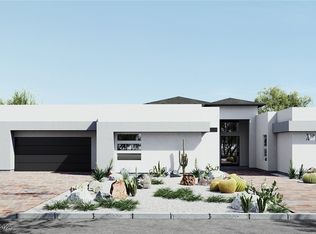
Positioned on a coveted flagship homesite, 8845 S. Monte Cristo is a custom single-story residence set within an exceptionally private enclave of just four homes. Each residence is thoughtfully positioned on a half-acre-plus lot, offering a rare combination of scale, privacy, and flexibility in Southwest Las Vegas.
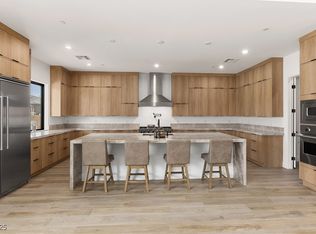
Designed with a focus on modern luxury and effortless indoor-outdoor living, the home showcases custom finishes, soaring ceilings, and oversized sliding glass doors that create a seamless connection between the interiors and expansive outdoor spaces. Thoughtfully designed living areas provide an exceptional setting for both intimate gatherings and grand-scale entertaining, while the generous homesite allows for a truly personalized resort-style environment.
The property also features a private, air-conditioned RV garage, offering substantial space for vehicles, recreational equipment, additional storage, or other flexible uses. With only four residences in the enclave, Monte Cristo offers a distinctive opportunity to own a custom single-story estate where architectural detail, generous proportions, and indoor-outdoor living come together.
A rare flagship homesite in a limited collection of half-acre-plus custom residences, 8845 Monte Cristo represents the opportunity to create and experience a truly exceptional Las Vegas lifestyle.
Active
$3,800,000
8845 S Monte Cristo Way, Las Vegas, NV 89113
4beds
6,190sqft
Single Family Residence
Built in 2026
0.62 Acres Lot
$3,635,300 Zestimate®
$614/sqft
$-- HOA
What's special
Modern luxuryCustom single-story residenceHalf-acre-plus lotGenerous homesiteCoveted flagship homesiteOversized sliding glass doorsSoaring ceilings
- 32 days
- 252
- 8
Zillow last checked:
Listing updated:
Listed by:
Randall J. Char BS.0143566 randy.char@sothebysrealty.com,
Las Vegas Sotheby's Int'l
Source: LVR,MLS#: 2819807 Originating MLS: Greater Las Vegas Association of Realtors Inc
Originating MLS: Greater Las Vegas Association of Realtors IncFacts & features
Interior
Bedrooms & bathrooms
- Bedrooms: 4
- Bathrooms: 6
- Full bathrooms: 3
- 3/4 bathrooms: 2
- 1/2 bathrooms: 1
Primary bedroom
- Description: Pbr Separate From Other,Sitting Room,Walk-In Closet(s)
- Dimensions: 19x25
Bedroom 2
- Description: Walk-In Closet(s),With Bath
- Dimensions: 17x14
Bedroom 3
- Description: Walk-In Closet(s),With Bath
- Dimensions: 15x12
Bedroom 4
- Description: Walk-In Closet(s),With Bath
- Dimensions: 17x12
Primary bathroom
- Description: Double Sink,Separate Shower,Separate Tub
Den
- Description: Double Doors
- Dimensions: 13x14
Dining room
- Description: Breakfast Nook/Eating Area,Dining Area,Formal Dining Room
- Dimensions: 21x13
Great room
- Description: Surround Sound
- Dimensions: 20x25
Kitchen
- Description: Island,Solid Surface Countertops,Stainless Steel Appliances,Walk-in Pantry
Media room
- Description: Surround Sound
- Dimensions: 18x23
Heating
- Electric, Multiple Heating Units
Cooling
- Central Air, Electric, 2 Units
Appliances
- Included: Built-In Gas Oven, Dishwasher, Gas Cooktop, Disposal, Microwave, Refrigerator
- Laundry: Gas Dryer Hookup, Laundry Room
Features
- Bathroom on Main Level, Bedroom on Main Level, Primary Downstairs, None, Programmable Thermostat
- Flooring: Carpet, Other
- Windows: Low-Emissivity Windows
- Number of fireplaces: 1
- Fireplace features: Gas, Great Room
Interior area
- Total structure area: 5,690
- Total interior livable area: 6,190 sqft
Video & virtual tour
Property
Parking
- Total spaces: 4
- Parking features: Garage, Garage Door Opener, Inside Entrance, Private, RV Garage, RV Hook-Ups, RV Access/Parking
- Garage spaces: 4
- Has uncovered spaces: Yes
Features
- Stories: 1
- Patio & porch: Covered, Patio
- Exterior features: Barbecue, Circular Driveway, Patio
- Has private pool: Yes
- Pool features: In Ground, Private, Pool/Spa Combo
- Fencing: Block,Back Yard
Lot
- Size: 0.62 Acres
- Features: 1/4 to 1 Acre Lot, Desert Landscaping, Landscaped
Details
- Additional structures: Guest House, Workshop
- Parcel number: 17615401044
- Zoning description: Single Family
- Horse amenities: None
Construction
Type & style
- Home type: SingleFamily
- Architectural style: One Story
- Property subtype: Single Family Residence
Materials
- Roof: Flat
Condition
- To Be Built
- New construction: Yes
- Year built: 2026
Utilities & green energy
- Electric: Photovoltaics None
- Sewer: Public Sewer
- Water: Public
- Utilities for property: Cable Available
Green energy
- Energy efficient items: Windows
Community & HOA
Community
- Subdivision: Torino Estates
HOA
- Has HOA: No
- Amenities included: None
Location
- Region: Las Vegas
Financial & listing details
- Price per square foot: $614/sqft
- Tax assessed value: $250,000
- Annual tax amount: $1
- Date on market: 9/18/2026
- Listing agreement: Exclusive Right To Sell
- Listing terms: Cash,Conventional
- Ownership: Single Family Residential
Estimated market value
$3,635,300
$3.45M - $3.82M
Not available
Price history
| Date | Event | Price |
|---|---|---|
| 9/18/2026 | Listed for sale | $3,800,000$614/sqft |
Source:  LVR #2819807 Report a problem LVR #2819807 Report a problem | ||
| 9/16/2026 | Listing removed | $3,800,000$614/sqft |
Source: LVR #2720650 Report a problem | ||
| 3/9/2026 | Price change | $3,800,000+26.7%$614/sqft |
Source: LVR #2720650 Report a problem | ||
| 9/19/2025 | Listed for sale | $3,000,000$485/sqft |
Source: LVR #2720650 Report a problem | ||
Public tax history
| Year | Property taxes | Tax assessment |
|---|---|---|
| 2026 | $2,569 | $87,500 |
| 2025 | -- | $87,500 |
Find assessor info on the county website
Monthly payment
Est. payment
Payment breakdown
Explore the cost of this home by adjusting the details. Changes won't be saved.Climate risks
Neighborhood: Enterprise
Nearby schools
Schools provided by the listing agent
- Elementary: Steele, Judith D.,Steele, Judith D.
- Middle: Canarelli Lawrence & Heidi
- High: Sierra Vista High
Source: LVR. This data may not be complete. We recommend contacting the local school district to confirm school assignments for this home.

Similar homes
- $3,999,9996 bd8 ba6.5k sqft3510 Cosima Ln, Las Vegas, NV 89120For Sale
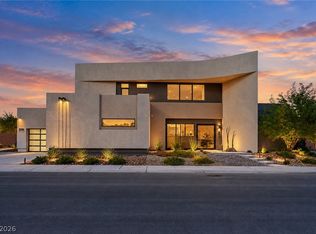 MLS ID #2827300, Narine Vardanyan, Vegas Realty Experts. LVR
 - $4,800,0004 bd6 ba7.3k sqft4290 W Ford Ave, Las Vegas, NV 89139New Construction
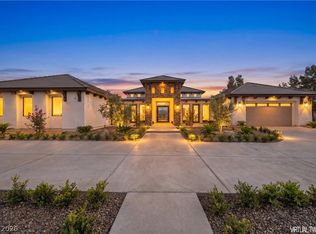 MLS ID #2821791, Joseph D Walters, LIFE Realty District. LVR
 - $3,999,0004 bd5 ba5k sqft11454 Ruby Falls Way, Las Vegas, NV 89135For Sale
 MLS ID #2805401, Gavin Ernstone, Simply Vegas. LVR
 - $4,300,0004 bd6 ba6.3k sqft3740 Caesars Cir, Las Vegas, NV 89120For Sale
 MLS ID #2809712, John Diaz, IS Luxury. LVR
