Craftsmanship and materiality take precedence over excess at 5216 Fading Sunset Drive, a curated expression of modern desert living named for the light it was built to catch. A sculptural pivot door and glass-railed spine staircase reveal living spaces anchored by a Scavolini-designed kitchen with a walk-in pantry and thoughtfully integrated drop zone. A hand-laid Unik Parquet ceiling soars two stories above the entry and living room, its rich grain echoed in the hardwood flooring upstairs, while large-format Italian porcelain, handmade zellige tile, and Dekton surfaces form a refined material palette throughout. The primary retreat is complemented by a bespoke dressing room, where tailored millwork and layered lighting elevate the daily ritual. Beyond, a PebbleTec pool and spa, limestone-clad walls, and shaded terraces hold the desert’s last light. This is Mesa Ridge, where scale and intention exist in equal measure, an address crafted without compromise.
Active
$3,349,950
5216 Fading Sunset Dr, Las Vegas, NV 89135
4beds
4,445sqft
Single Family Residence
Built in 2020
7,405 Square Feet Lot
$-- Zestimate®
$754/sqft
$515/mo HOA
What's special
Pebbletec pool and spaScavolini-designed kitchenGlass-railed spine staircaseSculptural pivot doorShaded terracesLimestone-clad wallsWalk-in pantry
- 43 days
- 675
- 48
Zillow last checked:
Listing updated:
Listed by:
Peyton Moncol S.0198160 (702)285-9116,
Luxury Estates International
Source: LVR,MLS#: 2815907 Originating MLS: Greater Las Vegas Association of Realtors Inc
Originating MLS: Greater Las Vegas Association of Realtors IncFacts & features
Interior
Bedrooms & bathrooms
- Bedrooms: 4
- Bathrooms: 5
- Full bathrooms: 1
- 3/4 bathrooms: 3
- 1/2 bathrooms: 1
Primary bedroom
- Description: Balcony,Custom Closet,Upstairs,Walk-In Closet(s)
- Dimensions: 21x16
Bedroom 2
- Description: Upstairs,Walk-In Closet(s),With Bath
- Dimensions: 12x12
Bedroom 3
- Description: Custom Closet,Upstairs,Walk-In Closet(s),With Bath
- Dimensions: 12x12
Bedroom 4
- Description: Closet,Downstairs,With Bath
- Dimensions: 14x11
Kitchen
- Description: Breakfast Bar/Counter,Butler Pantry,Custom Cabinets,Island,Marble/Stone Countertops,Stainless Steel Appliances,Tile Flooring
Heating
- Central, Gas
Cooling
- Central Air, Electric, 2 Units
Appliances
- Included: Dryer, Dishwasher, Disposal, Gas Range, Refrigerator, Washer
- Laundry: Cabinets, Gas Dryer Hookup, Laundry Room, Sink, Upper Level
Features
- Bathroom on Main Level, Bedroom on Main Level, Window Treatments
- Flooring: Hardwood, Marble, Porcelain Tile, Tile
- Windows: Double Pane Windows, Drapes, Window Treatments
- Number of fireplaces: 2
- Fireplace features: Gas, Great Room, Primary Bedroom
Interior area
- Total structure area: 4,445
- Total interior livable area: 4,445 sqft
Video & virtual tour
Property
Parking
- Total spaces: 3
- Parking features: Attached, Exterior Access Door, Garage, Inside Entrance, Private
- Attached garage spaces: 3
Features
- Stories: 2
- Patio & porch: Balcony, Covered, Patio
- Exterior features: Balcony, Barbecue, Patio, Private Yard, Fire Pit, Irrigation Sprinklers
- Has private pool: Yes
- Pool features: Heated, In Ground, Private, Community
- Has spa: Yes
- Fencing: Block,Back Yard,Wrought Iron
Lot
- Size: 7,405 Square Feet
- Features: Drip Irrigation/Bubblers, Desert Landscaping, Fruit Trees, Landscaped, Synthetic Grass, Trees, < 1/4 Acre
Details
- Parcel number: 16425216019
- Zoning description: Single Family
- Horse amenities: None
Construction
Type & style
- Home type: SingleFamily
- Architectural style: Two Story
- Property subtype: Single Family Residence
Materials
- Roof: Tile
Condition
- Resale
- Year built: 2020
Utilities & green energy
- Electric: Photovoltaics None
- Sewer: Public Sewer
- Water: Public
- Utilities for property: Underground Utilities
Green energy
- Energy efficient items: Windows
Community & HOA
Community
- Features: Pool
- Security: Security System Owned, Fire Sprinkler System, Gated Community
- Subdivision: Summerlin Village 16 Parcels Abcde-Village 1
HOA
- Has HOA: Yes
- Amenities included: Clubhouse, Fitness Center, Playground, Park, Pool, Recreation Room, Security
- Services included: Association Management, Recreation Facilities, Security
- HOA fee: $65 monthly
- HOA name: Summerlin South
- HOA phone: 702-791-4600
- Second HOA fee: $450 monthly
Location
- Region: Las Vegas
Financial & listing details
- Price per square foot: $754/sqft
- Tax assessed value: $2,012,643
- Annual tax amount: $12,058
- Date on market: 9/3/2026
- Listing agreement: Exclusive Right To Sell
- Listing terms: Cash,Conventional
Estimated market value
Not available
Estimated sales range
Not available
Not available
Price history
| Date | Event | Price |
|---|---|---|
| 7/25/2026 | Listed for sale | $3,349,950+185.8%$754/sqft |
Source:  LVR #2803316 Report a problem LVR #2803316 Report a problem | ||
| 9/9/2021 | Sold | $1,172,020$264/sqft |
Source: Public Record Report a problem | ||
Public tax history
| Year | Property taxes | Tax assessment |
|---|---|---|
| 2026 | $12,061 +3% | $704,425 +35.6% |
| 2025 | $11,710 +3% | $519,315 +12.1% |
| 2024 | $11,369 +3% | $463,363 +13.3% |
| 2023 | $11,038 +53.4% | $408,854 +418.1% |
| 2022 | $7,196 +250.1% | $78,909 +12.7% |
| 2021 | $2,055 | $70,000 |
Find assessor info on the county website
Monthly payment
Est. payment
Payment breakdown
Explore the cost of this home by adjusting the details. Changes won't be saved.Climate risks
Neighborhood: Summerlin South
Nearby schools
Schools provided by the listing agent
- Elementary: Abston, Sandra B,Abston, Sandra B
- Middle: Fertitta Frank & Victoria
- High: Durango
Source: LVR. This data may not be complete. We recommend contacting the local school district to confirm school assignments for this home.
- $2,374,8004 bd4 ba4.4k sqft5224 Fading Sunset Dr, Las Vegas, NV 89135Off Market
- $2,825,8005 bd5 ba4.7k sqft5208 Fading Sunset Dr, Las Vegas, NV 89135Off Market
- $2,728,0004 bd5 ba4.4k sqft5232 Fading Sunset Dr, Las Vegas, NV 89135For Sale
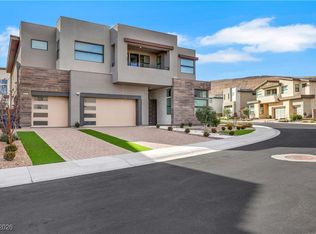
- $2,858,9004 bd4 ba4.3k sqft5200 Fading Sunset Dr, Las Vegas, NV 89135Off Market
Similar homes
- $3,250,0003 bd4 ba3.4k sqft10932 White Clay Dr, Summerlin, NV 89135For Sale
 MLS ID #2802606, Han Vina Vo, Xpand Realty & Property Mgmt. LVR
 - $3,200,0004 bd5 ba3.7k sqft1 Garden Shadow Ln, Summerlin, NV 89135For Sale
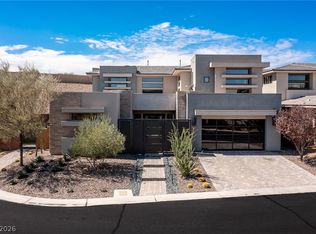 MLS ID #2818056, Kamran D. Zand, Luxury Estates International. LVR
 - $2,728,0004 bd5 ba4.4k sqft5232 Fading Sunset Dr, Las Vegas, NV 89135For SaleMLS ID #2748457, Emma-lyn A. Samson, King Realty Group. LVR
- $3,600,0004 bd5 ba3.9k sqft11233 Desert Heights Ave, Las Vegas, NV 89135For Sale
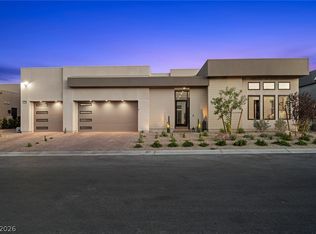 MLS ID #2813019, Kaori Nagao-Chiti, Las Vegas Sotheby's Int'l. LVR
