OPEN HOUSE 8/1 SAT 11:00-2:00**Never lived in Pulte home. $350K+ upgrades. Enjoy luxury vinyl plank flooring & 6" baseboard in every room & a custom-built entertainment wall with shelving with LED light & cabinetry, & 100" colorful fireplace. kitchen features a high-end cooktop, wall oven/microwave combo, chimney hood, premium appliance package, extended cabinetry, & quartz countertops, new Viking refrigerator. Owner’s Suite is a private retreat with 16-ft ceilings, a multi-panel sliding glass door, & spa-inspired bath featuring two separate vanities, quartz countertops, upgraded tile, an oversized soaking tub, handheld showerhead, and an expansive walk-in shower with dual entry doors. Home includes all-glass entry doors, storefront glass added to both the front and rear of the home, 4 Nest thermostats and doorbell. The exterior has paver driveway & courtyard. No rear neighbors. The spacious backyard 83.5'X36" is waiting for new owner to design their dream yard. Community clubhouse WILL feature 2–3 pools, pickleball courts, and additional resort-style amenities will open around in June 2026. pls drive around the clubhouse area. Pls also ask about the room addition proposal, the listing agent will give more detail
Active
$2,499,000
4750 Outlook Peak St, Las Vegas, NV 89135
4beds
4,010sqft
:
Get pre-qualified$15,448/mo
Single Family Residence
Built in 2025
0.27 Acres Lot
$-- Zestimate®
$623/sqft
$330/mo HOA
What's special
Quartz countertopsChimney hoodPaver driveway and courtyardSpa-inspired bathHigh-end cooktopAll-glass entry doorsMulti-panel sliding glass door
- 143 days |
- 396 |
- 11 |
Zillow last checked:
Listing updated:
Listed by:
Eleanor Cheng S.0046611 702-835-8855,
Century 21 1st Priority Realty
Source: LVR,MLS#: 2764044 Originating MLS: Greater Las Vegas Association of Realtors Inc
Originating MLS: Greater Las Vegas Association of Realtors IncFacts & features
Interior
Bedrooms & bathrooms
- Bedrooms: 4
- Bathrooms: 4
- Full bathrooms: 2
- 3/4 bathrooms: 1
- 1/2 bathrooms: 1
Primary bedroom
- Description: Pbr Separate From Other,Walk-In Closet(s)
- Dimensions: 21x16
Bedroom 2
- Description: Walk-In Closet(s),With Bath
- Dimensions: 11x11
Bedroom 3
- Description: Walk-In Closet(s)
- Dimensions: 12x13
Bedroom 4
- Description: Walk-In Closet(s)
- Dimensions: 11x11
Den
- Dimensions: 20x11
Dining room
- Description: Dining Area
- Dimensions: 12x22
Kitchen
- Description: Butler Pantry,Garden Window,Island,Lighting Recessed,Quartz Countertops,Stainless Steel Appliances,Tile Flooring
Living room
- Description: Entry Foyer
- Dimensions: 21x22
Heating
- Central, Gas
Cooling
- Central Air, Electric
Appliances
- Included: Built-In Electric Oven, Double Oven, Dishwasher, Gas Cooktop, Disposal, Microwave, Refrigerator, Tankless Water Heater
- Laundry: Gas Dryer Hookup, Main Level, Laundry Room
Features
- Bedroom on Main Level, Primary Downstairs, None
- Flooring: Carpet, Tile
- Windows: Double Pane Windows
- Has fireplace: No
Interior area
- Total structure area: 4,010
- Total interior livable area: 4,010 sqft
Video & virtual tour
Property
Parking
- Total spaces: 3
- Parking features: Attached, Finished Garage, Garage, Garage Door Opener, Inside Entrance, Private
- Attached garage spaces: 3
Features
- Stories: 1
- Patio & porch: Covered, Patio
- Exterior features: Patio, Private Yard, Fire Pit
- Pool features: Community
- Fencing: Block,Back Yard
Lot
- Size: 0.27 Acres
- Features: 1/4 to 1 Acre Lot, Desert Landscaping, Landscaped, No Rear Neighbors
Details
- Parcel number: 16424420004
- Zoning description: Single Family
- Horse amenities: None
Construction
Type & style
- Home type: SingleFamily
- Architectural style: One Story
- Property subtype: Single Family Residence
Materials
- Roof: Tile
Condition
- New Construction
- New construction: Yes
- Year built: 2025
Details
- Builder model: Luminary
- Builder name: Pulte
Utilities & green energy
- Electric: Photovoltaics None
- Sewer: Public Sewer
- Water: Public
- Utilities for property: Underground Utilities
Green energy
- Energy efficient items: Windows
Community & HOA
Community
- Features: Pool
- Security: Gated Community
- Subdivision: Summerlin Village 17A - Parcel D Phase 1
HOA
- Has HOA: Yes
- Amenities included: Clubhouse, Fitness Center, Gated, Pickleball, Park, Pool, Racquetball, Guard, Spa/Hot Tub, Security
- Services included: Recreation Facilities
- HOA fee: $75 monthly
- HOA name: Summerlin
- HOA phone: 702-791-4600
- Second HOA fee: $255 monthly
Location
- Region: Las Vegas
Financial & listing details
- Price per square foot: $623/sqft
- Tax assessed value: $470,549
- Annual tax amount: $4,827
- Date on market: 3/13/2026
- Listing agreement: Exclusive Right To Sell
- Listing terms: Cash,Conventional
Estimated market value
Not available
Estimated sales range
Not available
Not available
Price history
| Date | Event | Price |
|---|---|---|
| 4/13/2026 | Price change | $2,499,000-3.5%$623/sqft |
Source:  LVR #2764044 Report a problem LVR #2764044 Report a problem | ||
| 3/13/2026 | Listed for sale | $2,590,000+8.5%$646/sqft |
Source: LVR #2764044 Report a problem | ||
| 2/21/2026 | Listing removed | $2,388,000$596/sqft |
Source: LVR #2717570 Report a problem | ||
| 2/16/2026 | Price change | $2,388,000+1.7%$596/sqft |
Source: LVR #2717570 Report a problem | ||
| 9/9/2025 | Listed for sale | $2,348,000-1.7%$586/sqft |
Source: LVR #2717570 Report a problem | ||
| 8/31/2025 | Listing removed | $2,388,000$596/sqft |
Source: LVR #2690857 Report a problem | ||
| 6/11/2025 | Listed for sale | $2,388,000+19.7%$596/sqft |
Source: LVR #2690857 Report a problem | ||
| 4/25/2025 | Sold | $1,994,289+16.4%$497/sqft |
Source: Public Record Report a problem | ||
| 7/17/2024 | Listing removed | -- |
Source:  Pulte Report a problem Pulte Report a problem | ||
| 7/13/2024 | Listed for sale | $1,713,990$427/sqft |
Source: Pulte Report a problem | ||
Public tax history
| Year | Property taxes | Tax assessment |
|---|---|---|
| 2026 | $18,536 +284% | $164,692 +0.1% |
| 2025 | $4,827 | $164,500 |
| 2024 | -- | $164,500 |
Find assessor info on the county website
Monthly payment
Est. payment
Payment breakdown
Explore the cost of this home by adjusting the details. Changes won't be saved.Climate risks
Neighborhood: Summerlin South
Nearby schools
GreatSchools rating
- 6/10Abston Sandra B Elementary SchoolGrades: PK-5Distance: 1 mi
- 7/10Victoria Fertitta Middle SchoolGrades: 6-8Distance: 1.4 mi
- 3/10Durango High SchoolGrades: 9-12Distance: 4.7 mi
Schools provided by the listing agent
- Elementary: Abston, Sandra B,Abston, Sandra B
- Middle: Fertitta Frank & Victoria
- High: Durango
Source: LVR. This data may not be complete. We recommend contacting the local school district to confirm school assignments for this home.
- $2,175,0004 bd5 ba4.1k sqft4736 Outlook Peak St, Las Vegas, NV 89135Sold

- $2,040,726-- bd-- ba-- sqft4722 Outlook Peak St, Las Vegas, NV 89135Sold
- $4,700,0005 bd6 ba4.7k sqft10714 Sightline Ave, Las Vegas, NV 89135For Sale

- $531,5002 bd-- ba1.3k sqft4729 Denaro Dr, Summerlin, NV 89135Off Market

- $539,9002 bd2 ba1.4k sqft4739 Denaro Dr, Las Vegas, NV 89135Off Market
- $863,0003 bd4 ba2.3k sqft4719 Denaro Dr, Las Vegas, NV 89135Off Market
- $1,973,2995 bd5 ba3.9k sqft4792 Outlook Peak St, Las Vegas, NV 89135Sold
- $657,5002 bd2 ba1.9k sqft4741 Denaro Dr, Las Vegas, NV 89135Off Market
A local agent can set up tours, give advice and negotiate with sellers.
Similar homes
- $2,400,0004 bd5 ba3.6k sqft5064 High Hill St, Las Vegas, NV 89135For Sale
 MLS ID #2776803, Taylor Tapper, Brady Luxury Homes. LVR
 - $2,400,0004 bd5 ba3.7k sqft15 Gemstar Ln, Summerlin, NV 89135For Sale
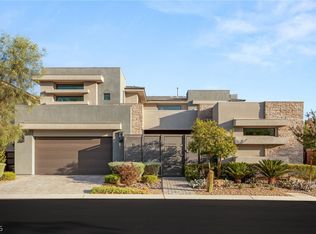 MLS ID #2783095, Lorie Borges, Huntington & Ellis, A Real Est. LVR
 - $2,600,0003 bd4 ba3.6k sqft5185 Rock Daisy Dr, Summerlin, NV 89135For Sale
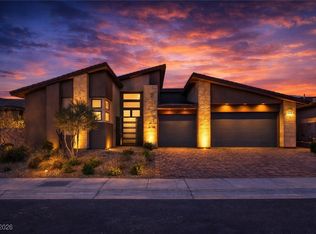 MLS ID #2750671, Richard J. Brenkus, Keller Williams MarketPlace. LVR
 - $2,728,0004 bd5 ba4.4k sqft5232 Fading Sunset Dr, Las Vegas, NV 89135For Sale
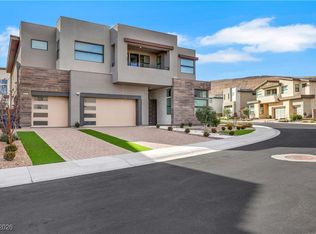 MLS ID #2748457, Emma-lyn A. Samson, King Realty Group. LVR
 - $3,000,0004 bd5 ba3.9k sqft11014 Horizon Ledge Ave, Las Vegas, NV 89135For SaleMLS ID #2749437, Frank Napoli II, BHHS Nevada Properties. LVR
- $2,250,0005 bd6 ba4.9k sqft4855 Blushing Hills St, Las Vegas, NV 89135For SaleMLS ID #2762019, Kaori Nagao-Chiti, Las Vegas Sotheby's Int'l. LVR
- $2,189,9994 bd5 ba3.4k sqft10865 Agate Cliffs Ave, Las Vegas, NV 89135For SaleMLS ID #2774080, Merri Perry, Realty ONE Group, Inc. LVR
- $2,695,0004 bd5 ba3.2k sqft6014 Willow Ridge Ct, Las Vegas, NV 89135For SaleMLS ID #2779647, Laura E. Bomparola, ERA Brokers Consolidated. LVR
- $2,950,0004 bd5 ba4.1k sqft64 Grey Feather Dr, Las Vegas, NV 89135For SaleMLS ID #2795721, Ashley Lazarus, IS Luxury. LVR
- $2,385,0003 bd4 ba3.2k sqft6268 Petroglyph Ave, Summerlin, NV 89135For SaleMLS ID #2795618, Madison Blau, IS Luxury. LVR
- $2,875,0005 bd6 ba4.9k sqft10738 Desert Heights Ave, Las Vegas, NV 89135For SaleMLS ID #2779317, Susan D. Perry, BHHS Nevada Properties. LVR
- $2,950,0004 bd5 ba3.2k sqft5148 Stone View Dr, Las Vegas, NV 89135For SaleMLS ID #2782890, William Brauner, Luxury Homes of Las Vegas. LVR
- $1,999,9004 bd5 ba4.4k sqft10736 Patina Hills Ct, Summerlin, NV 89135For SaleMLS ID #2792668, John Sullivan, Huntington & Ellis, A Real Est. LVR
- $3,349,0004 bd4 ba4k sqft4687 Outlook Peak St, Las Vegas, NV 89135For SaleMLS ID #2770519, Ivan G. Sher, IS Luxury. LVR
- $2,999,9503 bd4 ba3.6k sqft5185 Steel Hammer Dr, Las Vegas, NV 89135For SaleMLS ID #2784665, Peyton Moncol, Luxury Estates International. LVR
- $3,100,0005 bd5 ba4.6k sqft5201 Fading Sunset Dr, Las Vegas, NV 89135For SaleMLS ID #2752174, Gianni Sammarco, Huntington & Ellis, A Real Est. LVR
- $2,300,0004 bd4 ba3.3k sqft6957 Rainstone St, Las Vegas, NV 89148For SaleMLS ID #2782311, Lisa D. Quam, BHHS Nevada Properties. LVR
- $3,275,0004 bd5 ba4.8k sqft11305 Golden Chestnut Pl, Las Vegas, NV 89135For SaleMLS ID #2802880, Ryan Zeppernick, IS Luxury. LVR
- $3,349,9503 bd4 ba3.4k sqft10843 White Clay Dr, Summerlin, NV 89135For SaleMLS ID #2792698, Peyton Moncol, Luxury Estates International. LVR
- $1,798,8883 bd3 ba2.7k sqft10248 Andante Ct, Las Vegas, NV 89135For SaleMLS ID #2797684, Joseph Debenedetto, Boeckle & Co.. LVR
