The stunning Suncrest model by Toll Brothers at Crestline offers 4,970 sq ft of pure luxury in the prestigious Ascension at Summerlin community. Thoughtfully designed with 5 ensuite bedrooms — including one conveniently located on the main floor — the open great room plan is ideal for both everyday living and entertaining. A versatile loft and a private retreat off the primary suite provide additional space to relax and recharge. Unobstructed mountain views complete this exceptional offering. 5 Beds | 5½ Baths. A terrific opportunity to own a luxury home in one of Summerlin's newest, club communities. Enjoy access to Summerlin's master-planned recreation alongside Ascension's own private amenity center, featuring pools, pickleball courts, a fitness center, and more. Privacy, prestige, and resort-style living all in one sought-after address.
Active
$2,875,000
10738 Desert Heights Ave, Las Vegas, NV 89135
5beds
4,970sqft
:
Get pre-qualified$18,990/mo
Single Family Residence
Built in 2024
8,712 Square Feet Lot
$-- Zestimate®
$578/sqft
$331/mo HOA
What's special
Unobstructed mountain viewsOpen great room planVersatile loft
- 95 days |
- 374 |
- 14 |
Zillow last checked:
Listing updated:
Listed by:
Susan D. Perry S.0040857 susan.perry@bhhsnv.com,
BHHS Nevada Properties
Source: LVR,MLS#: 2779317 Originating MLS: Greater Las Vegas Association of Realtors Inc
Originating MLS: Greater Las Vegas Association of Realtors IncFacts & features
Interior
Bedrooms & bathrooms
- Bedrooms: 5
- Bathrooms: 6
- Full bathrooms: 5
- 1/2 bathrooms: 1
Primary bedroom
- Description: Balcony,Bedroom With Bath Downstairs,Closet,Sitting Room,Upstairs,Walk-In Closet(s)
- Dimensions: 23x17
Bedroom 2
- Description: Closet,Downstairs,With Bath
- Dimensions: 12x12
Bedroom 3
- Description: Upstairs,Walk-In Closet(s),With Bath
- Dimensions: 14x13
Bedroom 4
- Description: Upstairs,Walk-In Closet(s),With Bath
- Dimensions: 13x12
Bedroom 5
- Description: Upstairs,Walk-In Closet(s),With Bath
- Dimensions: 12x12
Dining room
- Description: Formal Dining Room
- Dimensions: 15x13
Great room
- Description: Downstairs
- Dimensions: 29x20
Kitchen
- Description: Breakfast Nook/Eating Area
- Dimensions: 18x14
Kitchen
- Description: Breakfast Bar/Counter,Island,Stainless Steel Appliances,Walk-in Pantry
- Dimensions: 21x18
Loft
- Description: Other
- Dimensions: 17x11
Heating
- Central, Gas, Multiple Heating Units
Cooling
- Central Air, Electric, 2 Units
Appliances
- Included: Built-In Gas Oven, Double Oven, Dishwasher, Gas Cooktop, Disposal, Microwave, Refrigerator, Tankless Water Heater
- Laundry: Electric Dryer Hookup, Gas Dryer Hookup, Laundry Room, Upper Level
Features
- Bedroom on Main Level
- Flooring: Ceramic Tile, Tile
- Windows: Double Pane Windows, Low-Emissivity Windows
- Number of fireplaces: 1
- Fireplace features: Gas, Great Room
Interior area
- Total structure area: 4,970
- Total interior livable area: 4,970 sqft
Video & virtual tour
Property
Parking
- Total spaces: 3
- Parking features: Attached, Finished Garage, Garage, Garage Door Opener, Guest, Inside Entrance
- Attached garage spaces: 3
Features
- Stories: 2
- Patio & porch: Balcony, Covered, Patio
- Exterior features: Balcony, Patio, Private Yard, Sprinkler/Irrigation
- Pool features: Association, Community
- Fencing: Block,Back Yard
- Has view: Yes
- View description: City, Mountain(s)
Lot
- Size: 8,712 Square Feet
- Features: Drip Irrigation/Bubblers, Desert Landscaping, Landscaped, Synthetic Grass, < 1/4 Acre
Details
- Parcel number: 16424416006
- Zoning description: Single Family
- Horse amenities: None
Construction
Type & style
- Home type: SingleFamily
- Architectural style: Two Story
- Property subtype: Single Family Residence
Materials
- Frame
- Roof: Flat,Pitched,Tile
Condition
- Resale
- Year built: 2024
Utilities & green energy
- Electric: Photovoltaics None
- Sewer: Public Sewer
- Water: Public
- Utilities for property: Cable Available, Underground Utilities
Green energy
- Energy efficient items: Windows, HVAC
Community & HOA
Community
- Features: Pool
- Security: Security System Owned, Gated Community
- Subdivision: Summerlin Village 17A Parcel C
HOA
- Has HOA: Yes
- Amenities included: Clubhouse, Fitness Center, Gated, Pickleball, Pool, Guard, Spa/Hot Tub, Security
- Services included: Association Management, Recreation Facilities, Reserve Fund, Security
- HOA fee: $255 monthly
- HOA name: Ascension
- HOA phone: 702-838-5500
- Second HOA fee: $76 monthly
Location
- Region: Las Vegas
Financial & listing details
- Price per square foot: $578/sqft
- Tax assessed value: $637,549
- Annual tax amount: $3,299
- Date on market: 5/5/2026
- Listing agreement: Exclusive Right To Sell
- Listing terms: Cash,Conventional,VA Loan
- Ownership: Single Family Residential
Estimated market value
Not available
Estimated sales range
Not available
Not available
Price history
| Date | Event | Price |
|---|---|---|
| 5/5/2026 | Listed for sale | $2,875,000+37.5%$578/sqft |
Source:  LVR #2779317 Report a problem LVR #2779317 Report a problem | ||
| 10/29/2024 | Sold | $2,091,646$421/sqft |
Source: Public Record Report a problem | ||
Public tax history
| Year | Property taxes | Tax assessment |
|---|---|---|
| 2026 | $18,394 +501.6% | $223,142 +64.5% |
| 2025 | $3,057 +8.2% | $135,665 +41% |
| 2024 | $2,826 | $96,250 |
Find assessor info on the county website
Monthly payment
Est. payment
Payment breakdown
Explore the cost of this home by adjusting the details. Changes won't be saved.Climate risks
Neighborhood: Summerlin South
Nearby schools
GreatSchools rating
- 6/10Abston Sandra B Elementary SchoolGrades: PK-5Distance: 1.1 mi
- 7/10Victoria Fertitta Middle SchoolGrades: 6-8Distance: 1.4 mi
- 3/10Durango High SchoolGrades: 9-12Distance: 4.7 mi
Schools provided by the listing agent
- Elementary: Abston, Sandra B,Abston, Sandra B
- Middle: Fertitta Frank & Victoria
- High: Durango
Source: LVR. This data may not be complete. We recommend contacting the local school district to confirm school assignments for this home.
- $2,135,3385 bd6 ba4.7k sqft10748 Desert Heights Ave, Las Vegas, NV 89135Sold
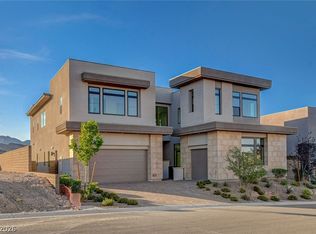
- $2,194,3115 bd5 ba4.9k sqft10728 Desert Heights Ave, Las Vegas, NV 89135Sold
- $637,5498,276 sqft10758 Desert Heights Ave, Las Vegas, NV 89135Off Market
- $2,535,9005 bd5 ba4.7k sqft10718 Desert Heights Ave, Las Vegas, NV 89135Sold
- $2,100,0004 bd5 ba3.7k sqft10777 Astratta Ct, Las Vegas, NV 89135Sold
- $2,207,2504 bd3 ba4k sqft10747 Astratta Ct, Las Vegas, NV 89135Sold
- $2,868,5645 bd5 ba4.9k sqft4832 Blushing Hills St, Las Vegas, NV 89135Sold
- $2,198,8275 bd5 ba4.7k sqft4817 Shady Ridge Dr, Las Vegas, NV 89135Sold
A local agent can set up tours, give advice and negotiate with sellers.
Similar homes
- $3,000,0004 bd5 ba3.9k sqft11014 Horizon Ledge Ave, Las Vegas, NV 89135For Sale
 MLS ID #2749437, Frank Napoli II, BHHS Nevada Properties. LVR
 - $3,100,0005 bd5 ba4.6k sqft5201 Fading Sunset Dr, Las Vegas, NV 89135For Sale
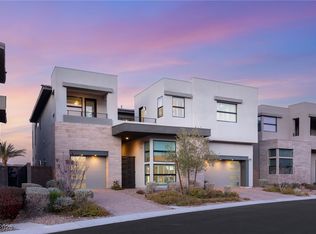 MLS ID #2752174, Gianni Sammarco, Huntington & Ellis, A Real Est. LVR
 - $2,950,0004 bd5 ba4.1k sqft64 Grey Feather Dr, Las Vegas, NV 89135For Sale
 MLS ID #2795721, Ashley Lazarus, IS Luxury. LVR
 - $2,950,0004 bd5 ba3.2k sqft5148 Stone View Dr, Las Vegas, NV 89135For Sale
 MLS ID #2782890, William Brauner, Luxury Homes of Las Vegas. LVR
 - $2,999,9993 bd4 ba3.6k sqft4803 Verde Bloom St, Las Vegas, NV 89135For SaleMLS ID #2803558, Jamie L. Kiger, Douglas Elliman of Nevada LLC. LVR
- $2,500,0005 bd6 ba4.9k sqft4829 Shady Ridge Dr, Las Vegas, NV 89135For SaleMLS ID #2743375, Jennifer Belcastro, Huntington & Ellis, A Real Est. LVR
- $2,728,0004 bd5 ba4.4k sqft5232 Fading Sunset Dr, Las Vegas, NV 89135For SaleMLS ID #2748457, Emma-lyn A. Samson, King Realty Group. LVR
- $3,299,9995 bd6 ba5k sqft4840 Blushing Hills St, Las Vegas, NV 89135For SaleMLS ID #2754328, Darwin Evans, Clear Sky Realty LLC. LVR
- $2,499,0004 bd4 ba4k sqft4750 Outlook Peak St, Las Vegas, NV 89135New ConstructionMLS ID #2764044, Eleanor Cheng, Century 21 1st Priority Realty. LVR
- $2,250,0005 bd6 ba4.9k sqft4855 Blushing Hills St, Las Vegas, NV 89135For SaleMLS ID #2762019, Kaori Nagao-Chiti, Las Vegas Sotheby's Int'l. LVR
- $3,349,0004 bd4 ba4k sqft4687 Outlook Peak St, Las Vegas, NV 89135For SaleMLS ID #2770519, Ivan G. Sher, IS Luxury. LVR
- $2,584,0004 bd4 ba4.1k sqft1939 Orchard Mist St, Las Vegas, NV 89135For SaleMLS ID #2805701, Ted R. Foth Jr, Real Broker LLC. LVR
- $3,499,9994 bd4 ba3.7k sqft10907 Rossa Peak Ave, Las Vegas, NV 89135For SaleMLS ID #2779628, Celina Ann D. Go, Luxury Estates International. LVR
- $2,695,0004 bd5 ba3.2k sqft6014 Willow Ridge Ct, Las Vegas, NV 89135For SaleMLS ID #2779647, Laura E. Bomparola, ERA Brokers Consolidated. LVR
- $2,600,0003 bd4 ba3.6k sqft5185 Rock Daisy Dr, Summerlin, NV 89135For SaleMLS ID #2750671, Richard J. Brenkus, Keller Williams MarketPlace. LVR
- $2,400,0004 bd5 ba3.7k sqft15 Gemstar Ln, Summerlin, NV 89135For SaleMLS ID #2783095, Lorie Borges, Huntington & Ellis, A Real Est. LVR
- $2,400,0004 bd5 ba3.6k sqft5064 High Hill St, Las Vegas, NV 89135For SaleMLS ID #2776803, Taylor Tapper, Brady Luxury Homes. LVR
- $3,349,9503 bd4 ba3.4k sqft10843 White Clay Dr, Summerlin, NV 89135For SaleMLS ID #2792698, Peyton Moncol, Luxury Estates International. LVR
- $2,398,8004 bd5 ba3.7k sqft24 Garden Rain Dr, Las Vegas, NV 89135For SaleMLS ID #2773037, William Brauner, Luxury Homes of Las Vegas. LVR
- $2,600,0003 bd4 ba3.5k sqft5 Gemstar Ln, Las Vegas, NV 89135For SaleMLS ID #2765617, Randall J. Char, Las Vegas Sotheby's Int'l. LVR
