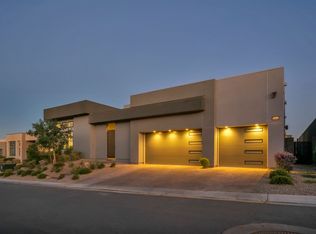
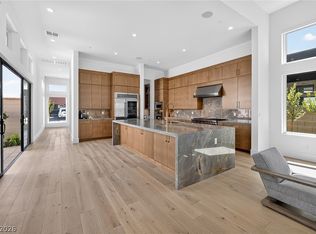
Tucked at the end of a cul-de-sac inside the guard-gated community of Ascension in Summerlin, this never-lived-in Toll Brothers built single-story sits on an elevated corner lot with unobstructed Strip Views. Natural light pours through the home, highlighting clean lines, thoughtful design, and a layout that was made for everyday living and entertaining. The kitchen anchors the home with a quiet confidence. Outfitted with Wolf appliances, a Sub-Zero refrigerator, and a fully appointed butler’s pantry, it flows seamlessly. The backyard is private, and positioned to frame the skyline, this is where the home truly separates itself. Whether it’s early mornings with the mountains or evenings with the Strip lit in the distance, the setting feels intentional, rare, and difficult to replicate. Ascension offers a private clubhouse, resort-style pool, pickleball courts, and recreation center… minutes from Downtown Summerlin, Red Rock Canyon, and everything Las Vegas has to offer.
Active
Price cut: $100K (6/20)
$3,499,999
10907 Rossa Peak Ave, Las Vegas, NV 89135
4beds
3,745sqft
Single Family Residence
Built in 2025
0.26 Acres Lot
$-- Zestimate®
$935/sqft
$322/mo HOA
What's special
Thoughtful designClean linesSub-zero refrigeratorWolf appliancesElevated corner lotUnobstructed strip views
- 87 days |
- 834 |
- 40 |
Zillow last checked:
Listing updated:
Listed by:
Celina Ann D. Go S.0193845 (201)463-4268,
Luxury Estates International
Source: LVR,MLS#: 2779628 Originating MLS: Greater Las Vegas Association of Realtors Inc
Originating MLS: Greater Las Vegas Association of Realtors IncFacts & features
Interior
Bedrooms & bathrooms
- Bedrooms: 4
- Bathrooms: 4
- Full bathrooms: 3
- 1/2 bathrooms: 1
Primary bedroom
- Description: Bedroom With Bath Downstairs,Ceiling Light,Closet,Pbr Separate From Other,Walk-In Closet(s)
- Dimensions: 24X15
Bedroom 2
- Description: Ceiling Light,Walk-In Closet(s),With Bath
- Dimensions: 17X12
Bedroom 3
- Description: Ceiling Light,Walk-In Closet(s),With Bath
- Dimensions: 17X12
Primary bathroom
- Description: Double Sink,Separate Shower,Separate Tub,Steam Shower
Den
- Description: Double Doors,Downstairs
- Dimensions: 20X16
Kitchen
- Description: Breakfast Bar/Counter,Breakfast Nook/Eating Area,Butler Pantry,Custom Cabinets,Island,Lighting Recessed,Quartz Countertops,Vaulted Ceiling
Heating
- Central, Gas
Cooling
- Central Air, Electric
Appliances
- Included: Built-In Gas Oven, Dryer, Gas Cooktop, Disposal, Microwave, Refrigerator, Washer
- Laundry: Cabinets, Gas Dryer Hookup, Main Level, Laundry Room, Sink
Features
- Bedroom on Main Level, Primary Downstairs, Window Treatments
- Flooring: Carpet, Ceramic Tile
- Windows: Window Treatments
- Number of fireplaces: 1
- Fireplace features: Electric, Family Room
Interior area
- Total structure area: 3,745
- Total interior livable area: 3,745 sqft
Video & virtual tour
Property
Parking
- Total spaces: 3
- Parking features: Attached, Garage, Private
- Attached garage spaces: 3
Features
- Stories: 1
- Patio & porch: Covered, Patio
- Exterior features: Barbecue, Patio, Private Yard
- Has private pool: Yes
- Pool features: In Ground, Private, Pool/Spa Combo, Waterfall, Community
- Has spa: Yes
- Fencing: Block,Back Yard
- Has view: Yes
- View description: City, Mountain(s), Strip View
Lot
- Size: 0.26 Acres
- Features: 1/4 to 1 Acre Lot, Corner Lot, Cul-De-Sac, Desert Landscaping, Landscaped
Details
- Parcel number: 16424417032
- Zoning description: Single Family
- Horse amenities: None
Construction
Type & style
- Home type: SingleFamily
- Architectural style: One Story
- Property subtype: Single Family Residence
Materials
- Roof: Tile
Condition
- Resale
- Year built: 2025
Utilities & green energy
- Electric: Photovoltaics None
- Sewer: Public Sewer
- Water: Public
- Utilities for property: Underground Utilities
Community & HOA
Community
- Features: Pool
- Security: Gated Community
- Subdivision: Summerlin Village 17A Parcel E
HOA
- Has HOA: Yes
- Amenities included: Basketball Court, Clubhouse, Fitness Center, Gated, Indoor Pool, Pickleball, Park, Pool, Guard, Spa/Hot Tub
- Services included: Recreation Facilities, Security
- HOA fee: $255 monthly
- HOA name: Ascension
- HOA phone: 702-791-4640
- Second HOA fee: $67 monthly
Location
- Region: Las Vegas
Financial & listing details
- Price per square foot: $935/sqft
- Tax assessed value: $604,549
- Annual tax amount: $3,898
- Date on market: 5/21/2026
- Listing agreement: Exclusive Right To Sell
- Listing terms: Cash,Conventional
Estimated market value
Not available
Estimated sales range
Not available
Not available
Price history
| Date | Event | Price |
|---|---|---|
| 6/20/2026 | Price change | $3,499,999-2.8%$935/sqft |
Source:  LVR #2779628 Report a problem LVR #2779628 Report a problem | ||
| 5/21/2026 | Listed for sale | $3,599,999+54.4%$961/sqft |
Source: LVR #2779628 Report a problem | ||
| 8/11/2025 | Sold | $2,331,311$623/sqft |
Source: Public Record Report a problem | ||
Public tax history
| Year | Property taxes | Tax assessment |
|---|---|---|
| 2026 | $3,901 +8% | $211,592 +26.3% |
| 2025 | $3,612 +8.3% | $167,515 +47.3% |
| 2024 | $3,336 | $113,750 |
Find assessor info on the county website
Monthly payment
Est. payment
Payment breakdown
Explore the cost of this home by adjusting the details. Changes won't be saved.Climate risks
Neighborhood: Summerlin South
Nearby schools
GreatSchools rating
- 6/10Abston Sandra B Elementary SchoolGrades: PK-5Distance: 1.2 mi
- 7/10Victoria Fertitta Middle SchoolGrades: 6-8Distance: 1.5 mi
- 3/10Durango High SchoolGrades: 9-12Distance: 4.8 mi
Schools provided by the listing agent
- Elementary: Abston, Sandra B,Abston, Sandra B
- Middle: Fertitta Frank & Victoria
- High: Durango
Source: LVR. This data may not be complete. We recommend contacting the local school district to confirm school assignments for this home.
- $2,512,5004 bd6 ba3.9k sqft10921 Rossa Peak Ave, Las Vegas, NV 89135Sold

- $2,101,6124 bd5 ba3.9k sqft10935 Rossa Peak Ave, Las Vegas, NV 89135Sold
- $2,823,4700.32 acres4793 Argento Peak St, Las Vegas, NV 89135Sold
- $2,695,1160.32 acres4777 Argento Peak St, Las Vegas, NV 89135Sold
- $2,871,9444 bd4 ba3.9k sqft10908 Rossa Peak Ave, Las Vegas, NV 89135Sold
- $470,5490.26 acres4809 Argento Peak St, Las Vegas, NV 89135Off Market
- $2,544,7624 bd4 ba3.9k sqft10922 Rossa Peak Ave, Las Vegas, NV 89135Sold
- $2,392,0004 bd5 ba3.7k sqft10949 Rossa Peak Ave, Las Vegas, NV 89135Off Market
A local agent can set up tours, give advice and negotiate with sellers.
Similar homes
- $3,250,0003 bd4 ba3.4k sqft10932 White Clay Dr, Summerlin, NV 89135For Sale
 MLS ID #2802606, Han Vina Vo, Xpand Realty & Property Mgmt. LVR
 - $2,999,9993 bd4 ba3.6k sqft4803 Verde Bloom St, Las Vegas, NV 89135For Sale
 MLS ID #2803558, Jamie L. Kiger, Douglas Elliman of Nevada LLC. LVR
 - $3,349,9503 bd4 ba3.4k sqft10843 White Clay Dr, Summerlin, NV 89135For Sale
 MLS ID #2792698, Peyton Moncol, Luxury Estates International. LVR
 - $3,000,0004 bd5 ba3.9k sqft11014 Horizon Ledge Ave, Las Vegas, NV 89135For Sale
 MLS ID #2749437, Frank Napoli II, BHHS Nevada Properties. LVR
 - $3,299,9995 bd6 ba5k sqft4840 Blushing Hills St, Las Vegas, NV 89135For SaleMLS ID #2754328, Darwin Evans, Clear Sky Realty LLC. LVR
- $2,950,0004 bd5 ba4.1k sqft64 Grey Feather Dr, Las Vegas, NV 89135For SaleMLS ID #2795721, Ashley Lazarus, IS Luxury. LVR
- $3,299,9004 bd5 ba3.8k sqft2797 Turtle Head Peak Dr, Las Vegas, NV 89135For SaleMLS ID #2775318, Ross A. Fabrizio, Award Realty. LVR
- $2,875,0005 bd6 ba4.9k sqft10738 Desert Heights Ave, Las Vegas, NV 89135For SaleMLS ID #2779317, Susan D. Perry, BHHS Nevada Properties. LVR
- $3,100,0005 bd5 ba4.6k sqft5201 Fading Sunset Dr, Las Vegas, NV 89135For SaleMLS ID #2752174, Gianni Sammarco, Huntington & Ellis, A Real Est. LVR
- $2,499,0004 bd4 ba4k sqft4750 Outlook Peak St, Las Vegas, NV 89135New ConstructionMLS ID #2764044, Eleanor Cheng, Century 21 1st Priority Realty. LVR
- $2,728,0004 bd5 ba4.4k sqft5232 Fading Sunset Dr, Las Vegas, NV 89135For SaleMLS ID #2748457, Emma-lyn A. Samson, King Realty Group. LVR
- $2,399,9994 bd5 ba3.7k sqft78 Pristine Glen St, Summerlin, NV 89135For SaleMLS ID #2786428, Craig Tann, Huntington & Ellis, A Real Est. LVR
- $2,600,0003 bd4 ba3.6k sqft5185 Rock Daisy Dr, Summerlin, NV 89135For SaleMLS ID #2750671, Richard J. Brenkus, Keller Williams MarketPlace. LVR
- $2,599,8885 bd5 ba3.4k sqft10824 Agate Cliffs Ave, Las Vegas, NV 89135For SaleMLS ID #2802310, Paul M. Bowler, Simply Vegas. LVR
- $2,399,0003 bd4 ba3.1k sqft6178 Petroglyph Ave, Summerlin, NV 89135For SaleMLS ID #2777320, Elaine P. Bejarano, Realty ONE Group, Inc. LVR
- $2,400,0004 bd5 ba3.7k sqft15 Gemstar Ln, Summerlin, NV 89135For SaleMLS ID #2783095, Lorie Borges, Huntington & Ellis, A Real Est. LVR
- $2,695,0004 bd5 ba3.2k sqft6014 Willow Ridge Ct, Las Vegas, NV 89135For SaleMLS ID #2779647, Laura E. Ahumada, ERA Brokers Consolidated. LVR
- $3,399,0005 bd5 ba4.7k sqft8600 Titleist Cir, Las Vegas, NV 89117For SaleMLS ID #2809263, Dakotah H. Beard, LIFE Realty District. LVR
- $2,400,0004 bd5 ba3.6k sqft5064 High Hill St, Las Vegas, NV 89135For SaleMLS ID #2776803, Taylor Tapper, Brady Luxury Homes. LVR
- $2,398,8004 bd5 ba3.7k sqft24 Garden Rain Dr, Las Vegas, NV 89135For SaleMLS ID #2773037, William Brauner, Luxury Homes of Las Vegas. LVR
