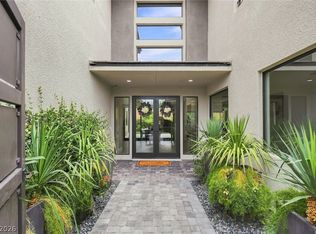
This stunning custοm dеѕigned Kеyѕtone model exudeѕ elеgance and sophistication. As you enter, you are greeted by beautiful floating stairs that gracefully leads to upper levels , setting the tone to an open concept lay out. The great room boast an impressive 22 ft ceiling creating a grand atmosphere. Large windows adorn the walls allowing natural light to pour in. A stylish bar near great rm and dining area w elegant granite stone wall . The well-equipped kitchen is complete w/ a large island w/ breakfast bar, custom chef prep kitchen and butler pantry. Master suite has decorative wood wall, small bar, electric fireplace, walk-in closet, lush deluxe bath w/ dual vanities, large soaking tub and a private covered deck. All BRs with custom walk-in closets and full bath. Enclosed covered patio extends the living space outdoors providing additional area for entertaining w separate A/C. Outdoor living and entertaining to the finest w/ refreshing pool and spa .
Active
$2,728,000
5232 Fading Sunset Dr, Las Vegas, NV 89135
4beds
4,414sqft
Single Family Residence
Built in 2021
8,712 Square Feet Lot
$-- Zestimate®
$618/sqft
$410/mo HOA
What's special
Refreshing pool and spaBeautiful floating stairsButler pantryWell-equipped kitchenCustom chef prep kitchenOpen concept layoutLarge soaking tub
- 272 days
- 354
- 16
Zillow last checked:
Listing updated:
Listed by:
Emma-lyn A. Samson S.0069633 (702)808-5051,
King Realty Group
Source: LVR,MLS#: 2748457 Originating MLS: Greater Las Vegas Association of Realtors Inc
Originating MLS: Greater Las Vegas Association of Realtors IncFacts & features
Interior
Bedrooms & bathrooms
- Bedrooms: 4
- Bathrooms: 5
- Full bathrooms: 4
- 1/2 bathrooms: 1
Primary bedroom
- Description: Balcony,Upstairs,Walk-In Closet(s)
- Dimensions: 18x22
Bedroom 2
- Description: Upstairs,Walk-In Closet(s),With Bath
- Dimensions: 15x13
Bedroom 3
- Description: Upstairs,Walk-In Closet(s),With Bath
- Dimensions: 15x13
Bedroom 4
- Description: Downstairs,Walk-In Closet(s),With Bath
- Dimensions: 16x15
Dining room
- Description: Formal Dining Room
- Dimensions: 16x14
Great room
- Description: Downstairs,Vaulted Ceiling,Wet Bar
- Dimensions: 35x20
Kitchen
- Description: Breakfast Bar/Counter,Butler Pantry,Island,Quartz Countertops,Stainless Steel Appliances,Tile Flooring,Walk-in Pantry
Loft
- Description: Other
Heating
- Gas, Multiple Heating Units
Cooling
- Central Air, Electric, 2 Units
Appliances
- Included: Built-In Electric Oven, Dryer, Dishwasher, ENERGY STAR Qualified Appliances, Disposal, Microwave, Refrigerator, Water Softener Owned, Tankless Water Heater, Washer
- Laundry: Gas Dryer Hookup, Laundry Room, Upper Level
Features
- Bathroom on Main Level, Bedroom on Main Level, Ceiling Fan(s), Full Bath on Main Level, Primary Downstairs
- Flooring: Laminate, Tile
- Windows: Double Pane Windows, Insulated Windows
- Number of fireplaces: 2
- Fireplace features: Bedroom, Electric, Gas, Great Room
Interior area
- Total structure area: 4,414
- Total interior livable area: 4,414 sqft
Property
Parking
- Total spaces: 3
- Parking features: Attached, Garage, Garage Door Opener, Private
- Attached garage spaces: 3
Features
- Stories: 2
- Patio & porch: Balcony, Covered, Enclosed, Patio
- Exterior features: Balcony, Patio, Sprinkler/Irrigation
- Has private pool: Yes
- Pool features: In Ground, Private, Pool/Spa Combo, Association
- Has spa: Yes
- Spa features: Outdoor Hot Tub
- Fencing: Block,Back Yard,Wrought Iron
Lot
- Size: 8,712 Square Feet
- Features: Corner Lot, Drip Irrigation/Bubblers, Desert Landscaping, Landscaped, Rocks, Sprinklers Timer, < 1/4 Acre
Details
- Parcel number: 16425216017
- Zoning description: Single Family
- Horse amenities: None
Construction
Type & style
- Home type: SingleFamily
- Architectural style: Two Story
- Property subtype: Single Family Residence
Materials
- Roof: Tile
Condition
- Resale
- Year built: 2021
Details
- Builder name: Toll Broth
Utilities & green energy
- Electric: Photovoltaics None
- Sewer: Public Sewer
- Water: Public
- Utilities for property: Underground Utilities
Green energy
- Energy efficient items: Windows
Community & HOA
Community
- Security: Security System Owned, Gated Community
- Subdivision: Summerlin Village 16 Parcels Abcde-Village 1
HOA
- Has HOA: Yes
- Amenities included: Clubhouse, Fitness Center, Gated, Pool, Guard, Security
- Services included: Association Management, Maintenance Grounds, Recreation Facilities
- HOA fee: $65 monthly
- HOA name: Summerlin South
- HOA phone: 702-791-4600
- Second HOA fee: $345 monthly
Location
- Region: Las Vegas
Financial & listing details
- Price per square foot: $618/sqft
- Tax assessed value: $2,028,837
- Annual tax amount: $13,674
- Date on market: 1/21/2026
- Listing agreement: Exclusive Right To Sell
- Listing terms: Cash,Conventional,FHA
- Ownership: Single Family Residential
Estimated market value
Not available
Estimated sales range
Not available
Not available
Price history
| Date | Event | Price |
|---|---|---|
| 7/11/2026 | Price change | $2,728,000-5.3%$618/sqft |
Source:  LVR #2748457 Report a problem LVR #2748457 Report a problem | ||
| 1/29/2026 | Price change | $2,880,000-3.7%$652/sqft |
Source: LVR #2748457 Report a problem | ||
| 1/21/2026 | Listed for sale | $2,990,000+156.5%$677/sqft |
Source: LVR #2748457 Report a problem | ||
| 3/17/2022 | Sold | $1,165,574$264/sqft |
Source: Public Record Report a problem | ||
Public tax history
| Year | Property taxes | Tax assessment |
|---|---|---|
| 2026 | $14,768 +8% | $710,093 +41.7% |
| 2025 | $13,674 +13.6% | $501,035 +12.6% |
| 2024 | $12,035 +7.4% | $444,942 +371.6% |
| 2023 | $11,202 +405.9% | $94,348 +19.6% |
| 2022 | $2,214 +7.7% | $78,909 +12.7% |
| 2021 | $2,055 | $70,000 |
Find assessor info on the county website
Monthly payment
Est. payment
Payment breakdown
Explore the cost of this home by adjusting the details. Changes won't be saved.Climate risks
Neighborhood: Summerlin South
Nearby schools
Schools provided by the listing agent
- Elementary: Abston, Sandra B,Abston, Sandra B
- Middle: Fertitta Frank & Victoria
- High: Durango
Source: LVR. This data may not be complete. We recommend contacting the local school district to confirm school assignments for this home.
- $2,414,0004 bd4 ba4.4k sqft5224 Fading Sunset Dr, Las Vegas, NV 89135Off Market
- $2,060,0004 bd5 ba4.4k sqft10748 Steel Ridge Ct, Las Vegas, NV 89135Sold
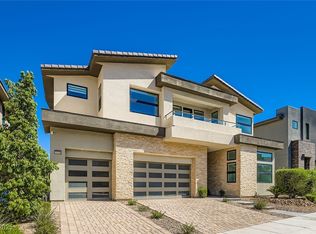
- $3,349,9504 bd5 ba4.4k sqft5216 Fading Sunset Dr, Las Vegas, NV 89135For Sale

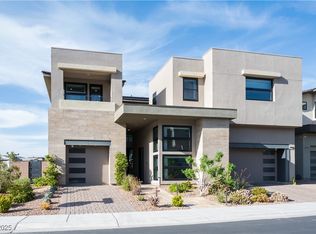
- $2,930,0004 bd5 ba4.3k sqft10756 Steel Ridge Ct, Las Vegas, NV 89135Sold
Similar homes
- $3,100,0005 bd5 ba4.6k sqft5201 Fading Sunset Dr, Las Vegas, NV 89135For Sale
 MLS ID #2752174, Gianni Sammarco, Huntington & Ellis, A Real Est. LVR
 - $2,750,0004 bd5 ba4.1k sqft64 Grey Feather Dr, Las Vegas, NV 89135For Sale
 MLS ID #2795721, Ashley Lazarus, IS Luxury. LVR
 - $3,250,0003 bd4 ba3.4k sqft10932 White Clay Dr, Summerlin, NV 89135For Sale
 MLS ID #2802606, Han Vina Vo, Xpand Realty & Property Mgmt. LVR
 - $2,445,0004 bd5 ba4.1k sqft1 Moonfire Dr, Summerlin, NV 89135For Sale
 MLS ID #2816423, Cheryl Toste, Keller Williams Realty Las Veg. LVR
