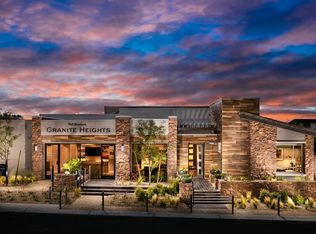
Modern sophiѕtісation mеetѕ elevated desert lіving іn this exceptional single-story residence, nestled within the exclusive gated enclave of Granite Heights in The Cliffs Village of Summerlin. Designed for effortless luxury, the home offers dramatic indoor-outdoor flow through expansive multi-panel glass sliding doors that frame meaningful views of the Las Vegas Strip and surrounding valley. Soaring 10- to 14-foot ceilings, a striking glass pivot entry, and a sleek linear fireplace create an open, light-filled atmosphere throughout the living spaces. The gourmet chef’s kitchen serves as a true centerpiece, featuring a waterfall-edge island, quartz countertops, premium custom cabinetry, and professional-grade appliances—ideal for both everyday living and elegant entertaining. Each of the three bedrooms includes its own ensuite bathroom and walk-in closet, delivering privacy and resort-style comfort. A flexible den provides additional space perfect for a home office, media room, or wellness retreat. Step outside into your private backyard sanctuary, complete with a sparkling pool, elevated spa, fire pit, upgraded lighting, and built-in BBQ connection. Thoughtfully designed outdoor living areas invite year-round enjoyment of the desert climate and spectacular views. Additional enhancements include a solar energy system, air-conditioned garage, whole-home AV system, security cameras, and upgraded mechanical features for modern convenience and efficiency. Located just minutes from premier dining, shopping, trails, and the vibrant amenities of Downtown Summerlin, this residence offers the ultimate blend of privacy, luxury, and location in one of Las Vegas’s most sought-after communities. A rare opportunity to own in Granite Heights.
Active
$2,399,000
6178 Petroglyph Ave, Summerlin, NV 89135
3beds
3,157sqft
Single Family Residence
Built in 2020
8,276 Square Feet Lot
$-- Zestimate®
$760/sqft
$246/mo HOA
What's special
Sparkling poolFire pitQuartz countertopsSleek linear fireplaceStriking glass pivot entryPremium custom cabinetryProfessional-grade appliances
- 63 days
- 409
- 11
Zillow last checked:
Listing updated:
Listed by:
Elaine P. Bejarano S.0198035 (310)467-5446,
Realty ONE Group, Inc
Source: LVR,MLS#: 2777320 Originating MLS: Greater Las Vegas Association of Realtors Inc
Originating MLS: Greater Las Vegas Association of Realtors IncFacts & features
Interior
Bedrooms & bathrooms
- Bedrooms: 3
- Bathrooms: 4
- Full bathrooms: 1
- 3/4 bathrooms: 2
- 1/2 bathrooms: 1
Primary bedroom
- Description: Custom Closet,Walk-In Closet(s)
- Dimensions: 17x17
Bedroom 2
- Description: Downstairs,Telephone Jack,Walk-In Closet(s),With Bath
- Dimensions: 13x13
Bedroom 3
- Description: Downstairs,Telephone Jack,Walk-In Closet(s),With Bath
- Dimensions: 14x13
Primary bathroom
- Description: Double Sink,Make Up Table,Separate Shower,Separate Tub
Den
- Description: Downstairs
- Dimensions: 14x13
Dining room
- Description: Family Room/Dining Combo,Kitchen/Dining Room Combo,Vaulted Ceiling
- Dimensions: 21x11
Great room
- Description: Downstairs,Surround Sound,Vaulted Ceiling
- Dimensions: 21x16
Kitchen
- Description: Custom Cabinets,Island,Lighting Recessed,Pantry,Quartz Countertops,Stainless Steel Appliances,Vaulted Ceiling,Walk-in Pantry
- Dimensions: 21x10
Heating
- Central, Gas, High Efficiency, Multiple Heating Units
Cooling
- Central Air, Electric, ENERGY STAR Qualified Equipment, 2 Units
Appliances
- Included: Built-In Gas Oven, Convection Oven, Double Oven, Dryer, Dishwasher, ENERGY STAR Qualified Appliances, Gas Cooktop, Disposal, Microwave, Refrigerator, Water Softener Owned, Water Purifier, Washer
- Laundry: Gas Dryer Hookup, Main Level
Features
- Primary Downstairs, Window Treatments
- Flooring: Carpet, Ceramic Tile
- Windows: Blinds, Double Pane Windows
- Number of fireplaces: 1
- Fireplace features: Gas, Great Room
Interior area
- Total structure area: 3,157
- Total interior livable area: 3,157 sqft
Video & virtual tour
Property
Parking
- Total spaces: 3
- Parking features: Attached, Epoxy Flooring, Finished Garage, Garage, Garage Door Opener, Inside Entrance, Private, Shelves, Storage
- Attached garage spaces: 3
Features
- Stories: 1
- Patio & porch: Covered, Deck, Patio
- Exterior features: Built-in Barbecue, Barbecue, Courtyard, Deck, Patio, Private Yard, Fire Pit, Sprinkler/Irrigation
- Has private pool: Yes
- Pool features: Gas Heat, Heated, In Ground, Private, Pool/Spa Combo
- Has spa: Yes
- Fencing: Block,Back Yard
- Has view: Yes
- View description: City, Mountain(s), Strip View
Lot
- Size: 8,276 Square Feet
- Features: Drip Irrigation/Bubblers, Desert Landscaping, Sprinklers In Rear, Sprinklers In Front, Landscaped, Sprinklers Timer, Trees, < 1/4 Acre
Details
- Parcel number: 16436713038
- Zoning description: Single Family
- Horse amenities: None
Construction
Type & style
- Home type: SingleFamily
- Architectural style: One Story
- Property subtype: Single Family Residence
Materials
- Drywall
- Roof: Pitched,Tile
Condition
- Resale
- Year built: 2020
Utilities & green energy
- Electric: Photovoltaics None
- Sewer: Public Sewer
- Water: Public
- Utilities for property: Cable Available, Underground Utilities
Green energy
- Energy efficient items: Solar Screens, Windows, HVAC
Community & HOA
Community
- Security: Security System Owned, Fire Sprinkler System
- Subdivision: Summerlin Village 16A Parcel A
HOA
- Has HOA: Yes
- Amenities included: Gated
- Services included: Association Management
- HOA fee: $170 monthly
- HOA name: CAMCO
- HOA phone: 702-531-3392
- Second HOA fee: $76 monthly
Location
- Region: Summerlin
Financial & listing details
- Price per square foot: $760/sqft
- Tax assessed value: $1,776,089
- Annual tax amount: $12,602
- Date on market: 8/12/2026
- Listing agreement: Exclusive Right To Sell
- Listing terms: Cash,Conventional
- Ownership: Single Family Residential
Estimated market value
Not available
Estimated sales range
Not available
Not available
Price history
| Date | Event | Price |
|---|---|---|
| 8/12/2026 | Listed for sale | $2,399,000+81.4%$760/sqft |
Source:  LVR #2777320 Report a problem LVR #2777320 Report a problem | ||
| 7/29/2020 | Sold | $1,322,755$419/sqft |
Source: Public Record Report a problem | ||
Public tax history
| Year | Property taxes | Tax assessment |
|---|---|---|
| 2026 | $12,605 +3% | $621,631 +7.5% |
| 2025 | $12,238 +3% | $578,462 +21.3% |
| 2024 | $11,882 +3% | $476,944 +9.3% |
| 2023 | $11,536 +3% | $436,359 +440.2% |
| 2022 | $11,199 +781.6% | $80,779 -9.4% |
| 2021 | $1,270 +7.2% | $89,184 +19.6% |
| 2020 | $1,185 +4.8% | $74,572 +44.3% |
| 2019 | $1,130 | $51,692 |
| 2018 | -- | $51,692 +40.7% |
| 2017 | -- | $36,750 |
Find assessor info on the county website
Monthly payment
Est. payment
Payment breakdown
Explore the cost of this home by adjusting the details. Changes won't be saved.Climate risks
Neighborhood: Summerlin South
Nearby schools
Schools provided by the listing agent
- Elementary: Shelley, Berkley,Shelley, Berkley
- Middle: Faiss, Wilbur & Theresa
- High: Sierra Vista High
Source: LVR. This data may not be complete. We recommend contacting the local school district to confirm school assignments for this home.
- $2,495,3003 bd4 ba3.2k sqft6184 Petroglyph Ave, Summerlin, NV 89135Off Market

- $2,115,1003 bd4 ba3.2k sqft6172 Petroglyph Ave, Las Vegas, NV 89135Off Market
- $1,737,7003 bd4 ba3.4k sqft6190 Petroglyph Ave, Summerlin, NV 89135Off Market
- $2,063,0003 bd3 ba3.1k sqft6166 Petroglyph Ave, Summerlin, NV 89135Off Market
Similar homes
- $1,699,0003 bd4 ba2.7k sqft6091 Willow Rock St, Summerlin, NV 89135For Sale
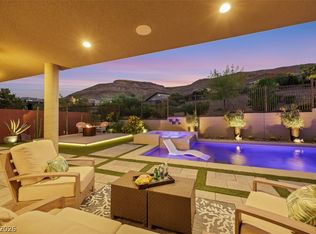 MLS ID #2820334, Deann Schlobohm, 2 Cornel Realty. LVR
 - $2,495,0004 bd5 ba4.1k sqft1 Moonfire Dr, Summerlin, NV 89135For Sale
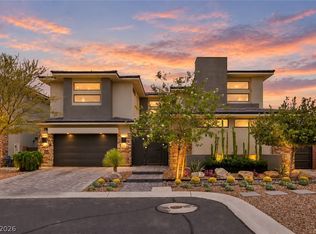 MLS ID #2816423, Cheryl Toste, Keller Williams Realty Las Veg. LVR
 - $2,095,0004 bd4 ba3.3k sqft6957 Rainstone St, Las Vegas, NV 89148For Sale
 MLS ID #2813428, Eric White, Luxury Estates International. LVR
 - $2,728,0004 bd5 ba4.4k sqft5232 Fading Sunset Dr, Las Vegas, NV 89135For Sale
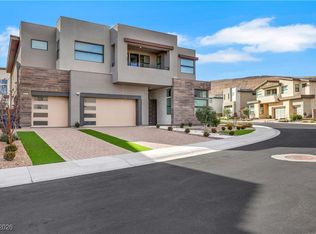 MLS ID #2748457, Emma-lyn A. Samson, King Realty Group. LVR
