Skip main navigation
Active
  • $2,650,000

    6184 Petroglyph Ave, Summerlin, NV 89135

    3beds
    3,288sqft
    : 
    Loading
    Get pre-qualified
    Single Family Residence
    Built in 2020
    8,276 Square Feet Lot
    $2,510,500 Zestimate®
    $806/sqft
    $237/mo HOA

    What's special

    Fire pitQuartz surfacesPrivate sanctuary with poolPro-grade appliancesGlass pivot entryPremium cabinetryBuilt-in bbq connection
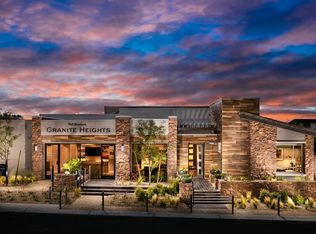
    Modern sophistication meets elevated desert living in this single-story retreat within the gated enclave of Granite Heights in The Cliffs Village of Summerlin. Designed for effortless luxury, this barely-lived-in residence showcases panoramic Strip and valley views through dramatic corner pocket sliders that create seamless indoor–outdoor flow. Refined interiors feature 10’–14’ ceilings, a glass pivot entry, upgraded linear fireplace, and whole-home TV and sound system. The chef’s kitchen offers a waterfall island, quartz surfaces, premium cabinetry, and pro-grade appliances. Each bedroom includes an en-suite bath and walk-in closet. Outdoors, enjoy a private sanctuary with pool, elevated spa, upgraded lighting, fire pit, and built-in BBQ connection. Additional enhancements include solar energy, air-conditioned garage, upgraded recirculating pumps, alarm glass breaks, and security cameras. Minutes from premier dining, shopping, and trails.
    260 days
    |
    374
    |
    15
    |

    Zillow last checked:

    Listing updated:

    Listed by:

    Ivan G. Sher BS.0046822 702-508-9263,

    IS Luxury

    Source: LVR,MLS#: 2729696MLS LogoOriginating MLS: Greater Las Vegas Association of Realtors Inc

    Loading...

      Facts & features

      Interior

      Bedrooms & bathrooms
      • Bedrooms: 3
      • Bathrooms: 4
      • Full bathrooms: 3
      • 1/2 bathrooms: 1
      Primary bedroom
      • Description: Walk-In Closet(s)
      • Dimensions: 18x16
      Bedroom 2
      • Description: Walk-In Closet(s),With Bath
      • Dimensions: 14x12
      Bedroom 3
      • Description: Walk-In Closet(s),With Bath
      • Dimensions: 12x12
      Primary bathroom
      • Description: Double Sink,Separate Shower,Separate Tub
      Kitchen
      • Description: Breakfast Bar/Counter,Breakfast Nook/Eating Area,Custom Cabinets,Island,Lighting Recessed,Marble/Stone Countertops,Pantry,Stainless Steel Appliances
      • Dimensions: 20x14
      Living room
      • Description: Undefined
      • Dimensions: 21x22
      Heating
      • Central, Gas
      Cooling
      • Central Air, Electric, 2 Units
      Appliances
      • Included: Built-In Gas Oven, Double Oven, Dryer, Dishwasher, Gas Cooktop, Disposal, Microwave, Refrigerator, Washer
      • Laundry: Electric Dryer Hookup, Gas Dryer Hookup, Main Level, Laundry Room
      Features
      • Bedroom on Main Level, Primary Downstairs
      • Flooring: Tile
      • Windows: Low-Emissivity Windows
      • Number of fireplaces: 1
      • Fireplace features: Family Room, Gas, Glass Doors
      Interior area
      • Total structure area: 3,288
      • Total interior livable area: 3,288 sqft
      Video & virtual tour

      Property

      Parking
      • Total spaces: 3
      • Parking features: Attached, Garage, Private
      • Attached garage spaces: 3
      Features
      • Stories: 1
      • Patio & porch: Covered, Patio
      • Exterior features: Courtyard, Patio, Sprinkler/Irrigation
      • Has private pool: Yes
      • Pool features: In Ground, Private, Pool/Spa Combo
      • Has spa: Yes
      • Fencing: Block,Back Yard
      • Has view: Yes
      • View description: City, Strip View
      Lot
      • Size: 8,276 Square Feet
      • Features: Drip Irrigation/Bubblers, Desert Landscaping, Landscaped, < 1/4 Acre
      Details
      • Parcel number: 16436713039
      • Zoning description: Single Family
      • Horse amenities: None

      Construction

      Type & style
      • Home type: SingleFamily
      • Architectural style: One Story
      • Property subtype: Single Family Residence
      Materials
      • Roof: Pitched,Tile
      Condition
      • Resale
      • Year built: 2020

      Utilities & green energy

      • Electric: Photovoltaics Third-Party Owned
      • Sewer: Public Sewer
      • Water: Public
      • Utilities for property: Underground Utilities
      Green energy
      • Energy efficient items: Doors, Windows

      Community & HOA

      Community
      • Security: Security System Leased, Gated Community
      • Subdivision: Summerlin Village 16A Parcel A
      HOA
      • Has HOA: Yes
      • Amenities included: Gated, Park
      • Services included: Association Management
      • HOA fee: $170 monthly
      • HOA name: Camco
      • HOA phone: 702-531-3392
      • Second HOA fee: $67 monthly
      Location
      • Region: Summerlin

      Financial & listing details

      • Price per square foot: $806/sqft
      • Tax assessed value: $1,657,146
      • Annual tax amount: $11,839
      • Date on market: 10/24/2025
      • Listing agreement: Exclusive Right To Sell
      • Listing terms: Cash,Conventional

        Estimated market value

        $2,510,500

        $2.38M - $2.64M

        $6,985/mo

        Price history

        DateEventPrice
        1/30/2026Price change$2,650,000-7%$806/sqft
        Source: LVR #2729696 Report a problem
        10/24/2025Listed for sale$2,850,000+38.3%$867/sqft
        Source: LVR #2729696 Report a problem
        11/1/2022Sold$2,060,000-8.8%$627/sqft
        Source: LVR #2415410 Report a problem
        10/11/2022Pending sale$2,260,000$687/sqft
        Source: LVR #2415410 Report a problem
        10/4/2022Price change$2,260,000-8.4%$687/sqft
        Source: LVR #2415410 Report a problem
        7/22/2022Price change$2,466,000-11.9%$750/sqft
        Source: LVR #2415410 Report a problem
        7/11/2022Listed for sale$2,799,000+135.3%$851/sqft
        Source: LVR #2415410 Report a problem
        10/19/2020Sold$1,189,745$362/sqft
        Source: Public Record Report a problem

        Public tax history

        YearProperty taxesTax assessment
        2026$12,194 +3%$580,001 +8.4%
        2025$11,839 +3%$535,284 +28.9%
        2024$11,494 +9.8%$415,269 +9.7%
        2023$10,472 +8%$378,500 +368.6%
        2022$9,696 +663.2%$80,779 -9.4%
        2021$1,270 +7.2%$89,184 +19.6%
        2020$1,185 +4.8%$74,572 +44.3%
        2019$1,130 $51,692
        2018-- $51,692 +40.7%
        2017-- $36,750
        Find assessor info on the county website

        Monthly payment

        Est. payment

        Payment breakdown

        Explore the cost of this home by adjusting the details. Changes won't be saved.
        All calculations are estimates and provided by Zillow, Inc. for informational purposes only. Actual amounts may vary.
        HOA fees may include property taxes on listings classified as Co-Ops. Contact the listing agent and/or owner for fee details.
        Mortgage interest rates are dependent on a number of factors, including credit score, down payment, and repayment length. Interest rate data provided by Zillow Group Marketplace, Inc. as of 1/1/1970 from various mortgage lenders with which we have lead or other similar arrangements; the Estimated Payment is an average of those rates.
        See how much you could borrow to make a competitive offer.

        Climate risks

        Neighborhood: Summerlin South

        Getting around

        4 / 100
        Car-Dependent
        15 / 100
        Somewhat Bikeable

        Nearby schools

        GreatSchools rating
        Schools provided by the listing agent
        • Elementary: Shelley, Berkley,Shelley, Berkley
        • Middle: Faiss, Wilbur & Theresa
        • High: Sierra Vista High

        Source: LVR. This data may not be complete. We recommend contacting the local school district to confirm school assignments for this home.

        A local agent can set up tours, give advice and negotiate with sellers.

        Browse local experts

        Similar homes