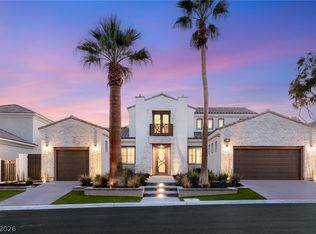
Tucked at the end of a cul-de-sac on an oversized lot within Sterling Ridge, an exclusive gated enclave behind the guard gates of The Ridges in Summerlin, this exceptional residence offers refined luxury in one of the neighborhood’s most desirable settings. Its end-of-cul-de-sac position limits through traffic, while the oversized homesite provides a rare amount of usable outdoor space. The expansive backyard is designed for both everyday enjoyment and entertaining, with a generous lawn area, pool and spa, outdoor fire pits, and a fully equipped outdoor kitchen. Designed and curated by a professional interior designer, the home presents like a model with custom cabinetry and closets, top-of-the-line Miele appliances, and automated window treatments. Expansive living spaces flow seamlessly outdoors, creating a true indoor-outdoor lifestyle. The residence offers four ensuite bedrooms, five bathrooms and a three car garage.
Active
$3,200,000
1 Garden Shadow Ln, Summerlin, NV 89135
4beds
3,776sqft
Single Family Residence
Built in 2016
10,454 Square Feet Lot
$-- Zestimate®
$847/sqft
$793/mo HOA
What's special
Pool and spaEnd of a cul-de-sacAutomated window treatmentsTop-of-the-line miele appliancesFully equipped outdoor kitchenCustom cabinetry and closetsOutdoor fire pits
- 29 days
- 632
- 64
Zillow last checked:
Listing updated:
Listed by:
Kamran D. Zand B.1001321 702-907-8770,
Luxury Estates International
Source: LVR,MLS#: 2818056 Originating MLS: Greater Las Vegas Association of Realtors Inc
Originating MLS: Greater Las Vegas Association of Realtors IncFacts & features
Interior
Bedrooms & bathrooms
- Bedrooms: 4
- Bathrooms: 5
- Full bathrooms: 2
- 3/4 bathrooms: 2
- 1/2 bathrooms: 1
Primary bedroom
- Description: Balcony,Ceiling Fan,Ceiling Light,Custom Closet,Pbr Separate From Other,Upstairs,Walk-In Closet(s)
- Dimensions: 18x29
Bedroom 2
- Description: Ceiling Light,Walk-In Closet(s),With Bath
- Dimensions: 12x22
Bedroom 3
- Description: Ceiling Light,Walk-In Closet(s),With Bath
- Dimensions: 12x14
Bedroom 4
- Description: Closet,Downstairs,TV/ Cable,With Bath
- Dimensions: 16x16
Primary bathroom
- Description: Double Sink,Make Up Table,Separate Shower,Separate Tub
- Dimensions: 18x12
Dining room
- Description: Dining Area,Living Room/Dining Combo
- Dimensions: 17x18
Kitchen
- Description: Breakfast Bar/Counter,Breakfast Nook/Eating Area,Custom Cabinets,Lighting Recessed,Quartz Countertops,Tile Flooring,Walk-in Pantry
- Dimensions: 21x20
Living room
- Description: Rear
- Dimensions: 16x18
Heating
- Central, Gas
Cooling
- Central Air, Electric
Appliances
- Included: Dryer, Dishwasher, Disposal, Gas Range, Microwave, Refrigerator, Water Purifier, Wine Refrigerator, Washer
- Laundry: Gas Dryer Hookup, Upper Level
Features
- Bathroom on Main Level, Bedroom on Main Level, Ceiling Fan(s), Window Treatments, Programmable Thermostat
- Flooring: Carpet, Tile
- Windows: Window Treatments
- Number of fireplaces: 2
- Fireplace features: Gas, Living Room, Primary Bedroom
Interior area
- Total structure area: 3,776
- Total interior livable area: 3,776 sqft
Video & virtual tour
Property
Parking
- Total spaces: 3
- Parking features: Attached, Epoxy Flooring, Garage, Garage Door Opener, Inside Entrance, Private
- Attached garage spaces: 3
Features
- Stories: 2
- Patio & porch: Balcony, Covered, Patio
- Exterior features: Built-in Barbecue, Balcony, Barbecue, Courtyard, Patio, Private Yard, Sprinkler/Irrigation
- Has private pool: Yes
- Pool features: In Ground, Private, Pool/Spa Combo, Association, Community
- Has spa: Yes
- Spa features: In Ground
- Fencing: Block,Back Yard
Lot
- Size: 10,454 Square Feet
- Features: Drip Irrigation/Bubblers, < 1/4 Acre
Details
- Parcel number: 16423614002
- Zoning description: Single Family
- Horse amenities: None
Construction
Type & style
- Home type: SingleFamily
- Architectural style: Two Story
- Property subtype: Single Family Residence
Materials
- Drywall
- Roof: Flat
Condition
- Resale
- Year built: 2016
Utilities & green energy
- Electric: Photovoltaics None
- Sewer: Public Sewer
- Water: Public
- Utilities for property: Cable Available, Underground Utilities
Community & HOA
Community
- Features: Pool
- Security: Gated Community
- Subdivision: Summerlin Village 18 Ridges Parcel M N O Phase 1
HOA
- Has HOA: Yes
- Amenities included: Basketball Court, Clubhouse, Dog Park, Fitness Center, Gated, Playground, Pickleball, Park, Pool, Guard, Tennis Court(s)
- Services included: Maintenance Grounds, Recreation Facilities, Security
- HOA fee: $540 monthly
- HOA name: The Ridges
- HOA phone: 702-869-0937
- Second HOA fee: $188 monthly
- Third HOA fee: $65 monthly
Location
- Region: Summerlin
Financial & listing details
- Price per square foot: $847/sqft
- Tax assessed value: $1,780,617
- Annual tax amount: $16,657
- Date on market: 9/17/2026
- Listing agreement: Exclusive Right To Sell
- Listing terms: Cash,Conventional,VA Loan
Estimated market value
Not available
Estimated sales range
Not available
Not available
Price history
| Date | Event | Price |
|---|---|---|
| 9/17/2026 | Listed for sale | $3,200,000+68.4%$847/sqft |
Source:  LVR #2818056 Report a problem LVR #2818056 Report a problem | ||
| 7/31/2025 | Listing removed | $13,000$3/sqft |
Source: Zillow Rentals Report a problem | ||
| 7/10/2025 | Price change | $13,000-13.3%$3/sqft |
Source: Zillow Rentals Report a problem | ||
| 6/27/2025 | Listed for rent | $15,000+30.4%$4/sqft |
Source: LVR #2696211 Report a problem | ||
| 7/29/2022 | Listing removed | -- |
Source: Zillow Rental Manager Report a problem | ||
| 7/8/2022 | Listed for rent | $11,500$3/sqft |
Source: Zillow Rental Manager Report a problem | ||
| 6/25/2021 | Sold | $1,900,000+56.8%$503/sqft |
Source: Public Record Report a problem | ||
| 6/29/2016 | Sold | $1,211,512$321/sqft |
Source: Public Record Report a problem | ||
Public tax history
| Year | Property taxes | Tax assessment |
|---|---|---|
| 2026 | $16,660 +8% | $623,216 -0.3% |
| 2025 | $15,426 +8% | $624,929 +20.1% |
| 2024 | $14,283 +17.6% | $520,449 +14.1% |
| 2023 | $12,142 +8% | $456,180 +12.7% |
| 2022 | $11,243 +7.7% | $404,920 +3.5% |
| 2021 | $10,439 +6.7% | $391,291 +9.7% |
| 2020 | $9,783 +4.8% | $356,624 +2.8% |
| 2019 | $9,335 +6.9% | $346,970 |
| 2018 | $8,730 | $346,970 -0.2% |
| 2017 | $8,730 | $347,508 +372.8% |
| 2016 | $8,730 +755.1% | $73,500 +40% |
| 2015 | $1,021 | $52,500 |
Find assessor info on the county website
Monthly payment
Est. payment
Payment breakdown
Explore the cost of this home by adjusting the details. Changes won't be saved.Climate risks
Neighborhood: Summerlin South
Nearby schools
Schools provided by the listing agent
- Elementary: Goolsby, Judy & John,Goolsby, Judy & John
- Middle: Fertitta Frank & Victoria
- High: Durango
Source: LVR. This data may not be complete. We recommend contacting the local school district to confirm school assignments for this home.


Similar homes
- $2,750,0004 bd5 ba4.1k sqft64 Grey Feather Dr, Las Vegas, NV 89135For Sale
 MLS ID #2795721, Ashley Lazarus, IS Luxury. LVR
 - $3,250,0003 bd4 ba3.4k sqft10932 White Clay Dr, Summerlin, NV 89135For Sale
 MLS ID #2802606, Han Vina Vo, Xpand Realty & Property Mgmt. LVR
 - $3,200,0004 bd5 ba4.8k sqft11305 Golden Chestnut Pl, Las Vegas, NV 89135For Sale
 MLS ID #2802880, Ryan Zeppernick, IS Luxury. LVR
 - $3,349,9504 bd5 ba4.4k sqft5216 Fading Sunset Dr, Las Vegas, NV 89135For Sale
 MLS ID #2815907, Peyton Moncol, Luxury Estates International. LVR
