Completely remodeled and designed by HGTV designers, this exceptional Willow Creek residence is set on a premium greenbelt lot within one of Summerlin’s premier guard-gated communities. The main residence offers 5 bedrooms plus a detached casita with a full bath. Inside, a striking dual staircase welcomes you to interiors featuring new flooring, designer lighting, marble countertops and custom finishes throughout. The chef’s kitchen is equipped with Sub-Zero and Thermador appliances, double dishwashers, a built-in coffee machine, enclosed glass wine storage and an oversized island. The primary suite is a standout with a private balcony overlooking the greenbelt, 100-inch linear fireplace and spa-inspired bath with marble slab walls, custom sinks and dual water closets. A wood-ceiling den, built-in office, surround sound and new sliders add to the home’s extensive upgrades. Outside, the pool and spa, built-in BBQ and mature landscaping create a private setting overlooking the greenbelt. Additional features include a 3-car garage with new doors, 2 EV chargers and tankless water heaters.
Active
Price cut: $150K (10/1)
$2,199,000
10736 Penhurst Way, Las Vegas, NV 89135
6beds
4,730sqft
Single Family Residence
Built in 2001
10,018 Square Feet Lot
$2,058,900 Zestimate®
$465/sqft
$488/mo HOA
What's special
- 13 days
- 886
- 82
Likely to sell faster than
Zillow last checked:
Listing updated:
Listed by:
Angela K. Tina S.0075267 702-524-9718,
Real Broker LLC
Source: LVR,MLS#: 2823182 Originating MLS: Greater Las Vegas Association of Realtors Inc
Originating MLS: Greater Las Vegas Association of Realtors IncFacts & features
Interior
Bedrooms & bathrooms
- Bedrooms: 6
- Bathrooms: 6
- Full bathrooms: 4
- 3/4 bathrooms: 1
- 1/2 bathrooms: 1
Primary bedroom
- Description: Balcony,Built-In Entertainment Center,Ceiling Fan,Entertainment Center,Upstairs,Walk-In Closet(s)
- Dimensions: 20x22
Bedroom 2
- Description: Ceiling Fan,Ceiling Light,With Bath
- Dimensions: 11x14
Bedroom 3
- Description: Ceiling Fan,Upstairs,With Bath
- Dimensions: 14x13
Bedroom 4
- Description: Ceiling Fan,With Bath
- Dimensions: 11x13
Bedroom 5
- Description: Ceiling Fan
- Dimensions: 11x9
Bedroom 6
- Description: Ceiling Fan,With Bath
- Dimensions: 19x20
Primary bathroom
- Description: Double Sink,Make Up Table,Separate Shower,Tub With Jets
Den
- Description: Ceiling Fan,Downstairs
- Dimensions: 11x12
Dining room
- Description: Formal Dining Room
- Dimensions: 14x14
Great room
- Description: Built-in Bookcases,Downstairs
- Dimensions: 33x19
Kitchen
- Description: Breakfast Bar/Counter,Breakfast Nook/Eating Area,Custom Cabinets,Granite Countertops,Island,Lighting Recessed,Walk-in Pantry
Living room
- Description: Formal
- Dimensions: 19x20
Heating
- Central, Gas, Multiple Heating Units
Cooling
- Central Air, Electric, 2 Units
Appliances
- Included: Built-In Gas Oven, Double Oven, Dryer, Dishwasher, Gas Cooktop, Disposal, Microwave, Refrigerator, Wine Refrigerator, Washer
- Laundry: Cabinets, Gas Dryer Hookup, Main Level, Laundry Room, Sink
Features
- Bathroom on Main Level, Bedroom on Main Level, Ceiling Fan(s), Full Bath on Main Level, Window Treatments
- Flooring: Carpet, Hardwood, Porcelain Tile, Tile
- Windows: Double Pane Windows, Window Treatments
- Number of fireplaces: 1
- Fireplace features: Gas, Glass Doors, Living Room
Interior area
- Total structure area: 4,730
- Total interior livable area: 4,730 sqft
Video & virtual tour
Property
Parking
- Total spaces: 3
- Parking features: Attached, Detached, Finished Garage, Garage, Inside Entrance, Private, Storage
- Attached garage spaces: 3
Features
- Stories: 2
- Patio & porch: Covered, Patio
- Exterior features: Built-in Barbecue, Barbecue, Patio, Sprinkler/Irrigation
- Has private pool: Yes
- Pool features: In Ground, Private
- Has spa: Yes
- Fencing: Block,Back Yard,Stucco Wall,Wrought Iron
- Has view: Yes
- View description: Park/Greenbelt, Mountain(s)
Lot
- Size: 10,018 Square Feet
- Features: Drip Irrigation/Bubblers, Landscaped, Rocks, Synthetic Grass, < 1/4 Acre
Details
- Additional structures: Guest House
- Parcel number: 16412313027
- Zoning description: Single Family
- Horse amenities: None
Construction
Type & style
- Home type: SingleFamily
- Architectural style: Two Story
- Property subtype: Single Family Residence
Materials
- Roof: Tile
Condition
- Resale
- Year built: 2001
Utilities & green energy
- Electric: Photovoltaics None
- Sewer: Public Sewer
- Water: Public
- Utilities for property: Cable Available, Underground Utilities
Green energy
- Energy efficient items: Windows
Community & HOA
Community
- Security: Security System Owned
- Subdivision: Heritage Glen At Summerlin
HOA
- Has HOA: Yes
- Amenities included: Gated, Jogging Path, Playground, Park, Guard, Security, Tennis Court(s)
- Services included: Association Management, Maintenance Grounds, Security
- HOA fee: $60 monthly
- HOA name: Summerlin
- HOA phone: 702-791-4600
- Second HOA fee: $428 monthly
Location
- Region: Las Vegas
Financial & listing details
- Price per square foot: $465/sqft
- Tax assessed value: $1,161,863
- Annual tax amount: $6,872
- Date on market: 10/1/2026
- Listing agreement: Exclusive Right To Sell
- Listing terms: Cash,Conventional
Estimated market value
$2,058,900
$1.96M - $2.16M
$8,812/mo
Price history
| Date | Event | Price |
|---|---|---|
| 10/1/2026 | Price change | $2,199,000-6.4%$465/sqft |
Source:  LVR #2823182 Report a problem LVR #2823182 Report a problem | ||
| 9/21/2026 | Price change | $2,349,000-6%$497/sqft |
Source: LVR #2785741 Report a problem | ||
| 8/25/2026 | Price change | $2,499,000-3.8%$528/sqft |
Source: LVR #2785741 Report a problem | ||
| 8/8/2026 | Price change | $2,599,000-6.5%$549/sqft |
Source: LVR #2785741 Report a problem | ||
| 5/26/2026 | Listed for sale | $2,780,000+209.2%$588/sqft |
Source: LVR #2785741 Report a problem | ||
| 2/28/2018 | Sold | $899,000$190/sqft |
Source: LVR #1931216 Report a problem | ||
| 1/11/2018 | Listed for sale | $899,000$190/sqft |
Source: Rob Jensen Company #1931216 Report a problem | ||
| 11/20/2017 | Listing removed | $899,000$190/sqft |
Source: Rob Jensen Company #1931216 Report a problem | ||
| 9/18/2017 | Listed for sale | $899,000+2.3%$190/sqft |
Source: Rob Jensen Company #1931216 Report a problem | ||
| 10/2/2015 | Sold | $879,000-2.2%$186/sqft |
Source: LVR #1557667 Report a problem | ||
| 8/18/2015 | Pending sale | $899,000$190/sqft |
Source: Rob Jensen Company #1557667 Report a problem | ||
| 7/20/2015 | Listed for sale | $899,000+5%$190/sqft |
Source: Rob Jensen Company #1557667 Report a problem | ||
| 7/26/2001 | Sold | $856,338$181/sqft |
Source: Public Record Report a problem | ||
Public tax history
| Year | Property taxes | Tax assessment |
|---|---|---|
| 2026 | $6,875 +3% | $406,652 +7.1% |
| 2025 | $6,674 +3% | $379,851 +18.5% |
| 2024 | $6,480 +3% | $320,602 +12.4% |
| 2023 | $6,292 +3% | $285,278 +10.7% |
| 2022 | $6,107 +3% | $257,619 +0.6% |
| 2021 | $5,928 +3% | $256,043 +3.3% |
| 2020 | $5,755 +3% | $247,914 +4.6% |
| 2019 | $5,588 +5.7% | $236,908 0% |
| 2018 | $5,288 | $236,909 -0.1% |
| 2017 | $5,288 | $237,177 +7.8% |
| 2016 | $5,288 -1.1% | $219,973 +1.6% |
| 2015 | $5,346 +3% | $216,476 +5.2% |
| 2014 | $5,192 | $205,784 |
| 2013 | -- | $205,784 +25.5% |
| 2012 | -- | $163,976 -19% |
| 2011 | -- | $202,433 -10.3% |
| 2010 | -- | $225,590 -23.7% |
| 2009 | -- | $295,713 |
| 2008 | -- | $295,713 -20.1% |
| 2007 | -- | $370,123 +7.1% |
| 2006 | -- | $345,498 +43.9% |
| 2005 | -- | $240,037 +12.9% |
| 2004 | -- | $212,625 +0.9% |
| 2003 | -- | $210,673 +13% |
| 2002 | -- | $186,370 |
Find assessor info on the county website
Monthly payment
Est. payment
Payment breakdown
Explore the cost of this home by adjusting the details. Changes won't be saved.Climate risks
Neighborhood: Summerlin South
Nearby schools
Schools provided by the listing agent
- Elementary: Goolsby, Judy & John,Goolsby, Judy & John
- Middle: Fertitta Frank & Victoria
- High: Palo Verde
Source: LVR. This data may not be complete. We recommend contacting the local school district to confirm school assignments for this home.


Similar homes
- $2,199,0004 bd4 ba4k sqft10721 Capesthorne Way, Las Vegas, NV 89135For Sale
 MLS ID #2804048, Angela K. Tina, Real Broker LLC. LVR
 - $2,189,0003 bd4 ba3.4k sqft2486 Grassy Spring Pl, Las Vegas, NV 89135For Sale
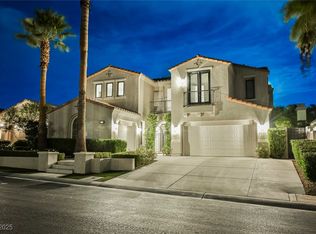 MLS ID #2731894, Ruth E. Ahlbrand, Love Las Vegas Realty. LVR
 - $1,995,0005 bd5 ba4.1k sqft1920 Alcova Ridge Dr, Las Vegas, NV 89135For Sale
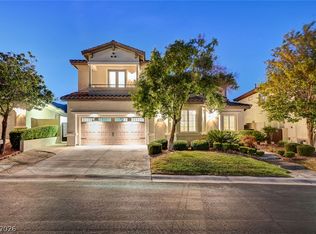 MLS ID #2818462, Angela K. Tina, Real Broker LLC. LVR
 - $1,999,9995 bd6 ba5.5k sqft2010 Shenley Ct, Las Vegas, NV 89117For Sale
 MLS ID #2824865, Nancy Li, Keller Williams MarketPlace. LVR
