50K PRICE DROP! Thіѕ іs the homе yοu’ve been waiting for! Νeѕtled on a coveted corner lot in Summerlin South’s prestigious guard-gated Ridges, this stunning two-story Williams Lyons home blends timeless craftsmanship with modern luxury. Sunlight fills every room, highlighting mountain views through perfectly placed windows. Imagine cooking in a gourmet kitchen designed for a chef, featuring a massive island, custom cabinetry, Subzero & Bosch appliances, and dual dishwashers — every detail made for effortless entertaining. The primary suite offers a serene retreat w/a spa-inspired bath, custom walk-in closet, sitting area, & private balcony. Enjoy movie nights in the great room with pro-grade projector, or unwind in your backyard oasis with a sparkling pool, spa, & ample outdoor living space. This home creates the perfect balance between indoor and outdoor living with maximized privacy. Don’t miss this rare opportunity to live in unparalleled luxury and make it yours!
Pending
$2,400,000
15 Gemstar Ln, Summerlin, NV 89135
4beds
3,776sqft
Single Family Residence
Built in 2016
8,712 Square Feet Lot
$2,257,300 Zestimate®
$636/sqft
$804/mo HOA
What's special
Spa-inspired bathSunlight fills every roomSitting areaAmple outdoor living spaceSubzero and bosch appliancesMassive islandCustom cabinetry
- 116 days
- 394
- 14
Zillow last checked:
Listing updated:
Listed by:
Lorie Borges S.0173309 (702)469-3119,
Huntington & Ellis, A Real Est
Source: LVR,MLS#: 2783095 Originating MLS: Greater Las Vegas Association of Realtors Inc
Originating MLS: Greater Las Vegas Association of Realtors IncFacts & features
Interior
Bedrooms & bathrooms
- Bedrooms: 4
- Bathrooms: 5
- Full bathrooms: 2
- 3/4 bathrooms: 2
- 1/2 bathrooms: 1
Primary bedroom
- Description: Balcony,Ceiling Fan,Ceiling Light,Custom Closet,Pbr Separate From Other,Sitting Room,Upstairs,Walk-In Closet(s)
- Dimensions: 29x15
Bedroom 2
- Description: Ceiling Fan,Ceiling Light,Closet,Downstairs,Walk-In Closet(s),With Bath
- Dimensions: 17x16
Bedroom 3
- Description: Built In Shelves,Ceiling Fan,Ceiling Light,Closet,Upstairs,Walk-In Closet(s),With Bath
- Dimensions: 15x12
Bedroom 4
- Description: Ceiling Fan,Ceiling Light,Upstairs,Walk-In Closet(s),With Bath
- Dimensions: 14x12
Primary bathroom
- Description: Double Sink,Make Up Table,Separate Shower,Separate Tub
Dining room
- Description: Family Room/Dining Combo,Kitchen/Dining Room Combo
- Dimensions: 19x12
Great room
- Description: Downstairs,Surround Sound
- Dimensions: 19x18
Kitchen
- Description: Breakfast Bar/Counter,Garden Window,Lighting Recessed,Quartz Countertops,Stainless Steel Appliances,Walk-in Pantry
Heating
- Central, Gas, Multiple Heating Units
Cooling
- Central Air, Electric, 2 Units
Appliances
- Included: Built-In Electric Oven, Double Oven, Dryer, Dishwasher, Gas Cooktop, Disposal, Microwave, Refrigerator, Water Softener Owned, Tankless Water Heater, Wine Refrigerator, Washer
- Laundry: Cabinets, Gas Dryer Hookup, Laundry Room, Sink, Upper Level
Features
- BathroomonMainLevel, Bedroom on Main Level, Ceiling Fan(s), Full Bath on Main Level, Window Treatments, Programmable Thermostat
- Flooring: Carpet, Hardwood, Tile
- Windows: Blinds, Double Pane Windows, Window Treatments
- Number of fireplaces: 1
- Fireplace features: Gas, Great Room
Interior area
- Total structure area: 3,776
- Total interior livable area: 3,776 sqft
Video & virtual tour
Property
Parking
- Total spaces: 3
- Parking features: Attached, Epoxy Flooring, Finished Garage, Garage, Garage Door Opener, Guest, Inside Entrance, Private, Shelves, Storage, Tandem, Workshop in Garage
- Attached garage spaces: 3
Features
- Stories: 2
- Patio & porch: Balcony, Covered, Patio
- Exterior features: Built-in Barbecue, Balcony, Barbecue, Patio, Private Yard, Sprinkler/Irrigation
- Has private pool: Yes
- Pool features: Heated, In Ground, Private, Pool/Spa Combo, Community
- Has spa: Yes
- Spa features: In Ground, Outdoor Hot Tub
- Fencing: Block,Back Yard
- Has view: Yes
- View description: Mountain(s)
Lot
- Size: 8,712 Square Feet
- Features: Drip Irrigation/Bubblers, Desert Landscaping, Sprinklers In Rear, Landscaped, Synthetic Grass, < 1/4 Acre
Details
- Parcel number: 16414816033
- Zoning description: Single Family
- Horse amenities: None
Construction
Type & style
- Home type: SingleFamily
- Architectural style: Two Story
- Property subtype: Single Family Residence
Materials
- Block, Stucco
- Roof: Tile
Condition
- Resale
- Year built: 2016
Details
- Builder name: Lyons
Utilities & green energy
- Electric: Photovoltaics None
- Sewer: Public Sewer
- Water: Public
- Utilities for property: Underground Utilities
Green energy
- Energy efficient items: Windows
Community & HOA
Community
- Features: Pool
- Security: Gated Community
- Subdivision: Summerlin Village 18 Ridges Parcel M N O Phase 2
HOA
- Has HOA: Yes
- Amenities included: Clubhouse, Fitness Center, Golf Course, Gated, Pool, Guard, Spa/Hot Tub, Tennis Court(s)
- Services included: Association Management, Maintenance Grounds, Recreation Facilities
- HOA fee: $76 monthly
- HOA name: Summerlin
- HOA phone: 702-791-4600
- Second HOA fee: $540 monthly
- Third HOA fee: $188 monthly
Location
- Region: Summerlin
Financial & listing details
- Price per square foot: $636/sqft
- Tax assessed value: $1,641,982
- Annual tax amount: $11,291
- Date on market: 5/15/2026
- Listing agreement: Exclusive Right To Sell
- Listing terms: Cash,Conventional,VA Loan
Estimated market value
$2,257,300
$2.14M - $2.37M
Not available
Price history
| Date | Event | Price |
|---|---|---|
| 8/30/2026 | Pending sale | $2,400,000$636/sqft |
Source:  LVR #2783095 Report a problem LVR #2783095 Report a problem | ||
| 6/4/2026 | Price change | $2,400,000-2%$636/sqft |
Source: LVR #2783095 Report a problem | ||
| 5/15/2026 | Price change | $2,449,999-2%$649/sqft |
Source: LVR #2783095 Report a problem | ||
| 2/26/2026 | Listed for sale | $2,499,999$662/sqft |
Source: LVR #2758765 Report a problem | ||
| 2/26/2026 | Listing removed | $2,499,999$662/sqft |
Source: LVR #2712539 Report a problem | ||
| 10/23/2025 | Price change | $2,499,999-2.3%$662/sqft |
Source: LVR #2712539 Report a problem | ||
| 8/26/2025 | Listed for sale | $2,560,000$678/sqft |
Source: LVR #2712539 Report a problem | ||
| 8/25/2025 | Listing removed | $2,560,000$678/sqft |
Source: LVR #2680048 Report a problem | ||
| 5/5/2025 | Listed for sale | $2,560,000+131.4%$678/sqft |
Source: LVR #2680048 Report a problem | ||
| 8/5/2016 | Sold | $1,106,153$293/sqft |
Source: Public Record Report a problem | ||
Public tax history
| Year | Property taxes | Tax assessment |
|---|---|---|
| 2026 | $11,630 +3% | $574,694 -0.3% |
| 2025 | $11,291 +3% | $576,560 +11.3% |
| 2024 | $10,962 +3% | $518,057 +13.7% |
| 2023 | $10,643 +3% | $455,824 +12.1% |
| 2022 | $10,333 +3% | $406,505 +3.2% |
| 2021 | $10,032 +3% | $393,799 +9% |
| 2020 | $9,739 +3% | $361,135 +2.8% |
| 2019 | $9,455 +21.3% | $351,170 |
| 2018 | $7,797 | $351,170 +7.3% |
| 2017 | $7,797 | $327,246 +385.7% |
| 2016 | $7,797 +914.4% | $67,375 +40% |
| 2015 | $769 | $48,125 |
Find assessor info on the county website
Monthly payment
Est. payment
Payment breakdown
Explore the cost of this home by adjusting the details. Changes won't be saved.Climate risks
Neighborhood: Summerlin South
Nearby schools
Schools provided by the listing agent
- Elementary: Goolsby, Judy & John,Goolsby, Judy & John
- Middle: Fertitta Frank & Victoria
- High: Durango
Source: LVR. This data may not be complete. We recommend contacting the local school district to confirm school assignments for this home.
Similar homes
- $2,398,8004 bd5 ba3.7k sqft24 Garden Rain Dr, Las Vegas, NV 89135For Sale
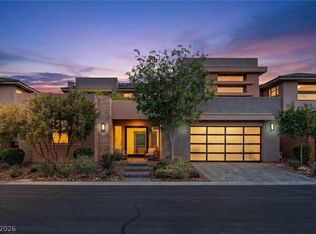 MLS ID #2814130, William Brauner, Luxury Homes of Las Vegas. LVR
 - $2,299,0003 bd4 ba3.2k sqft4555 Riva De Romanza St, Las Vegas, NV 89135For Sale
 MLS ID #2816028, Joanne Cardone, Luxury Estates International. LVR
 - $2,600,0003 bd4 ba3.5k sqft5 Gemstar Ln, Las Vegas, NV 89135For Sale
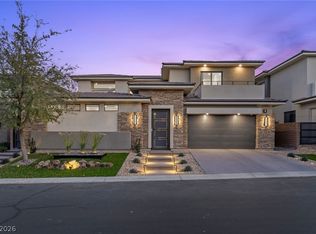 MLS ID #2765617, Randall J. Char, Las Vegas Sotheby's Int'l. LVR
 - $2,750,0004 bd5 ba4.1k sqft64 Grey Feather Dr, Las Vegas, NV 89135For Sale
 MLS ID #2795721, Ashley Lazarus, IS Luxury. LVR
