Set on an oversized corner lot backing to The Summit, this 4,010-square-foot single-story residence in Ascension at Summerlin South pairs architectural drama with effortless indoor-outdoor living. Enhanced by over $800,000 in upgrades and bespoke customization, this home reflects exceptional attention to detail. Soaring 22-foot ceilings and open-corner, multi-panel sliding glass doors connect the great room to a thoughtfully designed backyard with a pool, oversized spa, covered barbecue island, and putting green. The kitchen features LG Signature Pro appliances, a 48-inch gas range, stacked cabinetry, and quartz countertops and backsplash, complemented by a wet bar with an upgraded beverage center. Four bedrooms and a custom office offer room to retreat, work, and host. The primary suite features a tray ceiling and sliding glass doors opening outdoors, while the office showcases walnut cabinetry, an integrated desk, and illuminated shelving. Porcelain tile flooring, an electric fireplace, remote-controlled window treatments, and integrated security complete this refined retreat. Community amenities extend the lifestyle with a recreation center featuring a golf simulator and fitness center, along with pickleball courts.
Active
$3,349,000
4687 Outlook Peak St, Las Vegas, NV 89135
4beds
4,010sqft
Single Family Residence
Built in 2024
0.29 Acres Lot
$3,178,200 Zestimate®
$835/sqft
$333/mo HOA
What's special
Thoughtfully designed backyardQuartz countertops and backsplashPutting greenCustom officeElectric fireplaceOversized spaRemote-controlled window treatments
- 1 day
- 212
- 9
Likely to sell faster than
Zillow last checked:
Listing updated:
Listed by:
Ivan G. Sher BS.0046822 702-508-9263,
IS Luxury
Source: LVR,MLS#: 2827946 Originating MLS: Greater Las Vegas Association of Realtors Inc
Originating MLS: Greater Las Vegas Association of Realtors IncFacts & features
Interior
Bedrooms & bathrooms
- Bedrooms: 4
- Bathrooms: 4
- Full bathrooms: 2
- 3/4 bathrooms: 1
- 1/2 bathrooms: 1
Primary bedroom
- Description: Ceiling Light,Pbr Separate From Other,Walk-In Closet(s)
- Dimensions: 21x16
Bedroom 2
- Description: Closet,With Bath
- Dimensions: 11x11
Bedroom 3
- Description: Closet,With Bath
- Dimensions: 12x13
Bedroom 4
- Description: Walk-In Closet(s)
- Dimensions: 11x11
Primary bathroom
- Description: Separate Shower,Separate Tub
Den
- Description: Downstairs
- Dimensions: 20x11
Dining room
- Description: Dining Area
- Dimensions: 12x22
Kitchen
- Description: Butler Pantry,Garden Window,Island,Lighting Recessed,Quartz Countertops,Stainless Steel Appliances,Tile Flooring
Living room
- Description: Entry Foyer,Formal
- Dimensions: 21x22
Heating
- Central, Gas, Multiple Heating Units
Cooling
- Central Air, Gas, 2 Units
Appliances
- Included: Dishwasher, Disposal, Gas Range, Microwave, Refrigerator
- Laundry: Gas Dryer Hookup, Main Level
Features
- Bathroom on Main Level, Bedroom on Main Level, Primary Downstairs, Window Treatments
- Flooring: Porcelain Tile, Tile
- Windows: Double Pane Windows
- Number of fireplaces: 1
- Fireplace features: Electric, Family Room
Interior area
- Total structure area: 4,010
- Total interior livable area: 4,010 sqft
Video & virtual tour
Property
Parking
- Total spaces: 3
- Parking features: Attached, Garage, Private
- Attached garage spaces: 3
Features
- Stories: 1
- Patio & porch: Covered, Patio
- Exterior features: Built-in Barbecue, Barbecue, Patio, Private Yard, Irrigation Sprinklers
- Has private pool: Yes
- Pool features: In Ground, Private, Waterfall, Community
- Has spa: Yes
- Fencing: Block,Back Yard
- View description: None
Lot
- Size: 0.29 Acres
- Features: Drip Irrigation/Bubblers, Desert Landscaping, Landscaped, Synthetic Grass, Trees, < 1/4 Acre
Details
- Parcel number: 16424315009
- Zoning description: Single Family
- Horse amenities: None
Construction
Type & style
- Home type: SingleFamily
- Architectural style: One Story
- Property subtype: Single Family Residence
Materials
- Roof: Tile
Condition
- Resale
- Year built: 2024
Utilities & green energy
- Electric: Photovoltaics None
- Sewer: Public Sewer
- Water: Public
- Utilities for property: Underground Utilities
Green energy
- Energy efficient items: Windows
Community & HOA
Community
- Features: Pool
- Security: Security System Owned, Gated Community
- Subdivision: Summerlin Village 17A - Parcel D Phase 1
HOA
- Has HOA: Yes
- Amenities included: Clubhouse, Fitness Center, Gated, Pickleball, Park, Pool, Racquetball, Guard, Spa/Hot Tub, Security
- Services included: Recreation Facilities
- HOA fee: $78 monthly
- HOA name: Summerlin South
- HOA phone: 702-791-4600
- Second HOA fee: $255 monthly
Location
- Region: Las Vegas
Financial & listing details
- Price per square foot: $835/sqft
- Tax assessed value: $470,549
- Annual tax amount: $4,830
- Date on market: 10/22/2026
- Listing agreement: Exclusive Right To Sell
- Listing terms: Cash,Conventional
Estimated market value
$3,178,200
$3.02M - $3.34M
Not available
Price history
| Date | Event | Price |
|---|---|---|
| 10/22/2026 | Listed for sale | $3,349,000$835/sqft |
Source:  LVR #2827946 Report a problem LVR #2827946 Report a problem | ||
| 8/14/2026 | Listing removed | $3,349,000$835/sqft |
Source: LVR #2770519 Report a problem | ||
| 6/11/2026 | Price change | $3,349,000-4.3%$835/sqft |
Source: LVR #2770519 Report a problem | ||
| 4/16/2026 | Listed for sale | $3,500,000+53.6%$873/sqft |
Source: LVR #2770519 Report a problem | ||
| 12/18/2024 | Sold | $2,279,065+6.5%$568/sqft |
Source: Public Record Report a problem | ||
| 6/20/2024 | Listing removed | $2,140,555+22.2%$534/sqft |
Source:  Pulte Report a problem Pulte Report a problem | ||
| 5/11/2024 | Listed for sale | $1,750,990$437/sqft |
Source: Pulte Report a problem | ||
Public tax history
| Year | Property taxes | Tax assessment |
|---|---|---|
| 2026 | $18,404 +281.3% | $164,692 +0.1% |
| 2025 | $4,827 | $164,500 |
| 2024 | -- | $164,500 |
Find assessor info on the county website
Monthly payment
Est. payment
Payment breakdown
Explore the cost of this home by adjusting the details. Changes won't be saved.Climate risks
Neighborhood: Summerlin South
Nearby schools
Schools provided by the listing agent
- Elementary: Abston, Sandra B,Abston, Sandra B
- Middle: Fertitta Frank & Victoria
- High: Durango
Source: LVR. This data may not be complete. We recommend contacting the local school district to confirm school assignments for this home.
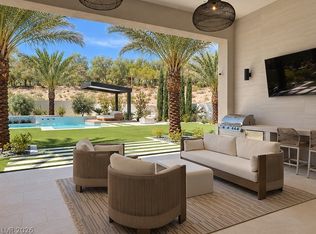
Similar homes
- $3,200,0004 bd5 ba3.7k sqft1 Garden Shadow Ln, Summerlin, NV 89135For Sale
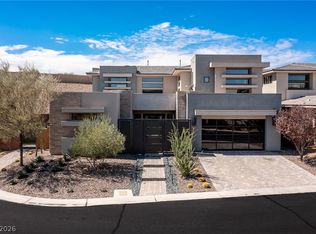 MLS ID #2818056, Kamran D. Zand, Luxury Estates International. LVR
 - $3,000,0004 bd5 ba3.9k sqft11014 Horizon Ledge Ave, Las Vegas, NV 89135For Sale
 MLS ID #2749437, Frank Napoli II, BHHS Nevada Properties. LVR
 - $3,600,0004 bd5 ba3.9k sqft11233 Desert Heights Ave, Las Vegas, NV 89135For Sale
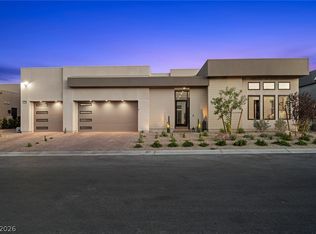 MLS ID #2813019, Kaori Nagao-Chiti, Las Vegas Sotheby's Int'l. LVR
 - $1,995,0004 bd4 ba3.7k sqft2042 Country Cove Ct, Las Vegas, NV 89135For Sale
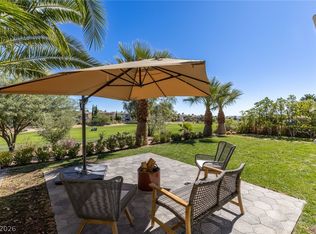 MLS ID #2827504, Monica Nalbantoglu, Rob Jensen Company. LVR
