
ONE-OF-A-KIND LUXURY ESTATE IN ASCENSION! Situated on one of the largest and most private homesites within Summerlin's premier guard-gated community, this never-lived-in residence offers an extraordinary blend of sophistication, comfort, and resort-style living. Spanning 4,703 total square feet, including a fully detached guest house, this semi-custom masterpiece features 5 bedrooms, 6 bathrooms, a private office, and a spacious game room, all enhanced by over $1.5 million in designer-selected upgrades and finishes. Designed to impress and built for entertaining, the backyard is a true private oasis featuring a custom pool and spa, outdoor kitchen, four dramatic fire features, two putting greens, and multiple outdoor gathering spaces that create an unparalleled indoor-outdoor lifestyle. The detached guest house offers complete privacy with its own full kitchen, living room, bedroom, bathroom, and laundry —ideal for guests, multigenerational living, or a private retreat. Positioned on a secluded corner lot with RV parking and a 4-car garage, this exceptional property delivers a level of privacy rarely found in luxury new construction. Residents enjoy exclusive access to Ascension's world-class amenity center, featuring resort-style pools, pickleball courts, a state-of-the-art fitness center, golf simulator, basketball court, and vibrant social spaces. A rare opportunity to own one of the finest homes in one of Summerlin's most sought-after luxury communities.
Active
$4,700,000
10714 Sightline Ave, Las Vegas, NV 89135
5beds
4,703sqft
:
Get pre-qualified$30,884/mo
Single Family Residence
Built in 2025
0.44 Acres Lot
$4,399,200 Zestimate®
$999/sqft
$331/mo HOA
What's special
- 50 days |
- 2,525 |
- 162 |
Zillow last checked:
Listing updated:
Listed by:
Shawn A. Sellers S.0057397 (702)415-5600,
Simply Vegas
Source: LVR,MLS#: 2787471 Originating MLS: Greater Las Vegas Association of Realtors Inc
Originating MLS: Greater Las Vegas Association of Realtors IncFacts & features
Interior
Bedrooms & bathrooms
- Bedrooms: 5
- Bathrooms: 6
- Full bathrooms: 2
- 3/4 bathrooms: 3
- 1/2 bathrooms: 1
Primary bedroom
- Description: Ceiling Light,Custom Closet,Downstairs,Pbr Separate From Other,Walk-In Closet(s)
- Dimensions: 20x16
Bedroom 2
- Description: Ceiling Fan,Ceiling Light,Closet,With Bath
- Dimensions: 14x12
Bedroom 3
- Description: Ceiling Fan,Ceiling Light,Closet,With Bath
- Dimensions: 14x12
Bedroom 4
- Description: Ceiling Fan,Ceiling Light,Closet,With Bath
- Dimensions: 13x13
Bedroom 5
- Description: Ceiling Fan,Ceiling Light,Closet,With Bath
- Dimensions: 14x14
Primary bathroom
- Description: Double Sink,Dual Flush Toilet,Make Up Table,Separate Shower,Separate Tub
- Dimensions: 14x11
Den
- Description: Built-Ins,Ceiling Light
- Dimensions: 15x15
Den
- Description: Built-Ins,Ceiling Light,Double Doors
- Dimensions: 14x14
Dining room
- Description: Formal Dining Room
- Dimensions: 16x16
Family room
- Description: Surround Sound,Vaulted Ceiling,Wet Bar
- Dimensions: 30x25
Kitchen
- Description: Breakfast Bar/Counter,Hardwood Flooring,Island,Lighting Recessed,Pantry,Quartz Countertops,Stainless Steel Appliances,Vaulted Ceiling,Walk-in Pantry
- Dimensions: 18x16
Heating
- Central, Gas, Multiple Heating Units
Cooling
- Attic Fan, Central Air, Electric, 2 Units
Appliances
- Included: Convection Oven, Dryer, Disposal, Gas Range, Microwave, Refrigerator, Wine Refrigerator, Washer
- Laundry: Cabinets, Gas Dryer Hookup, Main Level, Laundry Room, Sink
Features
- Bedroom on Main Level, Ceiling Fan(s), Primary Downstairs, Window Treatments
- Flooring: Carpet, Hardwood, Tile
- Windows: Double Pane Windows, Low-Emissivity Windows, Window Treatments
- Number of fireplaces: 3
- Fireplace features: Bedroom, Electric, Family Room, Great Room
Interior area
- Total structure area: 4,103
- Total interior livable area: 4,703 sqft
Video & virtual tour
Property
Parking
- Total spaces: 4
- Parking features: Attached, Epoxy Flooring, Garage, Garage Door Opener, Inside Entrance, Private, RV Gated, RV Access/Parking
- Attached garage spaces: 4
Features
- Stories: 1
- Patio & porch: Covered, Patio
- Exterior features: Built-in Barbecue, Barbecue, Courtyard, Patio, Sprinkler/Irrigation, Water Feature
- Has private pool: Yes
- Pool features: In Ground, Private, Pool/Spa Combo, Waterfall, Community
- Has spa: Yes
- Spa features: In Ground
- Fencing: Block,Back Yard
- Has view: Yes
- View description: Mountain(s)
Lot
- Size: 0.44 Acres
- Features: 1/4 to 1 Acre Lot, Drip Irrigation/Bubblers, Desert Landscaping, Landscaped, Synthetic Grass
Details
- Additional structures: Guest House
- Parcel number: 16424315016
- Zoning description: Single Family
- Other equipment: Water Softener Loop
- Horse amenities: None
Construction
Type & style
- Home type: SingleFamily
- Architectural style: One Story
- Property subtype: Single Family Residence
Materials
- Roof: Pitched,Tile
Condition
- Resale
- Year built: 2025
Details
- Builder model: Kingsgate
- Builder name: Pulte
Utilities & green energy
- Electric: Photovoltaics None
- Sewer: Public Sewer
- Water: Public
- Utilities for property: Underground Utilities
Green energy
- Energy efficient items: Windows
Community & HOA
Community
- Features: Pool
- Security: Fire Sprinkler System, Gated Community
- Subdivision: Summerlin Village 17A - Parcel D Phase 1
HOA
- Has HOA: Yes
- Amenities included: Basketball Court, Clubhouse, Fitness Center, Gated, Pickleball, Park, Pool, Guard, Spa/Hot Tub
- Services included: Association Management, Security
- HOA fee: $76 monthly
- HOA name: Summerlin
- HOA phone: 702-791-4600
- Second HOA fee: $255 monthly
Location
- Region: Las Vegas
Financial & listing details
- Price per square foot: $999/sqft
- Tax assessed value: $494,049
- Annual tax amount: $5,071
- Date on market: 6/8/2026
- Listing agreement: Exclusive Right To Sell
- Listing terms: Cash,Conventional
- Ownership: Single Family Residential
Estimated market value
$4,399,200
$4.18M - $4.62M
$2,430/mo
Price history
| Date | Event | Price |
|---|---|---|
| 6/9/2026 | Listed for sale | $4,700,000+78.6%$999/sqft |
Source:  LVR #2787471 Report a problem LVR #2787471 Report a problem | ||
| 12/13/2024 | Sold | $2,631,087+57.6%$559/sqft |
Source: Public Record Report a problem | ||
| 2/27/2024 | Listing removed | -- |
Source:  Pulte Report a problem Pulte Report a problem | ||
| 2/20/2024 | Listed for sale | $1,669,990$355/sqft |
Source: Pulte Report a problem | ||
Public tax history
| Year | Property taxes | Tax assessment |
|---|---|---|
| 2026 | $19,706 +288.8% | $172,917 +0.1% |
| 2025 | $5,068 | $172,725 |
| 2024 | -- | $172,725 |
Find assessor info on the county website
Monthly payment
Est. payment
Payment breakdown
Explore the cost of this home by adjusting the details. Changes won't be saved.Climate risks
Neighborhood: Summerlin South
Nearby schools
GreatSchools rating
- 6/10Abston Sandra B Elementary SchoolGrades: PK-5Distance: 1.1 mi
- 7/10Victoria Fertitta Middle SchoolGrades: 6-8Distance: 1.5 mi
- 3/10Durango High SchoolGrades: 9-12Distance: 4.7 mi
Schools provided by the listing agent
- Elementary: Abston, Sandra B,Abston, Sandra B
- Middle: Fertitta Frank & Victoria
- High: Durango
Source: LVR. This data may not be complete. We recommend contacting the local school district to confirm school assignments for this home.
- $2,100,0004 bd5 ba4.1k sqft10745 Horizon Ledge Ave, Las Vegas, NV 89135Sold
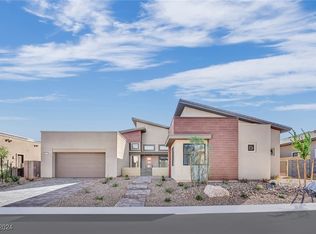
- $2,356,4154 bd4 ba3.9k sqft10715 Horizon Ledge Ave, Las Vegas, NV 89135Sold
- $2,355,9584 bd4 ba4k sqft10794 Sightline Ave, Las Vegas, NV 89135Sold
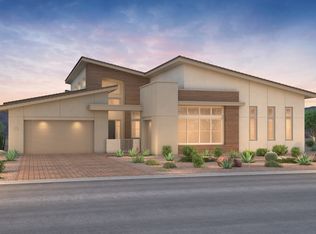
- $2,175,0004 bd5 ba4.1k sqft4736 Outlook Peak St, Las Vegas, NV 89135Sold

- $2,040,726-- bd-- ba-- sqft4722 Outlook Peak St, Las Vegas, NV 89135Sold
- $2,499,0004 bd4 ba4k sqft4750 Outlook Peak St, Las Vegas, NV 89135New Construction
- $2,169,7073 bd3 ba3.4k sqft4708 Outlook Peak St, Las Vegas, NV 89135Sold
- $2,159,8334 bd5 ba3.4k sqft10834 Sightline Ave, Las Vegas, NV 89135Sold
A local agent can set up tours, give advice and negotiate with sellers.
Similar homes
- $4,500,0004 bd6 ba4.8k sqft98 Glade Hollow Dr, Las Vegas, NV 89135For Sale
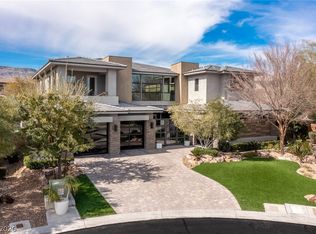 MLS ID #2766406, Kamran D. Zand, Luxury Estates International. LVR
 - $4,250,0004 bd5 ba5k sqft11454 Ruby Falls Way, Las Vegas, NV 89135For Sale
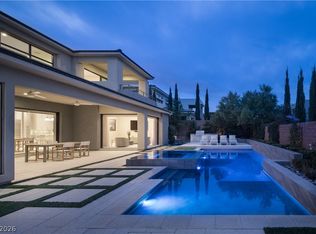 MLS ID #2800314, Gavin Ernstone, Simply Vegas. LVR
 - $4,500,0004 bd5 ba4.6k sqft11492 Opal Springs Way, Las Vegas, NV 89135For Sale
 MLS ID #2766464, Kamran D. Zand, Luxury Estates International. LVR
 - $2,875,0004 bd5 ba4.1k sqft5201 Peak Climb Dr, Las Vegas, NV 89135For Sale
 MLS ID #2803220, Johndanilin A. Dhas, The Agency Las Vegas. LVR
 - $3,800,0004 bd5 ba4.1k sqft5241 Peak Climb Dr, Las Vegas, NV 89135For SaleMLS ID #2760819, Peter V. Georgiev, Realty ONE Group, Inc. LVR
- $3,250,0003 bd4 ba3.4k sqft10932 White Clay Dr, Summerlin, NV 89135For SaleMLS ID #2802606, Han Vina Vo, Xpand Realty & Property Mgmt. LVR
- $4,875,0005 bd5 ba4k sqft6937 Rainstone St, Las Vegas, NV 89148For SaleMLS ID #2777733, Darin Marques, Virtue Real Estate Group. LVR
- $3,349,0004 bd4 ba4k sqft4687 Outlook Peak St, Las Vegas, NV 89135For SaleMLS ID #2770519, Ivan G. Sher, IS Luxury. LVR
- $3,700,0005 bd6 ba5.1k sqft5281 Feathertop Dr, Summerlin, NV 89135For SaleMLS ID #2774966, Donald Romero, Listing Haven. LVR
- $2,999,9993 bd4 ba3.6k sqft4803 Verde Bloom St, Las Vegas, NV 89135For SaleMLS ID #2803558, Jamie L. Kiger, Douglas Elliman of Nevada LLC. LVR
- $3,275,0004 bd5 ba4.8k sqft11305 Golden Chestnut Pl, Las Vegas, NV 89135For SaleMLS ID #2802880, Ryan Zeppernick, IS Luxury. LVR
- $3,299,9995 bd6 ba5k sqft4840 Blushing Hills St, Las Vegas, NV 89135For SaleMLS ID #2754328, Darwin Evans, Clear Sky Realty LLC. LVR
- $4,250,0007 bd7 ba6.6k sqft29 Soaring Bird Ct, Las Vegas, NV 89135For SaleMLS ID #2739045, Jillian M. Batchelor, Real Broker LLC. LVR
- $5,950,0004 bd6 ba5.7k sqft11423 Glowing Sunset Ln, Las Vegas, NV 89135For SaleMLS ID #2785522, Joseph A. Scott, Keller Williams VIP. LVR
- $2,599,8885 bd5 ba3.4k sqft10824 Agate Cliffs Ave, Las Vegas, NV 89135For SaleMLS ID #2802310, Paul M. Bowler, Simply Vegas. LVR
- $3,500,0003 bd4 ba3.7k sqft47 Moonfire Dr, Las Vegas, NV 89135For SaleMLS ID #2786100, Matthew Levandowski, The Agency Las Vegas. LVR
- $3,100,0005 bd5 ba4.6k sqft5201 Fading Sunset Dr, Las Vegas, NV 89135For SaleMLS ID #2752174, Gianni Sammarco, Huntington & Ellis, A Real Est. LVR
- $3,899,9994 bd5 ba3.8k sqft3217 Elk Clover St, Las Vegas, NV 89135For SaleMLS ID #2772439, John J. Faulis Jr, Vegas Dream Homes Inc. LVR
- $2,950,0004 bd5 ba4.1k sqft64 Grey Feather Dr, Las Vegas, NV 89135For SaleMLS ID #2795721, Ashley Lazarus, IS Luxury. LVR
- $2,499,0004 bd4 ba4k sqft4750 Outlook Peak St, Las Vegas, NV 89135New ConstructionMLS ID #2764044, Eleanor Cheng, Century 21 1st Priority Realty. LVR
