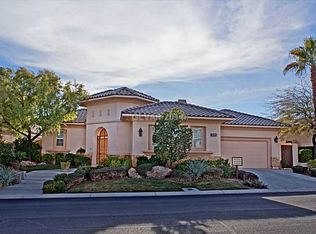
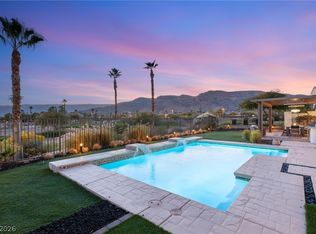
Luxury Custom Golf Courѕе Ηome – Red Rοck Cοuntry Club Unparalleled elеganсe awaits in this award-winning designer masterpiece within the prestigious guard-gated Red Rock Country Club. Prime golf course location with unobstructed panoramic views of hole 13 fairways & hole 14 green and the community’s most stunning mountain vistas. Highlights include massive new custom sliding doors, luxurious new flooring, two dramatic custom fireplaces, and bespoke wall features throughout. Gourmet kitchen reimagined with exquisite two-tone walnut cabinetry. All bedrooms are ensuite. Brand new custom pool & spa, built-in BBQ, and beautifully landscaped throughout. 3-car garage with modern smoked glass doors & epoxy flooring.
Coming soon 09/30
$3,675,000
11321 Golden Chestnut Pl, Las Vegas, NV 89135
4beds
3,823sqft
Single Family Residence
Built in 2001
0.26 Acres Lot
$3,641,500 Zestimate®
$961/sqft
$300/mo HOA
What's special
- 5 days
- 266
- 19
Zillow last checked:
Listing updated:
Listed by:
Khomkrit E. Klaharn B.1003099 702-416-8267,
GDK Realty
Source: LVR,MLS#: 2815966 Originating MLS: Greater Las Vegas Association of Realtors Inc
Originating MLS: Greater Las Vegas Association of Realtors IncFacts & features
Interior
Bedrooms & bathrooms
- Bedrooms: 4
- Bathrooms: 5
- Full bathrooms: 2
- 3/4 bathrooms: 2
- 1/2 bathrooms: 1
Primary bedroom
- Description: Ceiling Light,Custom Closet,Walk-In Closet(s)
- Dimensions: 20x18
Bedroom 2
- Description: Ceiling Fan,Ceiling Light,Closet,With Bath
- Dimensions: 13x12
Bedroom 3
- Description: Ceiling Fan,Ceiling Light,Closet,With Bath
- Dimensions: 13x12
Bedroom 4
- Description: Ceiling Fan,Ceiling Light,With Bath
- Dimensions: 10x12
Primary bathroom
- Description: Double Sink,Separate Shower,Separate Tub
Great room
- Description: None
- Dimensions: 60x35
Kitchen
- Description: Breakfast Nook/Eating Area,Custom Cabinets,Garden Window,Island,Lighting Recessed,Man Made Woodor Laminate Flooring,Marble/Stone Countertops,Stainless Steel Appliances,Walk-in Pantry
Heating
- Central, Gas, Multiple Heating Units
Cooling
- Central Air, Electric, 2 Units
Appliances
- Included: Built-In Gas Oven, Dryer, Gas Cooktop, Disposal, Microwave, Refrigerator, Washer
- Laundry: Cabinets, Gas Dryer Hookup, Main Level, Laundry Room, Sink
Features
- Ceiling Fan(s), Primary Downstairs
- Flooring: Laminate, Tile
- Number of fireplaces: 2
- Fireplace features: Electric, Great Room, Primary Bedroom
Interior area
- Total structure area: 3,823
- Total interior livable area: 3,823 sqft
Property
Parking
- Total spaces: 3
- Parking features: Attached, Epoxy Flooring, Garage, Garage Door Opener, Inside Entrance, Private, Storage
- Attached garage spaces: 3
Features
- Stories: 1
- Patio & porch: Covered, Patio
- Exterior features: Built-in Barbecue, Barbecue, Courtyard, Patio, Private Yard, Sprinkler/Irrigation
- Has private pool: Yes
- Pool features: Gas Heat, In Ground, Private, Pool/Spa Combo, Community
- Has spa: Yes
- Fencing: Block,Back Yard,Wrought Iron
- Frontage type: Golf Course
Lot
- Size: 0.26 Acres
- Features: 1/4 to 1 Acre Lot, Drip Irrigation/Bubblers, Landscaped, On Golf Course, Rocks, Synthetic Grass
Details
- Parcel number: 16411620004
- Zoning description: Single Family
- Horse amenities: None
Construction
Type & style
- Home type: SingleFamily
- Architectural style: One Story
- Property subtype: Single Family Residence
Materials
- Roof: Tile
Condition
- Resale
- Year built: 2001
Utilities & green energy
- Electric: Photovoltaics Seller Owned
- Sewer: Public Sewer
- Water: Public
- Utilities for property: Underground Utilities
Green energy
- Energy efficient items: Solar Panel(s)
Community & HOA
Community
- Features: Pool
- Security: Gated Community
- Subdivision: Red Rock Cntry Club At Summerlin
HOA
- Has HOA: Yes
- Amenities included: Country Club, Fitness Center, Golf Course, Gated, Pool, Guard, Spa/Hot Tub, Security, Tennis Court(s)
- Services included: Association Management, Security
- HOA fee: $900 quarterly
- HOA name: Red Rock CC
- HOA phone: 702-562-3461
Location
- Region: Las Vegas
Financial & listing details
- Price per square foot: $961/sqft
- Tax assessed value: $1,285,365
- Annual tax amount: $11,315
- Date on market: 9/30/2026
- Listing agreement: Exclusive Right To Sell
- Listing terms: Cash,Conventional,VA Loan
- Ownership: Single Family Residential
Estimated market value
$3,641,500
$3.46M - $3.82M
$6,160/mo
Price history
| Date | Event | Price |
|---|---|---|
| 8/22/2026 | Listing removed | $3,900,000$1,020/sqft |
Source:  LVR #2790575 Report a problem LVR #2790575 Report a problem | ||
| 7/24/2026 | Price change | $3,900,000-2.5%$1,020/sqft |
Source: LVR #2790575 Report a problem | ||
| 6/10/2026 | Listed for sale | $3,999,999+99%$1,046/sqft |
Source: LVR #2790575 Report a problem | ||
| 4/7/2026 | Sold | $2,010,000+1.8%$526/sqft |
Source: LVR #2763022 Report a problem | ||
| 3/24/2026 | Contingent | $1,975,000$517/sqft |
Source: LVR #2763022 Report a problem | ||
| 3/20/2026 | Listed for sale | $1,975,000-17.4%$517/sqft |
Source: LVR #2763022 Report a problem | ||
| 8/13/2025 | Listing removed | $2,390,000$625/sqft |
Source: LVR #2663997 Report a problem | ||
| 5/9/2025 | Price change | $2,390,000-2.4%$625/sqft |
Source: LVR #2663997 Report a problem | ||
| 3/13/2025 | Listed for sale | $2,450,000+122.7%$641/sqft |
Source: LVR #2663997 Report a problem | ||
| 3/10/2017 | Sold | $1,100,000-6.4%$288/sqft |
Source: LVR #1869244 Report a problem | ||
| 2/11/2017 | Listed for sale | $1,175,000+165.3%$307/sqft |
Source: BHHS Nevada Properties #1869244 Report a problem | ||
| 2/6/2001 | Sold | $442,868$116/sqft |
Source: Public Record Report a problem | ||
Public tax history
| Year | Property taxes | Tax assessment |
|---|---|---|
| 2026 | $11,318 +8% | $449,878 -0.7% |
| 2025 | $10,479 +8% | $453,232 +11.9% |
| 2024 | $9,703 +8% | $404,968 +14.7% |
| 2023 | $8,985 +8% | $353,162 +18.7% |
| 2022 | $8,320 +7.7% | $297,507 +0.1% |
| 2021 | $7,724 +6.7% | $297,247 +7.4% |
| 2020 | $7,239 +3% | $276,895 +11.1% |
| 2019 | $7,028 +5.7% | $249,268 |
| 2018 | $6,651 | $249,268 -12% |
| 2017 | $6,651 | $283,385 +14.7% |
| 2016 | $6,651 +0.2% | $246,991 +7.7% |
| 2015 | $6,640 +3.2% | $229,311 +7.9% |
| 2014 | $6,434 | $212,531 |
| 2013 | -- | $212,531 -6.7% |
| 2012 | -- | $227,740 +4.1% |
| 2011 | -- | $218,822 +9.7% |
| 2010 | -- | $199,413 -36.6% |
| 2009 | -- | $314,353 |
| 2008 | -- | $314,353 -27.4% |
| 2007 | -- | $433,105 +15.7% |
| 2006 | -- | $374,430 +27.5% |
| 2005 | -- | $293,563 +23.4% |
| 2004 | -- | $237,951 +11.4% |
| 2003 | -- | $213,619 +17.3% |
| 2002 | -- | $182,040 |
Find assessor info on the county website
Monthly payment
Est. payment
Payment breakdown
Explore the cost of this home by adjusting the details. Changes won't be saved.Climate risks
Neighborhood: Summerlin South
Nearby schools
Schools provided by the listing agent
- Elementary: Goolsby, Judy & John,Goolsby, Judy & John
- Middle: Fertitta Frank & Victoria
- High: Palo Verde
Source: LVR. This data may not be complete. We recommend contacting the local school district to confirm school assignments for this home.
- $1,890,6004 bd3 ba3.8k sqft11313 Golden Chestnut Pl, Las Vegas, NV 89135Off Market
- $2,370,1004 bd5 ba4.4k sqft11329 Golden Chestnut Pl, Las Vegas, NV 89135Off Market

- $3,200,0004 bd5 ba4.8k sqft11305 Golden Chestnut Pl, Las Vegas, NV 89135For Sale
- $1,535,0003 bd4 ba3.1k sqft11320 Golden Chestnut Pl, Las Vegas, NV 89135Sold

Similar homes
- $3,699,9994 bd5 ba4.2k sqft2690 Grassy Spring Pl, Las Vegas, NV 89135For Sale
 MLS ID #2810556, Endri Laska, Galindo Group Real Estate. LVR
 - $3,950,0004 bd5 ba3.8k sqft2707 Turtle Head Peak Dr, Las Vegas, NV 89135For Sale
 MLS ID #2808644, Ross A. Fabrizio, Award Realty. LVR
 - $3,299,5004 bd5 ba3.8k sqft2797 Turtle Head Peak Dr, Las Vegas, NV 89135For Sale
 MLS ID #2775318, Ross A. Fabrizio, Award Realty. LVR
 - $3,200,0004 bd5 ba4.8k sqft11305 Golden Chestnut Pl, Las Vegas, NV 89135For SaleMLS ID #2802880, Ryan Zeppernick, IS Luxury. LVR
