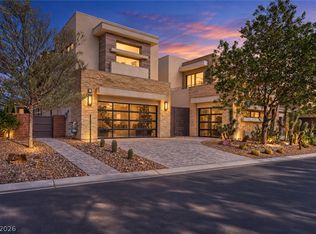
The best-priced home in Ascension right now, and one of the few Toll Brothers plans in the community with a full multi-gen suite — separate entry, bedroom, bathroom, kitchenette and laundry, ideal for multigenerational living. Single story, 3,449 sq ft on a 9,269 sq ft lot with no home directly behind. Inside are 16-foot ceilings, tile flooring throughout, a gas fireplace, surround sound, and stacking multi-panel glass doors that disappear to open the great room to a covered patio with mountain views. The kitchen has quartz counters, a Sub-Zero refrigerator, Wolf appliances, a walk-in pantry and a large island. All four bedrooms have private baths and walk-in closets; the primary adds dual sinks, a separate tub and shower, and electric blackout shades. Three-car garage with Tesla charger. Ascension is guard gated, and its brand new award-winning clubhouse is the best Summerlin has to offer — don't miss those photos: a stunning fitness center, cafe and juice bar, and a resort-style pool, plus pickleball, basketball courts and community golf.
Pending
Price cut: $100K (10/7)
$2,000,000
10865 Agate Cliffs Ave, Las Vegas, NV 89135
4beds
3,449sqft
Single Family Residence
Built in 2025
9,147 Square Feet Lot
$1,939,000 Zestimate®
$580/sqft
$331/mo HOA
What's special
Surround soundSub-zero refrigeratorWolf appliancesWalk-in pantryLarge islandGas fireplaceTile flooring throughout
- 39 days
- 559
- 13
Zillow last checked:
Listing updated:
Listed by:
Daniel Mumm S.0176094 (702)758-6390,
Huntington & Ellis, A Real Est
Source: LVR,MLS#: 2812052 Originating MLS: Greater Las Vegas Association of Realtors Inc
Originating MLS: Greater Las Vegas Association of Realtors IncFacts & features
Interior
Bedrooms & bathrooms
- Bedrooms: 4
- Bathrooms: 5
- Full bathrooms: 4
- 1/2 bathrooms: 1
Primary bedroom
- Description: Pbr Separate From Other,Walk-In Closet(s)
- Dimensions: 29x22
Bedroom 2
- Description: Walk-In Closet(s),With Bath
- Dimensions: 15x26
Bedroom 3
- Description: Walk-In Closet(s),With Bath
- Dimensions: 12x17
Bedroom 4
- Description: Walk-In Closet(s),With Bath
- Dimensions: 12x14
Primary bathroom
- Description: Double Sink,Separate Shower,Separate Tub
Great room
- Description: Surround Sound
- Dimensions: 30x30
Kitchen
- Description: Breakfast Bar/Counter,Island,Lighting Recessed,Quartz Countertops,Stainless Steel Appliances,Tile Flooring,Walk-in Pantry
Heating
- Central, Gas
Cooling
- Central Air, Electric
Appliances
- Included: Dryer, Dishwasher, Disposal, Gas Range, Microwave, Refrigerator, Washer
- Laundry: Gas Dryer Hookup, Laundry Room
Features
- Bathroom on Main Level, Bedroom on Main Level, Full Bath on Main Level, Primary Downstairs, Window Treatments
- Flooring: Tile
- Number of fireplaces: 1
- Fireplace features: Gas, Living Room
Interior area
- Total structure area: 3,449
- Total interior livable area: 3,449 sqft
Video & virtual tour
Property
Parking
- Total spaces: 3
- Parking features: Attached, Garage, Garage Door Opener, Inside Entrance, Private
- Attached garage spaces: 3
Features
- Stories: 1
- Patio & porch: Covered, Patio
- Exterior features: Patio, Private Yard
- Fencing: Block,Full
Lot
- Size: 9,147 Square Feet
- Features: Landscaped, Rocks, < 1/4 Acre
Details
- Parcel number: 16425113018
- Zoning description: Single Family
- Horse amenities: None
Construction
Type & style
- Home type: SingleFamily
- Architectural style: One Story
- Property subtype: Single Family Residence
Materials
- Stucco
- Roof: Tile
Condition
- Resale
- Year built: 2025
Utilities & green energy
- Electric: Photovoltaics None
- Sewer: Public Sewer
- Water: Public
- Utilities for property: Underground Utilities
Community & HOA
Community
- Subdivision: Summerlin Village 17A Parcel A
HOA
- Has HOA: Yes
- Amenities included: None
- Services included: Association Management, Recreation Facilities, Security
- HOA fee: $76 monthly
- HOA name: Summerlin South CIC
- HOA phone: 702-791-4600
- Second HOA fee: $255 monthly
Location
- Region: Las Vegas
Financial & listing details
- Price per square foot: $580/sqft
- Tax assessed value: $535,549
- Annual tax amount: $3,299
- Date on market: 9/5/2026
- Listing agreement: Exclusive Right To Sell
- Listing terms: Cash,Conventional,FHA,VA Loan
Estimated market value
$1,939,000
$1.84M - $2.04M
$7,111/mo
Price history
| Date | Event | Price |
|---|---|---|
| 10/7/2026 | Pending sale | $2,000,000$580/sqft |
Source:  LVR #2812052 Report a problem LVR #2812052 Report a problem | ||
| 10/7/2026 | Price change | $2,000,000-4.8%$580/sqft |
Source: LVR #2812052 Report a problem | ||
| 9/5/2026 | Listed for sale | $2,100,000-4.1%$609/sqft |
Source: LVR #2812052 Report a problem | ||
| 8/26/2026 | Listing removed | $8,300$2/sqft |
Source: Zillow Rentals Report a problem | ||
| 8/23/2026 | Price change | $8,300-2.4%$2/sqft |
Source: Zillow Rentals Report a problem | ||
| 8/7/2026 | Listing removed | $2,189,999$635/sqft |
Source: LVR #2774080 Report a problem | ||
| 8/4/2026 | Price change | $8,500-5%$2/sqft |
Source: Zillow Rentals Report a problem | ||
| 7/22/2026 | Price change | $8,950-0.6%$3/sqft |
Source: Zillow Rentals Report a problem | ||
| 7/7/2026 | Listed for rent | $9,000-18.2%$3/sqft |
Source: Zillow Rentals Report a problem | ||
| 7/2/2026 | Price change | $2,189,999+1.9%$635/sqft |
Source: LVR #2774080 Report a problem | ||
| 5/15/2026 | Price change | $2,150,000-6.4%$623/sqft |
Source: LVR #2774080 Report a problem | ||
| 4/17/2026 | Price change | $2,297,9870%$666/sqft |
Source: LVR #2774080 Report a problem | ||
| 4/2/2026 | Price change | $2,298,888-1.5%$667/sqft |
Source: LVR #2769795 Report a problem | ||
| 3/25/2026 | Price change | $2,333,888-2.3%$677/sqft |
Source: Owner Report a problem | ||
| 3/18/2026 | Price change | $2,388,000-4%$692/sqft |
Source: Owner Report a problem | ||
| 3/12/2026 | Price change | $2,488,000-3.9%$721/sqft |
Source: Owner Report a problem | ||
| 3/7/2026 | Listed for sale | $2,588,000+34.7%$750/sqft |
Source: Owner Report a problem | ||
| 3/7/2026 | Listing removed | $11,000$3/sqft |
Source: Zillow Rentals Report a problem | ||
| 2/25/2026 | Price change | $11,000-12%$3/sqft |
Source: Zillow Rentals Report a problem | ||
| 2/5/2026 | Listed for rent | $12,500$4/sqft |
Source: Zillow Rentals Report a problem | ||
| 10/10/2025 | Sold | $1,921,491$557/sqft |
Source: Public Record Report a problem | ||
Public tax history
| Year | Property taxes | Tax assessment |
|---|---|---|
| 2026 | $3,302 +8% | $187,442 +25.2% |
| 2025 | $3,058 +8.2% | $149,665 +55.5% |
| 2024 | $2,826 | $96,250 |
Find assessor info on the county website
Monthly payment
Est. payment
Payment breakdown
Explore the cost of this home by adjusting the details. Changes won't be saved.Climate risks
Neighborhood: Summerlin South
Nearby schools
Schools provided by the listing agent
- Elementary: Abston, Sandra B,Abston, Sandra B
- Middle: Fertitta Frank & Victoria
- High: Durango
Source: LVR. This data may not be complete. We recommend contacting the local school district to confirm school assignments for this home.
Similar homes
- $1,999,9004 bd5 ba4.4k sqft10736 Patina Hills Ct, Summerlin, NV 89135For Sale
 MLS ID #2792668, John Sullivan, Huntington & Ellis, A Real Est. LVR
 - $2,299,0003 bd4 ba3.2k sqft4555 Riva De Romanza St, Las Vegas, NV 89135For Sale
 MLS ID #2816028, Joanne Cardone, Luxury Estates International. LVR
 - $2,500,0004 bd5 ba4.1k sqft70 Grey Feather Dr, Las Vegas, NV 89135For Sale
 MLS ID #2809698, Richard J. Brenkus, Keller Williams MarketPlace. LVR
 - $1,829,0003 bd4 ba3.5k sqft20 Garden Rain Dr, Las Vegas, NV 89135For Sale
 MLS ID #2781345, Steve Howell, BHHS Nevada Properties. LVR
