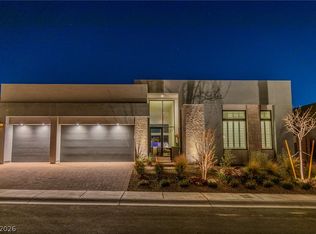
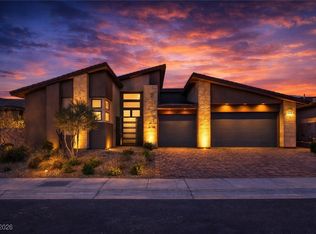
Exquisitely designed single-story residence within the guard-gated Incline Collection at Ascension. This highly upgraded home showcases a Level 5 finish throughout, featuring upgraded LVP flooring, herringbone honed tile, and a striking leathered quartzite island. The primary suite is a true retreat with marble tile accented by gold inlay, backlit white marble countertops, lighted shower niches, marble wallpaper, flush hidden closet doors, upgraded millwork, and blackout and sheer shades. Entertain effortlessly with stackable sliders in the living room and primary bedroom, shiplap ceilings, brushed gold hardware, and dramatic backlit lighting. A sound-proofed media room is fully equipped for streaming and gaming. Enjoy a serene backyard with pool and spa, perfect for relaxing or entertaining. Premium WiFi and a 16-camera SWANN security system complete this exceptional offering.
Active
Price cut: $145K (7/6)
$2,350,000
11041 Concord Valley Dr, Las Vegas, NV 89135
4beds
2,949sqft
:
Get pre-qualified$14,548/mo
Single Family Residence
Built in 2024
7,405 Square Feet Lot
$2,248,400 Zestimate®
$797/sqft
$331/mo HOA
What's special
Backlit white marble countertopsBlackout and sheer shadesMarble wallpaperShiplap ceilingsHerringbone honed tileDramatic backlit lightingUpgraded millwork
- 62 days |
- 596 |
- 23 |
Zillow last checked:
Listing updated:
Listed by:
Austin Sherwood S.0178551 (702)686-6638,
Luxury Estates International
Source: LVR,MLS#: 2787325 Originating MLS: Greater Las Vegas Association of Realtors Inc
Originating MLS: Greater Las Vegas Association of Realtors IncFacts & features
Interior
Bedrooms & bathrooms
- Bedrooms: 4
- Bathrooms: 4
- Full bathrooms: 3
- 1/2 bathrooms: 1
Primary bedroom
- Description: Custom Closet,Pbr Separate From Other,Walk-In Closet(s)
- Dimensions: 15x17
Bedroom 2
- Description: Walk-In Closet(s)
- Dimensions: 11x11
Bedroom 3
- Description: Closet
- Dimensions: 11x12
Bedroom 4
- Description: Closet
- Dimensions: 12x12
Primary bathroom
- Description: Double Sink,Make Up Table,Separate Shower,Separate Tub
Dining room
- Description: Dining Area,Formal Dining Room
- Dimensions: 10x12
Family room
- Description: Separate Family Room,Surround Sound,Vaulted Ceiling
- Dimensions: 23x18
Kitchen
- Description: Breakfast Bar/Counter,Island,Luxury Vinyl Plank,Marble/Stone Countertops,Stainless Steel Appliances,Vaulted Ceiling,Walk-in Pantry
Media room
- Description: Built-In Entertainment Center,Surround Sound
- Dimensions: 11x10
Heating
- Central, Gas
Cooling
- Central Air, Electric
Appliances
- Included: Built-In Gas Oven, Double Oven, Dryer, Dishwasher, Disposal, Microwave, Refrigerator, Tankless Water Heater, Wine Refrigerator, Washer
- Laundry: Cabinets, Electric Dryer Hookup, Gas Dryer Hookup, Laundry Room, Sink
Features
- Bedroom on Main Level, Ceiling Fan(s), Primary Downstairs, Window Treatments
- Flooring: Luxury Vinyl Plank, Marble, Tile
- Windows: Double Pane Windows, Window Treatments
- Number of fireplaces: 1
- Fireplace features: Electric, Family Room
Interior area
- Total structure area: 2,949
- Total interior livable area: 2,949 sqft
Video & virtual tour
Property
Parking
- Total spaces: 3
- Parking features: Attached, Garage, Garage Door Opener, Guest, Inside Entrance, Private
- Attached garage spaces: 3
Features
- Stories: 1
- Patio & porch: Covered, Patio
- Exterior features: Barbecue, Patio, Sprinkler/Irrigation
- Has private pool: Yes
- Pool features: In Ground, Private, Pool/Spa Combo, Waterfall, Association, Community
- Has spa: Yes
- Spa features: Outdoor Hot Tub
- Fencing: Block,Back Yard
- Has view: Yes
- View description: Mountain(s)
Lot
- Size: 7,405 Square Feet
- Features: Drip Irrigation/Bubblers, Desert Landscaping, Sprinklers In Rear, Landscaped, Synthetic Grass, < 1/4 Acre
Details
- Parcel number: 16426513019
- Zoning description: Single Family
- Horse amenities: None
Construction
Type & style
- Home type: SingleFamily
- Architectural style: One Story
- Property subtype: Single Family Residence
Materials
- Frame, Stucco
- Roof: Tile
Condition
- Resale
- Year built: 2024
Utilities & green energy
- Electric: Photovoltaics None
- Sewer: Public Sewer
- Water: Public
- Utilities for property: Underground Utilities
Green energy
- Energy efficient items: Windows
Community & HOA
Community
- Features: Pool
- Security: Security System Owned, Fire Sprinkler System, Gated Community
- Subdivision: Summerlin Village 17A - Parcel F Phase 1
HOA
- Has HOA: Yes
- Amenities included: Clubhouse, Fitness Center, Gated, Park, Pool, Guard
- Services included: Association Management, Maintenance Grounds, Recreation Facilities, Security
- HOA fee: $76 monthly
- HOA name: Summerlin South
- HOA phone: 702-838-5500
- Second HOA fee: $255 monthly
Location
- Region: Las Vegas
Financial & listing details
- Price per square foot: $797/sqft
- Tax assessed value: $322,549
- Annual tax amount: $2,536
- Date on market: 6/2/2026
- Listing agreement: Exclusive Right To Sell
- Listing terms: Cash,Conventional,VA Loan
Estimated market value
$2,248,400
$2.14M - $2.36M
$6,456/mo
Price history
| Date | Event | Price |
|---|---|---|
| 7/6/2026 | Price change | $2,350,000-5.8%$797/sqft |
Source:  LVR #2787325 Report a problem LVR #2787325 Report a problem | ||
| 6/2/2026 | Listed for sale | $2,495,000-3.9%$846/sqft |
Source: LVR #2787325 Report a problem | ||
| 6/1/2026 | Listing removed | $2,595,000$880/sqft |
Source: LVR #2751024 Report a problem | ||
| 1/29/2026 | Listed for sale | $2,595,000+47.2%$880/sqft |
Source: LVR #2751024 Report a problem | ||
| 1/28/2025 | Sold | $1,763,462+3%$598/sqft |
Source: Agent Provided Report a problem | ||
| 8/22/2024 | Listing removed | $1,712,071$581/sqft |
Source:  Pulte Report a problem Pulte Report a problem | ||
| 8/18/2024 | Price change | $1,712,071+29.6%$581/sqft |
Source: Pulte Report a problem | ||
| 8/16/2024 | Listed for sale | $1,320,990+3.9%$448/sqft |
Source: Pulte Report a problem | ||
| 6/30/2024 | Listing removed | -- |
Source: Pulte Report a problem | ||
| 6/11/2024 | Listed for sale | $1,270,990+1.2%$431/sqft |
Source: Pulte Report a problem | ||
| 5/19/2024 | Listing removed | -- |
Source: Pulte Report a problem | ||
| 5/14/2024 | Listed for sale | $1,255,990$426/sqft |
Source: Pulte Report a problem | ||
Public tax history
| Year | Property taxes | Tax assessment |
|---|---|---|
| 2026 | $10,923 +343.2% | $112,892 +34.5% |
| 2025 | $2,464 | $83,935 +0.3% |
| 2024 | -- | $83,720 |
Find assessor info on the county website
Monthly payment
Est. payment
Payment breakdown
Explore the cost of this home by adjusting the details. Changes won't be saved.Climate risks
Neighborhood: Summerlin South
Nearby schools
GreatSchools rating
- 6/10Abston Sandra B Elementary SchoolGrades: PK-5Distance: 1.5 mi
- 7/10Victoria Fertitta Middle SchoolGrades: 6-8Distance: 1.5 mi
- 3/10Durango High SchoolGrades: 9-12Distance: 5 mi
Schools provided by the listing agent
- Elementary: Abston, Sandra B,Abston, Sandra B
- Middle: Fertitta Frank & Victoria
- High: Durango
Source: LVR. This data may not be complete. We recommend contacting the local school district to confirm school assignments for this home.
- $1,568,0003 bd3 ba2.4k sqft11033 Concord Valley Dr, Las Vegas, NV 89135For Sale

- $1,796,1524 bd3 ba2.9k sqft11025 Concord Valley Dr, Las Vegas, NV 89135Sold
- $1,545,0004 bd4 ba2.5k sqft11057 Concord Valley Dr, Las Vegas, NV 89135Sold

- $1,073,5843 bd2 ba2.4k sqft5023 Terramont Dr, Las Vegas, NV 89135Sold
- $8,5004 bd4 ba2.9k sqft5040 Terramont Dr, Las Vegas, NV 89135For Rent
- $1,199,8433 bd2 ba2.3k sqft11083 Concord Valley Dr, Las Vegas, NV 89135Sold
- $1,198,1714 bd3 ba2.6k sqft5032 Terramont Dr, Las Vegas, NV 89135Sold
- $1,263,7743 bd2 ba2.4k sqft5013 Sandline Ct, Las Vegas, NV 89135Sold
A local agent can set up tours, give advice and negotiate with sellers.
Similar homes
- $2,599,8885 bd5 ba3.4k sqft10824 Agate Cliffs Ave, Las Vegas, NV 89135For Sale
 MLS ID #2802310, Paul M. Bowler, Simply Vegas. LVR
 - $2,400,0004 bd5 ba3.6k sqft5064 High Hill St, Las Vegas, NV 89135For Sale
 MLS ID #2776803, Taylor Tapper, Brady Luxury Homes. LVR
 - $2,600,0003 bd4 ba3.6k sqft5185 Rock Daisy Dr, Summerlin, NV 89135For Sale
 MLS ID #2750671, Richard J. Brenkus, Keller Williams MarketPlace. LVR
 - $2,385,0003 bd4 ba3.2k sqft6268 Petroglyph Ave, Summerlin, NV 89135For Sale
 MLS ID #2795618, Madison Blau, IS Luxury. LVR
 - $2,398,8004 bd5 ba3.7k sqft24 Garden Rain Dr, Las Vegas, NV 89135For SaleMLS ID #2773037, William Brauner, Luxury Homes of Las Vegas. LVR
- $3,250,0003 bd4 ba3.4k sqft10932 White Clay Dr, Summerlin, NV 89135For SaleMLS ID #2802606, Han Vina Vo, Xpand Realty & Property Mgmt. LVR
- $2,750,0004 bd5 ba3.9k sqft11050 Desert Heights Ave, Las Vegas, NV 89135For SaleMLS ID #2789160, Gavin Ernstone, Simply Vegas. LVR
- $2,950,0004 bd5 ba3.2k sqft5148 Stone View Dr, Las Vegas, NV 89135For SaleMLS ID #2782890, William Brauner, Luxury Homes of Las Vegas. LVR
- $2,368,8884 bd4 ba2.8k sqft270 Besame Ct, Las Vegas, NV 89138For SaleMLS ID #2804563, Joshua F. Galindo, Galindo Group Real Estate. LVR
- $2,270,0003 bd3 ba2.3k sqft11259 Parleys Cone Ct, Las Vegas, NV 89135For SaleMLS ID #2800257, Adrienne Terry, Key Realty Southwest LLC. LVR
- $2,499,0004 bd4 ba4k sqft4750 Outlook Peak St, Las Vegas, NV 89135New ConstructionMLS ID #2764044, Eleanor Cheng, Century 21 1st Priority Realty. LVR
- $2,728,0004 bd5 ba4.4k sqft5232 Fading Sunset Dr, Las Vegas, NV 89135For SaleMLS ID #2748457, Emma-lyn A. Samson, King Realty Group. LVR
- $2,600,0003 bd4 ba3.5k sqft5 Gemstar Ln, Las Vegas, NV 89135For SaleMLS ID #2765617, Randall J. Char, Las Vegas Sotheby's Int'l. LVR
- $2,999,9503 bd4 ba3.6k sqft5185 Steel Hammer Dr, Las Vegas, NV 89135For SaleMLS ID #2784665, Peyton Moncol, Luxury Estates International. LVR
- $2,695,0004 bd5 ba3.2k sqft6014 Willow Ridge Ct, Las Vegas, NV 89135For SaleMLS ID #2779647, Laura E. Bomparola, ERA Brokers Consolidated. LVR
- $2,999,9993 bd4 ba3.6k sqft4803 Verde Bloom St, Las Vegas, NV 89135For SaleMLS ID #2803558, Jamie L. Kiger, Douglas Elliman of Nevada LLC. LVR
- $2,650,0003 bd4 ba3.5k sqft19 Moonfire Dr, Las Vegas, NV 89135For SaleMLS ID #2770592, Ivan G. Sher, IS Luxury. LVR
- $3,349,9503 bd4 ba3.4k sqft10843 White Clay Dr, Summerlin, NV 89135For SaleMLS ID #2792698, Peyton Moncol, Luxury Estates International. LVR
- $2,150,0003 bd3 ba3.2k sqft11280 Granite Ridge Dr Unit 1003, Summerlin, NV 89135For SaleMLS ID #2784923, Gianna M. Marretti, G2 Capital Development. LVR
- $1,679,9373 bd3 ba2.7k sqft5015 Rivedro St, Las Vegas, NV 89135For SaleMLS ID #2787970, Krisztian Rozsa, King Realty Group. LVR
