Modern luxury resort living in ultimate privacy. This custom built estate is situated on nearly half an acre in one of Las Vegas' most desirable custom home enclaves, this contemporary estate offers 5 bedrooms, 5 full baths, 2 half baths, and 5,504 square feet of living space.
Designed to blend comfort and entertaining, the home features expansive gathering spaces and a seamless connection between indoor and outdoor living. The primary retreat includes a spa-inspired bath, custom dressing room, and an impressive amount of built-in storage throughout the home—a level of functionality rarely found in contemporary luxury properties.
Outside, the resort-inspired grounds offer a sparkling pool, multiple covered outdoor living areas, expansive patios, a built-in barbecue, and a private rear balcony with views of the Las Vegas Strip, creating a true retreat hidden within the city.
Offering a level of privacy rarely found in such a central Las Vegas location, the property is just minutes from premier dining, shopping, entertainment, the Las Vegas Strip, and convenient access to both private and commercial aviation. A rare opportunity to enjoy custom contemporary design, resort-style amenities, and exceptional privacy in one of the valley's most desirable locations.
Active
$3,799,000
2650 Eldora Estates Ct, Las Vegas, NV 89117
5beds
5,504sqft
:
Get pre-qualified$25,041/mo
Single Family Residence
Built in 2016
0.47 Acres Lot
$-- Zestimate®
$690/sqft
$285/mo HOA
What's special
Sparkling poolNearly half an acreResort-inspired groundsSpa-inspired bathCustom dressing roomBuilt-in barbecueExpansive patios
- 43 days |
- 612 |
- 44 |
Zillow last checked:
Listing updated:
Listed by:
Darren Hansen S.0173802 702-985-6180,
Serhant
Source: LVR,MLS#: 2793060 Originating MLS: Greater Las Vegas Association of Realtors Inc
Originating MLS: Greater Las Vegas Association of Realtors IncFacts & features
Interior
Bedrooms & bathrooms
- Bedrooms: 5
- Bathrooms: 7
- Full bathrooms: 5
- 1/2 bathrooms: 2
Primary bedroom
- Description: Balcony,Built-in Bookcases,Ceiling Light,Custom Closet,Sitting Room,Upstairs,Walk-In Closet(s)
- Dimensions: 16x17
Bedroom 2
- Description: Ceiling Fan,Custom Closet,Downstairs,TV/ Cable,Walk-In Closet(s),With Bath
- Dimensions: 13x12
Bedroom 3
- Description: Custom Closet,Downstairs,TV/ Cable,Walk-In Closet(s),With Bath
- Dimensions: 16x15
Bedroom 4
- Description: Ceiling Fan,Custom Closet,TV/ Cable,Upstairs,Walk-In Closet(s),With Bath
- Dimensions: 17x12
Bedroom 5
- Description: Ceiling Light,Custom Closet,TV/ Cable,Upstairs,Walk-In Closet(s),With Bath
- Dimensions: 17x14
Dining room
- Description: Formal Dining Room
- Dimensions: 14x23
Family room
- Description: Built-in Bookcases,Ceiling Fan,Downstairs,Wet Bar
- Dimensions: 20x18
Kitchen
- Description: Butler Pantry,Custom Cabinets,Granite Countertops,Hardwood Flooring,Island,Lighting Recessed,Stainless Steel Appliances,Vented Outside,Walk-in Pantry
Living room
- Description: Entry Foyer,Formal,Front
- Dimensions: 14x17
Loft
- Description: Other
- Dimensions: 12x16
Heating
- Central, Gas, High Efficiency, Zoned
Cooling
- Central Air, Electric, High Efficiency
Appliances
- Included: Built-In Gas Oven, Dryer, Disposal, Gas Range, Microwave, Refrigerator, Wine Refrigerator, Washer
- Laundry: Gas Dryer Hookup, Main Level
Features
- Bedroom on Main Level, Ceiling Fan(s), Window Treatments, Programmable Thermostat
- Flooring: Carpet, Ceramic Tile, Hardwood, Marble, Tile
- Windows: Blinds, Double Pane Windows, Drapes, Low-Emissivity Windows
- Number of fireplaces: 2
- Fireplace features: Family Room, Gas, Glass Doors, Primary Bedroom
Interior area
- Total structure area: 5,504
- Total interior livable area: 5,504 sqft
Video & virtual tour
Property
Parking
- Total spaces: 4
- Parking features: Air Conditioned Garage, Attached, Epoxy Flooring, Finished Garage, Garage, Garage Door Opener, Private, RV Gated, RV Access/Parking, Storage
- Attached garage spaces: 4
Features
- Stories: 2
- Patio & porch: Balcony, Covered, Patio
- Exterior features: Built-in Barbecue, Balcony, Barbecue, Courtyard, Patio, Private Yard, Sprinkler/Irrigation
- Has private pool: Yes
- Pool features: Heated, Pool/Spa Combo, Waterfall
- Has spa: Yes
- Fencing: Block,Back Yard
Lot
- Size: 0.47 Acres
- Features: 1/4 to 1 Acre Lot, Drip Irrigation/Bubblers, Desert Landscaping, Sprinklers In Rear, Sprinklers In Front, Landscaped, Sprinklers Timer
Details
- Parcel number: 16310111008
- Zoning description: Single Family
- Horse amenities: None
Construction
Type & style
- Home type: SingleFamily
- Architectural style: Two Story
- Property subtype: Single Family Residence
Materials
- Roof: Flat,Pitched
Condition
- Resale
- Year built: 2016
Utilities & green energy
- Electric: Photovoltaics None, 220 Volts in Garage
- Sewer: Septic Tank
- Water: Public
- Utilities for property: Cable Available, High Speed Internet Available, Underground Utilities, Septic Available
Green energy
- Energy efficient items: Windows, Radiant Attic Barrier, HVAC, Roof
Community & HOA
Community
- Security: Security System Leased, Controlled Access, Gated Community
- Subdivision: Eldora Estate
HOA
- Has HOA: Yes
- Amenities included: Gated
- Services included: Association Management, Reserve Fund
- HOA fee: $285 monthly
- HOA name: Griswold Management
- HOA phone: 702-434-5890
Location
- Region: Las Vegas
Financial & listing details
- Price per square foot: $690/sqft
- Tax assessed value: $1,702,983
- Annual tax amount: $15,497
- Date on market: 6/24/2026
- Listing agreement: Exclusive Right To Sell
- Listing terms: Cash,Conventional,VA Loan
Estimated market value
Not available
Estimated sales range
Not available
Not available
Price history
| Date | Event | Price |
|---|---|---|
| 6/24/2026 | Listed for sale | $3,799,000+2.8%$690/sqft |
Source:  LVR #2793060 Report a problem LVR #2793060 Report a problem | ||
| 5/28/2026 | Listing removed | $3,695,000$671/sqft |
Source: LVR #2741077 Report a problem | ||
| 12/12/2025 | Listed for sale | $3,695,000-3.4%$671/sqft |
Source: LVR #2741077 Report a problem | ||
| 12/12/2025 | Listing removed | $3,825,000$695/sqft |
Source: LVR #2706115 Report a problem | ||
| 8/22/2025 | Listed for sale | $3,825,000+59.4%$695/sqft |
Source: LVR #2706115 Report a problem | ||
| 9/20/2020 | Listing removed | $2,400,000$436/sqft |
Source: Luxury Estates International #2189341 Report a problem | ||
| 4/8/2020 | Price change | $2,400,000+20.6%$436/sqft |
Source: Luxury Estates International #2189341 Report a problem | ||
| 3/13/2020 | Listed for sale | $1,990,000+10.6%$362/sqft |
Source: Luxury Estates International #2182690 Report a problem | ||
| 7/11/2019 | Sold | $1,800,000+16.5%$327/sqft |
Source: Public Record Report a problem | ||
| 11/2/2017 | Sold | $1,545,000-8.6%$281/sqft |
Source: LVR #1916499 Report a problem | ||
| 7/21/2017 | Listed for sale | $1,690,000+6%$307/sqft |
Source: Parker Realty #1916499 Report a problem | ||
| 3/21/2017 | Listing removed | $1,595,000$290/sqft |
Source: Parker Realty #1597448 Report a problem | ||
| 6/20/2016 | Listed for sale | $1,595,000+25.1%$290/sqft |
Source: Parker Realty #1597448 Report a problem | ||
| 10/8/2015 | Listing removed | $1,275,000$232/sqft |
Source: Parker Realty #1545677 Report a problem | ||
| 8/26/2015 | Listed for sale | $1,275,000+696.9%$232/sqft |
Source: Parker Realty #1545677 Report a problem | ||
| 7/12/2013 | Sold | $160,000$29/sqft |
Source: LVR #1348937 Report a problem | ||
| 6/11/2013 | Pending sale | $160,000$29/sqft |
Source: Shelter Realty, Inc. #1348937 Report a problem | ||
| 5/24/2013 | Listed for sale | $160,000$29/sqft |
Source: Shelter Realty, Inc. #1348937 Report a problem | ||
Public tax history
| Year | Property taxes | Tax assessment |
|---|---|---|
| 2026 | $15,500 +3% | $596,044 -0.6% |
| 2025 | $15,048 +3% | $599,621 +7.6% |
| 2024 | $14,610 +3% | $557,173 +9.8% |
| 2023 | $14,185 +3% | $507,235 +8% |
| 2022 | $13,772 +1.2% | $469,468 +1.1% |
| 2021 | $13,614 +6.4% | $464,131 +2.3% |
| 2020 | $12,791 +4.8% | $453,691 +52.8% |
| 2019 | $12,205 +193.7% | $296,864 |
| 2018 | $4,156 | $296,864 +78.5% |
| 2017 | $4,156 | $166,308 +332% |
| 2016 | $4,156 +304.7% | $38,500 +10% |
| 2015 | $1,027 | $35,000 |
Find assessor info on the county website
Monthly payment
Est. payment
Payment breakdown
Explore the cost of this home by adjusting the details. Changes won't be saved.Climate risks
Neighborhood: Spring Valley
Nearby schools
GreatSchools rating
- 6/10R Guild Gray Elementary SchoolGrades: PK-5Distance: 1.2 mi
- 6/10Clifford J Lawrence Junior High SchoolGrades: 6-8Distance: 2.7 mi
- 7/10Spring Valley High SchoolGrades: 9-12Distance: 1.5 mi
Schools provided by the listing agent
- Elementary: Gray, Guild R.,Gray, Guild R.
- Middle: Lawrence
- High: Spring Valley HS
Source: LVR. This data may not be complete. We recommend contacting the local school district to confirm school assignments for this home.
- $2,333,8006 bd7 ba6.7k sqft2630 Eldora Estates Ct, Las Vegas, NV 89117Off Market
- $2,524,4005 bd6 ba5.9k sqft2670 Eldora Estates Ct, Las Vegas, NV 89117Off Market

- $2,611,2006 bd6 ba6.8k sqft2651 Eldora Estates Ct, Las Vegas, NV 89117Off Market
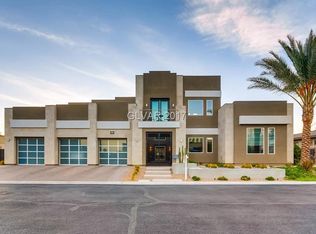
- $1,673,8006 bd6 ba6.8k sqft2651 Eldora Estates Ct #0, Las Vegas, NV 89117Off Market
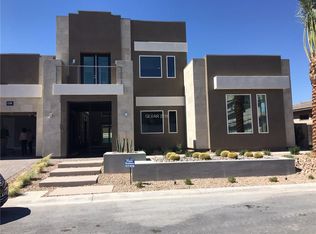
- $1,281,7005 bd3 ba3.9k sqft2649 Pioneer Estates Ct, Las Vegas, NV 89117Off Market
- $2,646,9004 bd6 ba5.1k sqft2631 Eldora Estates Ct, Las Vegas, NV 89117Off Market
- $1,522,8004 bd2 ba3.9k sqft2629 Pioneer Estates Ct, Las Vegas, NV 89117Off Market
- $1,849,9994 bd3 ba3.5k sqft2669 Pioneer Estates Ct, Las Vegas, NV 89117For Sale
A local agent can set up tours, give advice and negotiate with sellers.
Similar homes
- $3,500,0004 bd6 ba5.8k sqft2990 Traverse Creek Ln, Las Vegas, NV 89135For Sale
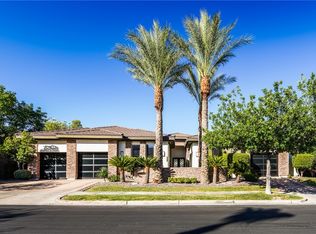 MLS ID #2804589, Donald Romero, Listing Haven. LVR
 - $1,999,9995 bd4 ba3.9k sqft2689 Pioneer Estates Ct, Las Vegas, NV 89117For Sale
 MLS ID #2794961, Chris W. Fikkert, Bottega Real Estate. LVR
 - $2,630,0005 bd7 ba6.4k sqft7880 Dana Point Ct, Las Vegas, NV 89117For Sale
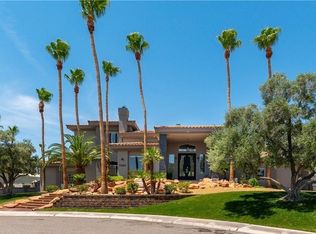 MLS ID #2768335, Keilla Paiva, LRE Group LLC. LVR
 - $4,000,0005 bd6 ba5.8k sqft1912 Redbird Dr, Las Vegas, NV 89134For Sale
 MLS ID #2796927, Randall J. Char, Las Vegas Sotheby's Int'l. LVR
 - $3,599,9995 bd6 ba5k sqft9624 Grand Isle Ln, Las Vegas, NV 89144For SaleMLS ID #2770608, Stefan Grabez, BlackRidge Luxury. LVR
- $3,998,0005 bd6 ba5k sqft3844 Glasgow Green Dr, Las Vegas, NV 89141For SaleMLS ID #2804580, Thomas Eitzinger, Realty ONE Group, Inc. LVR
- $3,500,0004 bd5 ba4.9k sqft4050 N Tomsik St, Las Vegas, NV 89129For SaleMLS ID #2785250, Dylan Acosta, Luxury Estates International. LVR
- $3,950,0006 bd8 ba7.7k sqft9328 Tournament Canyon Dr, Las Vegas, NV 89144For SaleMLS ID #2799128, Ida Doman, IS Luxury. LVR
- $3,350,0005 bd5 ba5.1k sqft628 Coriander Canyon Ct, Las Vegas, NV 89138For SaleMLS ID #2796378, Darren T. Bryan, Realty ONE Group, Inc. LVR
- $3,575,0005 bd5 ba6.1k sqft10301 Orkiney Dr, Las Vegas, NV 89144For SaleMLS ID #2770514, Ivan G. Sher, IS Luxury. LVR
- $3,350,0006 bd6 ba7.2k sqft9708 Winter Palace Dr, Las Vegas, NV 89145For SaleMLS ID #2790636, Randall J. Char, Las Vegas Sotheby's Int'l. LVR
- $3,499,7775 bd7 ba5.9k sqft9408 Players Canyon Ct, Las Vegas, NV 89144For SaleMLS ID #2745974, Nick Devitte, Real Broker LLC. LVR
- $3,275,0004 bd5 ba4.8k sqft11305 Golden Chestnut Pl, Las Vegas, NV 89135For SaleMLS ID #2802880, Ryan Zeppernick, IS Luxury. LVR
- $3,400,0005 bd7 ba7.7k sqft5078 Spanish Hills Dr, Las Vegas, NV 89148For SaleMLS ID #2762342, Gretchen Wills, IS Luxury. LVR
- $3,000,0005 bd6 ba6.3k sqft8821 Greensboro Ln, Las Vegas, NV 89134For SaleMLS ID #2777241, Brandy J. White Elk, Innovative Real Estate Strateg. LVR
- $4,598,0005 bd7 ba8k sqft65 Cascade Creek Ln, Las Vegas, NV 89113For SaleMLS ID #2779299, Jason M. Abrams, Maxus Real Estate. LVR
- $2,945,0005 bd6 ba5.2k sqft316 Lacy Ln, Las Vegas, NV 89107For SaleMLS ID #2776838, Nicolas S. Rasmussen, IS Luxury. LVR
- $2,200,0005 bd5 ba4.1k sqft1705 Corta Bella Dr, Las Vegas, NV 89134For SaleMLS ID #2805482, Doug W. Thompson, Real Broker LLC. LVR
- $1,990,0004 bd4 ba4.2k sqft1905 Iron Ridge Dr, Las Vegas, NV 89117For SaleMLS ID #2773138, Lester R. Madsen III, IS Luxury. LVR
- $3,500,0003 bd4 ba3.7k sqft47 Moonfire Dr, Las Vegas, NV 89135For SaleMLS ID #2786100, Matthew Levandowski, The Agency Las Vegas. LVR
