DISCOVER UNPARALLELED MODERN LUXURY IN THIS FULLY REMODELED ESTATE, PERFECTLY NESTLED AT THE END OF A PRIVATE CUL-DE-SAC WITHIN THE HIGHLY SOUGHT-AFTER SERRANO AT SUMMERLIN. THIS SOPHISTICATED RESIDENCE OFFERS AN EXPANSIVE 5,156 SQUARE FEET OF LIVING SPACE, SITUATED ON ONE OF THE FINEST OVERSIZED LOTS IN THE COMMUNITY. THE MAIN LEVEL IS THOUGHTFULLY DESIGNED FOR BOTH GRAND ENTERTAINING AND COMFORTABLE EVERYDAY LIVING, BOASTING A CHIC LIVING ROOM LOUNGE WITH A MARBLE FIREPLACE, A FORMAL DINING ROOM, AND A SPACIOUS FAMILY ROOM. AN EXPANSIVE MEDIA ROOM PROVIDES A UNIQUE ENTERTAINMENT EXPERIENCE WITH ITS SUNKEN CONVERSATION PIT AND CUSTOM OVERSIZED LOUNGER-SOFA. THE HEART OF THIS HOME IS A SPECTACULAR CHEF’S KITCHEN, FEATURING AN OVERSIZED MARBLE WATERFALL ISLAND, A HIDDEN WALK-IN PANTRY, AND AN INVITING BREAKFAST NOOK, MAKING IT A CULINARY DREAM. THE DUAL-LEVEL FLOOR PLAN PROVIDES EXCEPTIONAL VERSATILITY WITH FIVE GENEROUSLY SIZED BEDROOMS AND FIVE BATHROOMS, INCLUDING A PRIVATE DOWNSTAIRS GUEST ENSUITE. TWO DEDICATED OFFICES, ONE ON EACH LEVEL, OFFER IDEAL SPACES FOR PRODUCTIVITY AND FOCUS. THE UPSTAIRS PRIMARY RETREAT IS A TRUE SANCTUARY, FEATURING TWO SEPARATE WALK-IN CLOSETS, A SPA-INSPIRED BATHROOM WITH DUAL VANITIES AND SEPARATE COMMODES, AND AN ADJACENT LAUNDRY ROOM EQUIPPED WITH DUAL STACKED WASHER AND DRYER SETS. STEP OUTSIDE TO A RESORT-CALIBER BACKYARD, COMPLETE WITH A SPARKLING POOL AND SPA, A REFRESHING COLD PLUNGE, A RELAXING SAUNA, A BUILT-IN OUTDOOR KITCHEN, A BASKETBALL COURT, AND A PRIVATE, FULL-SIZED, FULLY LIT PICKLEBALL COURT. ADDITIONAL HIGHLIGHTS INCLUDE A SECURE ENTRY COURTYARD, SPLIT MULTI-CAR GARAGES WITH ABUNDANT STORAGE, AND FULLY PAID-OFF SOLAR PANELS, ENSURING OPTIMAL ENERGY EFFICIENCY. THIS TURN-KEY RESIDENCE OFFERS A RARE BLEND OF LUXURY, LIFESTYLE, AND PRIVACY IN ONE OF LAS VEGAS’S MOST COVETED GATED SUMMERLIN COMMUNITIES.
Active
$3,350,000
628 Coriander Canyon Ct, Las Vegas, NV 89138
5beds
5,156sqft
Single Family Residence
Built in 2006
0.35 Acres Lot
$3,121,600 Zestimate®
$650/sqft
$204/mo HOA
What's special
- 39 days |
- 1,070 |
- 66 |
Zillow last checked:
Listing updated:
Listed by:
Darren T. Bryan BS.0037553 (702)429-4294,
Realty ONE Group, Inc
Source: LVR,MLS#: 2796378 Originating MLS: Greater Las Vegas Association of Realtors Inc
Originating MLS: Greater Las Vegas Association of Realtors IncFacts & features
Interior
Bedrooms & bathrooms
- Bedrooms: 5
- Bathrooms: 5
- Full bathrooms: 1
- 3/4 bathrooms: 3
- 1/2 bathrooms: 1
Primary bedroom
- Description: Balcony,Ceiling Fan,Ceiling Light,Custom Closet,Pbr Separate From Other,Walk-In Closet(s)
- Dimensions: 33x17
Bedroom 2
- Description: Ceiling Fan,Ceiling Light,Custom Closet,Downstairs,With Bath
- Dimensions: 15x11
Bedroom 3
- Description: Ceiling Fan,Ceiling Light,Custom Closet,With Bath
- Dimensions: 13x12
Bedroom 4
- Description: Ceiling Fan
- Dimensions: 13x12
Bedroom 5
- Description: Ceiling Fan,Ceiling Light,Custom Closet,With Bath
- Dimensions: 13x12
Primary bathroom
- Description: Double Sink,Make Up Table,Separate Shower,Separate Tub
Family room
- Description: 2 Family Room +,2 or More Family Rooms,Ceiling Fan,Downstairs,Entertainment Center,Separate Family Room,Surround Sound
- Dimensions: 24x18
Kitchen
- Description: Breakfast Bar/Counter,Granite Countertops
Heating
- Central, Gas, Multiple Heating Units
Cooling
- Central Air, Electric, 2 Units
Appliances
- Included: Convection Oven, Dryer, Dishwasher, Disposal, Gas Range, Microwave, Refrigerator, Warming Drawer, Washer
- Laundry: Gas Dryer Hookup, Laundry Room, Upper Level
Features
- Bedroom on Main Level, Ceiling Fan(s), Window Treatments
- Flooring: Carpet, Hardwood, Tile
- Windows: Blinds, Double Pane Windows, Low-Emissivity Windows, Plantation Shutters
- Number of fireplaces: 2
- Fireplace features: Family Room, Gas, Living Room
Interior area
- Total structure area: 5,156
- Total interior livable area: 5,156 sqft
Video & virtual tour
Property
Parking
- Total spaces: 3
- Parking features: Attached, Epoxy Flooring, Finished Garage, Garage, Inside Entrance, Private, Shelves, Storage
- Attached garage spaces: 3
Features
- Stories: 2
- Patio & porch: Covered, Patio, Porch
- Exterior features: Built-in Barbecue, Barbecue, Porch, Patio, Private Yard, Sprinkler/Irrigation
- Has private pool: Yes
- Pool features: Gas Heat, In Ground, Private, Solar Heat, Pool/Spa Combo
- Has spa: Yes
- Spa features: In Ground
- Fencing: Block,Back Yard
Lot
- Size: 0.35 Acres
- Features: 1/4 to 1 Acre Lot, Drip Irrigation/Bubblers, Desert Landscaping, Landscaped, Synthetic Grass, Sprinklers Timer, Trees
Details
- Parcel number: 13734620024
- Zoning description: Single Family
- Horse amenities: None
Construction
Type & style
- Home type: SingleFamily
- Architectural style: Two Story
- Property subtype: Single Family Residence
Materials
- Roof: Tile
Condition
- Resale
- Year built: 2006
Details
- Builder name: TollBros
Utilities & green energy
- Electric: Photovoltaics Seller Owned
- Sewer: Public Sewer
- Water: Community/Coop, Shared Well
- Utilities for property: Underground Utilities
Green energy
- Energy efficient items: Windows, Solar Panel(s)
Community & HOA
Community
- Subdivision: Serrano
HOA
- Has HOA: Yes
- Amenities included: Basketball Court, Gated, Jogging Path, Playground, Park
- Services included: Association Management, Maintenance Grounds
- HOA fee: $69 monthly
- HOA name: Summerlin West
- HOA phone: 702-791-4600
- Second HOA fee: $135 monthly
Location
- Region: Las Vegas
Financial & listing details
- Price per square foot: $650/sqft
- Tax assessed value: $1,432,211
- Annual tax amount: $10,609
- Date on market: 7/9/2026
- Listing agreement: Exclusive Right To Sell
- Listing terms: Cash,Conventional,VA Loan
- Ownership: Single Family Residential
Estimated market value
$3,121,600
$2.97M - $3.28M
$7,204/mo
Price history
| Date | Event | Price |
|---|---|---|
| 7/9/2026 | Listed for sale | $3,350,000+135.1%$650/sqft |
Source:  LVR #2796378 Report a problem LVR #2796378 Report a problem | ||
| 1/3/2020 | Sold | $1,425,000+128%$276/sqft |
Source: LVR #2144530 Report a problem | ||
| 6/21/2013 | Sold | $625,000-54.8%$121/sqft |
Source: LVR #1329770 Report a problem | ||
| 7/17/2006 | Sold | $1,383,409$268/sqft |
Source: Public Record Report a problem | ||
Public tax history
| Year | Property taxes | Tax assessment |
|---|---|---|
| 2026 | $10,612 +3% | $501,274 +2.2% |
| 2025 | $10,303 +3% | $490,530 +15.1% |
| 2024 | $10,003 +3% | $426,262 +14.9% |
| 2023 | $9,712 +3% | $370,920 +6.2% |
| 2022 | $9,428 +3% | $349,113 +1.9% |
| 2021 | $9,152 +3% | $342,494 +3.3% |
| 2020 | $8,884 +4.8% | $331,577 +4.9% |
| 2019 | $8,475 +15.2% | $316,078 0% |
| 2018 | $7,356 | $316,079 -0.6% |
| 2017 | $7,356 | $318,133 +11.2% |
| 2016 | $7,356 +0.2% | $286,054 +19.5% |
| 2015 | $7,345 +3.2% | $239,367 +13.8% |
| 2014 | $7,116 | $210,428 |
| 2013 | -- | $210,428 -3.6% |
| 2012 | -- | $218,318 +3.6% |
| 2011 | -- | $210,700 -18.7% |
| 2010 | -- | $259,303 -11.7% |
| 2009 | -- | $293,555 |
| 2008 | -- | $293,555 -30.3% |
| 2007 | -- | $421,176 |
Find assessor info on the county website
Monthly payment
Est. payment
Payment breakdown
Explore the cost of this home by adjusting the details. Changes won't be saved.Climate risks
Neighborhood: Summerlin North
Nearby schools
GreatSchools rating
- 9/10Billy and Rosemary Vassiliadis Elementary SchoolGrades: PK-5Distance: 0.7 mi
- 9/10Sig Rogich Middle SchoolGrades: 6-8Distance: 1.4 mi
- 8/10Palo Verde High SchoolGrades: 9-12Distance: 1.5 mi
Schools provided by the listing agent
- Elementary: Vassiliadis, Billy & Rosemary,Vassiliadis, Billy &
- Middle: Rogich Sig
- High: Palo Verde
Source: LVR. This data may not be complete. We recommend contacting the local school district to confirm school assignments for this home.
- $1,770,0005 bd5 ba4.4k sqft632 Coriander Canyon Ct, Las Vegas, NV 89138Off Market
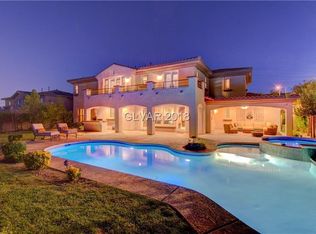
- $1,992,8005 bd4 ba4.6k sqft624 Coriander Canyon Ct, Las Vegas, NV 89138Off Market
- $1,498,2004 bd3 ba3.7k sqft631 Chervil Valley Dr, Las Vegas, NV 89138Off Market
- $1,515,8006 bd4 ba4.7k sqft627 Chervil Valley Dr, Las Vegas, NV 89138Off Market
- $1,800,0005 bd5 ba4.5k sqft631 Coriander Canyon Ct, Las Vegas, NV 89138Sold
- $1,530,4004 bd5 ba3.7k sqft639 Chervil Valley Dr, Las Vegas, NV 89138Off Market
- $1,528,3004 bd4 ba3.9k sqft627 Coriander Canyon Ct, Las Vegas, NV 89138Off Market
- $1,844,9005 bd5 ba4.5k sqft708 Coriander Canyon Ct, Las Vegas, NV 89138Off Market
A local agent can set up tours, give advice and negotiate with sellers.
Similar homes
- $3,375,0005 bd5 ba4.7k sqft8600 Titleist Cir, Las Vegas, NV 89117For Sale
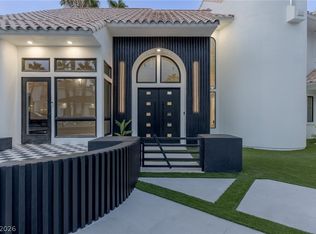 MLS ID #2809263, Dakotah H. Beard, LIFE Realty District. LVR
 - $3,350,0004 bd4 ba4.2k sqft1205 Moselle Ct, Las Vegas, NV 89144For Sale
 MLS ID #2794418, Brian Nugent, IS Luxury. LVR
 - $3,275,0004 bd5 ba4.8k sqft11305 Golden Chestnut Pl, Las Vegas, NV 89135For Sale
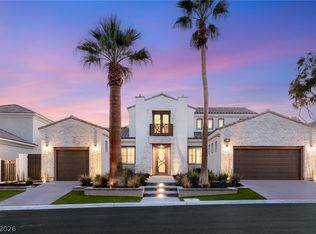 MLS ID #2802880, Ryan Zeppernick, IS Luxury. LVR
 - $2,900,0004 bd4 ba3.9k sqft3084 The Peaks Ln, Las Vegas, NV 89138For Sale
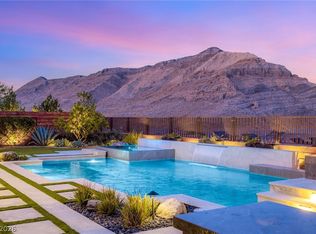 MLS ID #2804248, Amanda L. Romero, Las Vegas Sotheby's Int'l. LVR
 - $2,650,0004 bd5 ba4.2k sqft3071 Conservation Ct, Las Vegas, NV 89138For SaleMLS ID #2795117, Arthur Ramirez, Zahler Properties LLC. LVR
- $3,299,9004 bd5 ba3.8k sqft2797 Turtle Head Peak Dr, Las Vegas, NV 89135For SaleMLS ID #2775318, Ross A. Fabrizio, Award Realty. LVR
- $2,599,0004 bd5 ba3.8k sqft12556 Lilac Trail Ave, Las Vegas, NV 89138For SaleMLS ID #2777987, James P. Smith, Smith Bros Realty. LVR
- $3,000,0005 bd6 ba6.3k sqft8821 Greensboro Ln, Las Vegas, NV 89134For SaleMLS ID #2777241, Brandy J. White Elk, Innovative Real Estate Strateg. LVR
- $2,650,0004 bd4 ba3.6k sqft2680 Nevada Agave Ln, Las Vegas, NV 89138For SaleMLS ID #2803402, Mahsheed Parsons, Mahsheed Real Estate LLC. LVR
- $3,950,0005 bd6 ba5.5k sqft10205 Orkiney Dr, Las Vegas, NV 89144For SaleMLS ID #2806122, Kamran D. Zand, Luxury Estates International. LVR
- $3,449,9995 bd7 ba5.9k sqft9408 Players Canyon Ct, Las Vegas, NV 89144For SaleMLS ID #2745974, Nick Devitte, Real Broker LLC. LVR
- $3,599,9995 bd6 ba5k sqft9624 Grand Isle Ln, Las Vegas, NV 89144For SaleMLS ID #2770608, Stefan Grabez, BlackRidge Luxury. LVR
- $2,825,0004 bd4 ba3.2k sqft779 Bolide St, Las Vegas, NV 89138For SaleMLS ID #2776022, Peter J. Arroyo, SMG Realty. LVR
- $3,575,0005 bd5 ba6.1k sqft10301 Orkiney Dr, Las Vegas, NV 89144For SaleMLS ID #2770514, Ivan G. Sher, IS Luxury. LVR
- $2,584,0004 bd4 ba4.1k sqft1939 Orchard Mist St, Las Vegas, NV 89135For SaleMLS ID #2805701, Ted R. Foth Jr, Real Broker LLC. LVR
- $1,699,9995 bd5 ba3.9k sqft2720 Natural Rock Dr, Las Vegas, NV 89138For SaleMLS ID #2806239, Courtney Bentley, IS Luxury. LVR
- $4,000,0005 bd6 ba5.8k sqft1912 Redbird Dr, Las Vegas, NV 89134For SaleMLS ID #2796927, Randall J. Char, Las Vegas Sotheby's Int'l. LVR
- $1,899,9995 bd6 ba4.6k sqft237 Wilson Ridge St, Las Vegas, NV 89138For SaleMLS ID #2800938, Karen E. Pohl, Huntington & Ellis, A Real Est. LVR
- $1,825,0005 bd5 ba3.8k sqft12137 Sage Thunder Ave, Las Vegas, NV 89138For SaleMLS ID #2798220, Donna M. Lefever, Realty ONE Group, Inc. LVR
- $1,688,0004 bd5 ba4.2k sqft12007 Girasole Ave, Las Vegas, NV 89138For SaleMLS ID #2756203, Alice Y. Maddox, Signature Real Estate Group. LVR
