Skip main navigation
Closed
  • $1,800,000

    631 Coriander Canyon Ct, Las Vegas, NV 89138

    5beds
    4,576sqft
    Single Family Residence
    Built in 2006
    10,018 Square Feet Lot
    $1,801,500 Zestimate®
    $393/sqft
    $6,652 Estimated rent

    Home value

    $1,801,500

    $1.64M - $1.98M

    $6,652/mo

    Zestimate® history
    Loading
    Loading...

    Owner options

    List your home for rent

    $6,652/mo

    Rent Zestimate®

    Find your next renter with Zillow Rental Manager. Plus, with online applications, you can quickly screen prospective tenants – for free.

    Learn more

    $6,652/mo

    Rent Zestimate®

    Refinance and save

    $10,438/mo

    Est. payment

    Refinancing to a lower rate could help reduce your monthly payments and save thousands over the life of the loan.

    See today's rates

    $10,438/mo

    Est. payment

    Explore your selling options

    Work with a Zillow partner agent

    Leverage their expertise and Zillow's premium Showcase listings to get your home seen by more buyers.

    Get started

    List with your own agent

    Get your home in front of millions of buyers by listing it on Zillow.

    Learn how to do it

    Sell it yourself

    Take full control of how buyers see your home on Zillow by listing For Sale by Owner (FSBO).

    List your home

    What's special

    Curated finishesResort-style backyardSpacious corner lotFive-bedroom residenceFinished three-car garageSerene indoor-outdoor transitionsGourmet kitchen
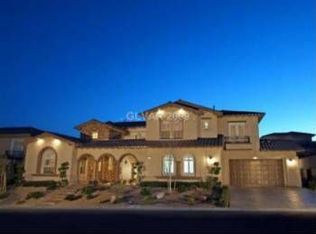
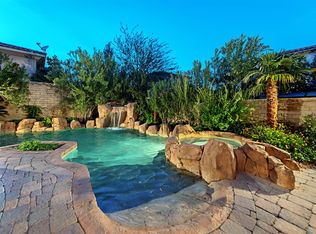
    Welcome to 631 Coriander Canyon Court, a striking Toll Brothers estate set behind the gates of Serrano in Summerlin. Situated on a spacious corner lot, this five-bedroom residence blends timeless sophistication with modern design, featuring curated finishes, designer lighting, and elevated architectural details throughout. A dramatic staircase at the entry creates a grand first impression, while a second staircase toward the back of the home enhances its thoughtful flow and functionality. Designed for effortless living and entertaining, the main level offers a seamless balance of comfort and style, highlighted by a gourmet kitchen, expansive great room, and serene indoor-outdoor transitions. The resort-style backyard invites relaxation with lush landscaping and multiple entertaining areas, complemented by a finished three-car garage for added convenience. Ideally located near Downtown Summerlin, residents enjoy proximity to world-class dining, shopping, and outdoor recreation.

    Zillow last checked:

    Listing updated:

    Listed by:

    Austin Sherwood S.0178551 (702)686-6638,

    Luxury Estates International

    Bought with:

    Robert Gluskin, S.0175637

    Real Broker LLC

    Source: LVR,MLS#: 2727618MLS LogoOriginating MLS: Greater Las Vegas Association of Realtors Inc

    Facts & features

    Interior

    Bedrooms & bathrooms
    • Bedrooms: 5
    • Bathrooms: 5
    • Full bathrooms: 4
    • 1/2 bathrooms: 1
    Primary bedroom
    • Description: Ceiling Fan,Ceiling Light,Custom Closet,Mirrored Door,Pbr Separate From Other,Sitting Room,Upstairs,Walk-In Closet(s)
    • Dimensions: 31x18
    Bedroom 2
    • Description: Ceiling Fan,Ceiling Light,Upstairs,Walk-In Closet(s)
    • Dimensions: 12x12
    Bedroom 3
    • Description: Ceiling Fan,Ceiling Light,Upstairs,Walk-In Closet(s)
    • Dimensions: 12x12
    Bedroom 4
    • Description: Ceiling Fan,Ceiling Light,TV/ Cable,Upstairs,Walk-In Closet(s),With Bath
    • Dimensions: 14x11
    Bedroom 5
    • Description: Ceiling Fan,Ceiling Light,TV/ Cable,Upstairs,Walk-In Closet(s)
    • Dimensions: 14x11
    Bedroom 6
    • Description: Downstairs,No Closet
    • Dimensions: 18x14
    Primary bathroom
    • Description: Double Sink,Make Up Table,Separate Shower,Separate Tub
    Dining room
    • Description: Formal Dining Room,Vaulted Ceiling
    • Dimensions: 18x14
    Family room
    • Description: Ceiling Fan,Downstairs,Separate Family Room,Surround Sound,Vaulted Ceiling
    • Dimensions: 18x16
    Kitchen
    • Description: Breakfast Bar/Counter,Breakfast Nook/Eating Area,Custom Cabinets,Granite Countertops,Island,Lighting Recessed,Luxury Vinyl Plank,Pantry,Stainless Steel Appliances,Vaulted Ceiling,Walk-in Pantry
    Heating
    • Central, Gas
    Cooling
    • Central Air, Electric, 2 Units
    Appliances
    • Included: Built-In Gas Oven, Dryer, Gas Cooktop, Disposal, Microwave, Refrigerator, Water Heater, Wine Refrigerator, Washer
    • Laundry: Cabinets, Gas Dryer Hookup, Main Level, Laundry Room, Sink
    Features
    • Atrium, Bedroom on Main Level, Ceiling Fan(s), Window Treatments
    • Flooring: Carpet, Hardwood, Luxury Vinyl Plank, Porcelain Tile, Tile
    • Windows: Blinds, Low-Emissivity Windows, Plantation Shutters, Window Treatments
    • Number of fireplaces: 2
    • Fireplace features: Bedroom, Gas, Glass Doors, Living Room
    Interior area
    • Total structure area: 4,576
    • Total interior livable area: 4,576 sqft

    Property

    Parking
    • Total spaces: 3
    • Parking features: Attached, Epoxy Flooring, Finished Garage, Garage, Garage Door Opener, Inside Entrance, Private, Shelves, Storage, Workshop in Garage
    • Attached garage spaces: 3
    Features
    • Stories: 2
    • Patio & porch: Balcony, Covered, Patio
    • Exterior features: Balcony, Courtyard, Dog Run, Patio, Private Yard, Sprinkler/Irrigation
    • Has private pool: Yes
    • Pool features: Fenced, In Ground, Private, Solar Heat
    • Has spa: Yes
    • Spa features: In Ground, Solar Heat
    • Fencing: Block,Back Yard
    Lot
    • Size: 10,018 Square Feet
    • Features: Drip Irrigation/Bubblers, Desert Landscaping, Sprinklers In Front, Landscaped, Rocks, Synthetic Grass, Trees, < 1/4 Acre
    Details
    • Parcel number: 13734722003
    • Zoning description: Single Family
    • Horse amenities: None

    Construction

    Type & style
    • Home type: SingleFamily
    • Architectural style: Two Story
    • Property subtype: Single Family Residence
    Materials
    • Roof: Tile
    Condition
    • Excellent,Resale
    • Year built: 2006

    Utilities & green energy

    • Electric: Photovoltaics None
    • Sewer: Public Sewer
    • Water: Public
    • Utilities for property: Underground Utilities
    Green energy
    • Energy efficient items: Windows

    Community & HOA

    Community
    • Security: Security System Owned, Gated Community
    • Subdivision: Serrano
    HOA
    • Has HOA: Yes
    • Amenities included: Gated, Park
    • HOA fee: $60 monthly
    • HOA name: Summerlin West
    • HOA phone: 702-791-4600
    • Second HOA fee: $113 monthly
    Location
    • Region: Las Vegas

    Financial & listing details

    • Price per square foot: $393/sqft
    • Tax assessed value: $1,280,737
    • Annual tax amount: $11,494
    • Date on market: 3/23/2026
    • Listing agreement: Exclusive Right To Sell
    • Listing terms: Cash,Conventional,VA Loan

    Price history

    DateEventPrice
    6/1/2026Sold$1,800,000-4.8%$393/sqft
    Source: LVR #2727618 Report a problem
    4/30/2026Pending sale$1,890,000$413/sqft
    Source: LVR #2727618 Report a problem
    3/23/2026Listed for sale$1,890,000-5.5%$413/sqft
    Source: LVR #2727618 Report a problem
    1/19/2026Listing removed$2,000,000$437/sqft
    Source: LVR #2727618 Report a problem
    11/1/2025Price change$2,000,000-9.1%$437/sqft
    Source: LVR #2727618 Report a problem
    10/17/2025Listed for sale$2,200,000+7.3%$481/sqft
    Source: LVR #2727618 Report a problem
    8/28/2025Listing removed$2,050,000$448/sqft
    Source: LVR #2689425 Report a problem
    8/16/2025Price change$2,050,000-4.7%$448/sqft
    Source: LVR #2689425 Report a problem
    6/24/2025Price change$2,150,000-2.2%$470/sqft
    Source: LVR #2689425 Report a problem
    6/8/2025Listed for sale$2,199,000-8.4%$481/sqft
    Source: LVR #2689425 Report a problem
    5/31/2025Listing removed$2,399,869$524/sqft
    Source: LVR #2668926 Report a problem
    5/19/2025Price change$2,399,869-4%$524/sqft
    Source: LVR #2668926 Report a problem
    5/2/2025Price change$2,499,8690%$546/sqft
    Source: LVR #2668926 Report a problem
    4/11/2025Listed for sale$2,499,870+164.5%$546/sqft
    Source: LVR #2668926 Report a problem
    7/11/2018Sold$945,000+11.2%$207/sqft
    Source: Public Record Report a problem
    6/1/2016Listing removed$850,000$186/sqft
    Source: Keller Williams - Las Vegas NW #1586320 Report a problem
    5/18/2016Price change$850,000-2.3%$186/sqft
    Source: Keller Williams - Las Vegas NW #1586320 Report a problem
    5/3/2016Price change$870,000-3.2%$190/sqft
    Source: Keller Williams - Las Vegas NW #1629705 Report a problem
    3/30/2016Price change$899,000-2.8%$196/sqft
    Source: Keller Williams - Las Vegas NW #1629705 Report a problem
    2/23/2016Price change$924,900-4.6%$202/sqft
    Source: Keller Williams - Las Vegas NW #1629705 Report a problem
    1/15/2016Price change$969,000-2%$212/sqft
    Source: Keller Williams - Las Vegas NW #1629705 Report a problem
    11/10/2015Price change$989,000+1%$216/sqft
    Source: Keller Williams - Las Vegas NW #1586320 Report a problem
    11/6/2015Listed for sale$979,000+77.1%$214/sqft
    Source: Keller Williams - Las Vegas NW #1586320 Report a problem
    2/5/2011Listing removed$552,800$121/sqft
    Source: Prudential Americana Group #1071149 Report a problem
    1/27/2011Listed for sale$552,800-1.3%$121/sqft
    Source: Prudential Americana Group #1071149 Report a problem
    1/12/2011Sold$560,000-4.3%$122/sqft
    Source: Public Record Report a problem
    5/13/2010Sold$585,000-49.5%$128/sqft
    Source: Public Record Report a problem
    10/31/2006Sold$1,159,453$253/sqft
    Source: Public Record Report a problem

    Public tax history

    YearProperty taxesTax assessment
    2026$12,525 +9%$448,258 +2.1%
    2025$11,494 +8%$439,087 +14.9%
    2024$10,644 +8%$382,234 +14.8%
    2023$9,856 +8%$332,884 +6.1%
    2022$9,124 +7.7%$313,635 +1.9%
    2021$8,471 +6.7%$307,796 +3.2%
    2020$7,938 +4.8%$298,202 +4.8%
    2019$7,572 +6.9%$284,464
    2018$7,082 $284,464 -0.6%
    2017$7,082 $286,241 +4.7%
    2016$7,082 +0.2%$273,496 +19%
    2015$7,071 +3.2%$229,920 +13.5%
    2014$6,851 $202,580
    2013-- $202,580 +2.7%
    2012-- $197,267 -0.4%
    2011-- $198,024 -15.2%
    2010-- $233,650 -11.4%
    2009-- $263,600
    2008-- $263,600 -29.6%
    2007-- $374,417
    Find assessor info on the county website

    Neighborhood: Summerlin North

    Nearby schools

    GreatSchools rating
    Schools provided by the listing agent
    • Elementary: Vassiliadis, Billy & Rosemary,Vassiliadis, Billy &
    • Middle: Rogich Sig
    • High: Palo Verde

    Source: LVR. This data may not be complete. We recommend contacting the local school district to confirm school assignments for this home.

    Get a cash offer in 3 minutes
    Find out how much your home could sell for in as little as 3 minutes with a no-obligation cash offer.
    Estimated market value
    $1,801,500
    Get a cash offer in 3 minutes
    Find out how much your home could sell for in as little as 3 minutes with a no-obligation cash offer.
    Estimated market value
    $1,801,500