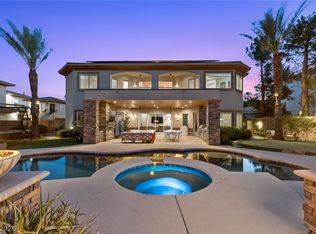
Experience luxury living in this stunning custom estate located in prestigious guard gated Tournament Hills in Summerlin. This home offers an open, light filled layout with soaring ceilings and expansive living spaces. The state of the art commercial grade chef’s kitchen is a true showpiece, perfect for entertaining. All bedrooms have en suites, with a convenient downstairs bedroom and office. The spacious primary retreat features a private balcony, spa like bath, and custom walk in closet. Enjoy the convenience of dual laundry rooms, one upstairs and one downstairs, along with a tankless water heater and central vacuum system throughout. Step outside to a resort style backyard with a sparkling pool, lush landscaping, and ultimate privacy. A rare opportunity in one of Summerlin’s most exclusive communities.
Active
Price cut: $500K (7/6)
$3,000,000
8821 Greensboro Ln, Las Vegas, NV 89134
5beds
6,352sqft
:
Get pre-qualified$20,394/mo
Single Family Residence
Built in 1997
0.51 Acres Lot
$2,793,800 Zestimate®
$472/sqft
$893/mo HOA
What's special
- 90 days |
- 856 |
- 54 |
Zillow last checked:
Listing updated:
Listed by:
Brandy J. White Elk B.0009698 702-478-2242,
Innovative Real Estate Strateg
Source: LVR,MLS#: 2777241 Originating MLS: Greater Las Vegas Association of Realtors Inc
Originating MLS: Greater Las Vegas Association of Realtors IncFacts & features
Interior
Bedrooms & bathrooms
- Bedrooms: 5
- Bathrooms: 6
- Full bathrooms: 4
- 1/2 bathrooms: 2
Primary bedroom
- Description: Balcony,Walk-In Closet(s)
- Dimensions: 29x17
Bedroom 2
- Description: Walk-In Closet(s)
- Dimensions: 18x13
Bedroom 3
- Description: Walk-In Closet(s)
- Dimensions: 16x13
Bedroom 4
- Description: Downstairs,Walk-In Closet(s)
- Dimensions: 14x13
Primary bathroom
- Description: Double Sink,Make Up Table
Dining room
- Description: Formal Dining Room
- Dimensions: 15x13
Family room
- Description: 2 or More Family Rooms,Downstairs,Wet Bar
- Dimensions: 21x20
Kitchen
- Description: Breakfast Bar/Counter,Island
Living room
- Description: Entry Foyer,Formal,Front
- Dimensions: 15x15
Heating
- Central, Gas
Cooling
- Central Air, Electric
Appliances
- Included: Built-In Gas Oven, Double Oven, Dryer, Gas Cooktop, Disposal, Refrigerator, Washer
- Laundry: Gas Dryer Hookup, Main Level, Laundry Room
Features
- Bedroom on Main Level, None
- Flooring: Hardwood
- Number of fireplaces: 3
- Fireplace features: Family Room, Gas, Kitchen, Primary Bedroom
Interior area
- Total structure area: 6,352
- Total interior livable area: 6,352 sqft
Video & virtual tour
Property
Parking
- Total spaces: 4
- Parking features: Attached, Garage, Private
- Attached garage spaces: 4
Features
- Stories: 2
- Patio & porch: Balcony
- Exterior features: Balcony, Courtyard, Private Yard
- Has private pool: Yes
- Pool features: In Ground, Private
- Has spa: Yes
- Spa features: In Ground
- Fencing: Block,Back Yard
Lot
- Size: 0.51 Acres
- Features: 1/4 to 1 Acre Lot, Desert Landscaping, Landscaped
Details
- Parcel number: 13829110030
- Zoning description: Single Family
- Horse amenities: None
Construction
Type & style
- Home type: SingleFamily
- Architectural style: Two Story
- Property subtype: Single Family Residence
Materials
- Roof: Tile
Condition
- Resale
- Year built: 1997
Utilities & green energy
- Electric: Photovoltaics None
- Sewer: Public Sewer
- Water: Public
- Utilities for property: Underground Utilities
Community & HOA
Community
- Security: Gated Community
- Subdivision: Tournament Hills
HOA
- Has HOA: Yes
- Amenities included: Country Club, Clubhouse, Gated, Guard, Security
- HOA fee: $65 monthly
- HOA name: Suumerlin North
- HOA phone: 702-838-5500
- Second HOA fee: $828 monthly
Location
- Region: Las Vegas
Financial & listing details
- Price per square foot: $472/sqft
- Tax assessed value: $2,104,457
- Annual tax amount: $22,272
- Date on market: 5/1/2026
- Listing agreement: Exclusive Right To Sell
- Listing terms: Cash,Conventional,VA Loan
Estimated market value
$2,793,800
$2.65M - $2.93M
$7,090/mo
Price history
| Date | Event | Price |
|---|---|---|
| 7/6/2026 | Price change | $3,000,000-14.3%$472/sqft |
Source:  LVR #2777241 Report a problem LVR #2777241 Report a problem | ||
| 5/1/2026 | Listed for sale | $3,500,000+2249%$551/sqft |
Source: LVR #2777241 Report a problem | ||
| 5/15/1996 | Sold | $149,000$23/sqft |
Source: Public Record Report a problem | ||
Public tax history
| Year | Property taxes | Tax assessment |
|---|---|---|
| 2026 | $22,489 +9% | $736,560 +0.1% |
| 2025 | $20,625 +8% | $736,180 +4.5% |
| 2024 | $19,098 +8% | $704,731 +11.2% |
| 2023 | $17,684 +8% | $633,874 +14.8% |
| 2022 | $16,374 +7.7% | $552,082 -5.4% |
| 2021 | $15,203 +6.7% | $583,739 +5.9% |
| 2020 | $14,247 +4.8% | $551,315 +6.2% |
| 2019 | $13,595 +6.9% | $519,072 |
| 2018 | $12,716 | $519,072 -0.6% |
| 2017 | $12,716 | $522,425 +19% |
| 2016 | $12,716 +0.2% | $438,940 +9% |
| 2015 | $12,697 +3% | $402,763 +10.6% |
| 2014 | $12,327 | $364,169 |
| 2013 | -- | $364,169 -2% |
| 2012 | -- | $371,448 -19.8% |
| 2011 | -- | $463,329 -1.5% |
| 2010 | -- | $470,576 -23.5% |
| 2009 | -- | $615,211 |
| 2008 | -- | $615,211 +12.7% |
| 2007 | -- | $546,082 +6.9% |
| 2006 | -- | $510,614 +17.3% |
| 2005 | -- | $435,327 -3.3% |
| 2004 | -- | $450,202 -3.1% |
| 2003 | -- | $464,671 +12.6% |
| 2002 | -- | $412,610 +29.2% |
| 2001 | -- | $319,460 |
Find assessor info on the county website
Monthly payment
Est. payment
Payment breakdown
Explore the cost of this home by adjusting the details. Changes won't be saved.Climate risks
Neighborhood: Summerlin North
Nearby schools
GreatSchools rating
- 7/10William Lummis Elementary SchoolGrades: PK-5Distance: 0.9 mi
- 6/10Ernest Becker Middle SchoolGrades: 6-8Distance: 1 mi
- 8/10Palo Verde High SchoolGrades: 9-12Distance: 2.7 mi
Schools provided by the listing agent
- Elementary: Lummis, William,Lummis, William
- Middle: Becker
- High: Palo Verde
Source: LVR. This data may not be complete. We recommend contacting the local school district to confirm school assignments for this home.
- $2,590,7004 bd4 ba5.1k sqft8825 Greensboro Ln, Las Vegas, NV 89134Off Market
- $1,147,6004 bd4 ba4.6k sqft8817 Greensboro Ln #0, Las Vegas, NV 89134Off Market

- $2,321,9004 bd4 ba4.6k sqft8817 Greensboro Ln, Las Vegas, NV 89134Off Market

- $2,350,1005 bd5 ba5k sqft8820 Greensboro Ln, Las Vegas, NV 89134Off Market
- $2,232,1003 bd4 ba3.9k sqft8829 Greensboro Ln, Las Vegas, NV 89134Off Market
- $2,900,0004 bd5 ba4k sqft8813 Greensboro Ln, Las Vegas, NV 89134Sold
- $3,562,6006 bd7 ba7.7k sqft8812 Greensboro Ln, Las Vegas, NV 89134Off Market
- $5,359,1005 bd6 ba9.6k sqft1500 Champion Hills Ln, Las Vegas, NV 89134Off Market
A local agent can set up tours, give advice and negotiate with sellers.
Similar homes
- $2,799,0005 bd5 ba6k sqft2313 Cedardale Pl, Las Vegas, NV 89134For Sale
 MLS ID #2797273, Joanne Cardone, Luxury Estates International. LVR
 - $3,200,0005 bd6 ba5.8k sqft712 Canyon Greens Dr, Las Vegas, NV 89144For Sale
 MLS ID #2767341, Randall J. Char, Las Vegas Sotheby's Int'l. LVR
 - $4,000,0005 bd6 ba5.8k sqft1912 Redbird Dr, Las Vegas, NV 89134For Sale
 MLS ID #2796927, Randall J. Char, Las Vegas Sotheby's Int'l. LVR
 - $3,298,8884 bd5 ba4.6k sqft9308 Canyon Classic Dr, Las Vegas, NV 89144For Sale
 MLS ID #2798091, Craig Tann, Huntington & Ellis, A Real Est. LVR
 - $2,700,0004 bd4 ba4.5k sqft9504 Balatta Canyon Ct, Las Vegas, NV 89144For SaleMLS ID #2775772, Rebecca L. McKenna-Inman, Las Vegas Sotheby's Int'l. LVR
- $1,995,0003 bd3 ba3.2k sqft8908 Tavistock Ct, Las Vegas, NV 89134For SaleMLS ID #2798254, Rabia Bennet-Bannema, Simply Vegas. LVR
- $3,000,0005 bd6 ba4.4k sqft12021 Vento Forte Ave, Las Vegas, NV 89138For SaleMLS ID #2794732, Sheri L. Holthaus, Las Vegas Sotheby's Int'l. LVR
- $2,999,0006 bd6 ba5.8k sqft6055 Gabrielle Carol Ct, Las Vegas, NV 89149For SaleMLS ID #2776727, Lee Benjamin Packer, Las Vegas Sotheby's Int'l. LVR
- $3,350,0006 bd6 ba7.2k sqft9708 Winter Palace Dr, Las Vegas, NV 89145For SaleMLS ID #2790636, Randall J. Char, Las Vegas Sotheby's Int'l. LVR
- $3,499,7775 bd7 ba5.9k sqft9408 Players Canyon Ct, Las Vegas, NV 89144For SaleMLS ID #2745974, Nick Devitte, Real Broker LLC. LVR
- $3,350,0005 bd5 ba5.1k sqft628 Coriander Canyon Ct, Las Vegas, NV 89138For SaleMLS ID #2796378, Darren T. Bryan, Realty ONE Group, Inc. LVR
- $3,275,0004 bd5 ba4.8k sqft11305 Golden Chestnut Pl, Las Vegas, NV 89135For SaleMLS ID #2802880, Ryan Zeppernick, IS Luxury. LVR
- $2,945,0005 bd6 ba5.2k sqft316 Lacy Ln, Las Vegas, NV 89107For SaleMLS ID #2776838, Nicolas S. Rasmussen, IS Luxury. LVR
- $1,698,8884 bd4 ba3.2k sqft8800 Lusso Ct, Las Vegas, NV 89134For SaleMLS ID #2797675, Joseph Debenedetto, Boeckle & Co.. LVR
- $3,599,9995 bd6 ba5k sqft9624 Grand Isle Ln, Las Vegas, NV 89144For SaleMLS ID #2770608, Stefan Grabez, BlackRidge Luxury. LVR
- $2,595,0003 bd4 ba4.1k sqft640 Canyon Greens Dr, Las Vegas, NV 89144For SaleMLS ID #2771130, Ivan G. Sher, IS Luxury. LVR
- $3,575,0005 bd5 ba6.1k sqft10301 Orkiney Dr, Las Vegas, NV 89144For SaleMLS ID #2770514, Ivan G. Sher, IS Luxury. LVR
- $2,780,0006 bd6 ba4.7k sqft10736 Penhurst Way, Las Vegas, NV 89135For SaleMLS ID #2785741, Angela K. Tina, Real Broker LLC. LVR
- $3,350,0004 bd4 ba4.2k sqft1205 Moselle Ct, Las Vegas, NV 89144For SaleMLS ID #2794418, Brian Nugent, IS Luxury. LVR
- $3,500,0004 bd5 ba4.9k sqft4050 N Tomsik St, Las Vegas, NV 89129For SaleMLS ID #2785250, Dylan Acosta, Luxury Estates International. LVR
