**MOTIVATED SELLER•PRICED TO SELL•SELLER PAID CLOSING COSTS CONSIDERED**
Introducing 9408 Players Canyon- a spectacular 5-bedroom, 7-bathroom, two-story masterpiece nestled within a prestigious Canyon Fairways guard-gated community. This home is brimming with endless luxury amenities, including a stunning custom oversized kitchen island, sleek modern cabinetry, and top-of-the-line appliances. The modern lighting accentuates every corner, while the spacious primary bedroom offers expansive golf course views. Indulge in the elegant bathroom featuring an incredible walk-in closet. The second floor boasts a luxurious kitchen and a refined wine cellar. Outdoors, enjoy the sparkling pool and spa surrounded by lush greenery. This exceptional property is a must-see - schedule your tour today!
Active
Price cut: $49.8K (8/10)
$3,449,999
9408 Players Canyon Ct, Las Vegas, NV 89144
5beds
5,981sqft
:
Get pre-qualified$22,718/mo
Single Family Residence
Built in 1999
0.34 Acres Lot
$3,279,000 Zestimate®
$577/sqft
$402/mo HOA
What's special
Sparkling pool and spaModern lightingSleek modern cabinetryRefined wine cellarExpansive golf course viewsSpacious primary bedroomElegant bathroom
- 217 days |
- 336 |
- 19 |
Zillow last checked:
Listing updated:
Listed by:
Nick Devitte BS.0144565 (702)528-9913,
Real Broker LLC
Source: LVR,MLS#: 2745974 Originating MLS: Greater Las Vegas Association of Realtors Inc
Originating MLS: Greater Las Vegas Association of Realtors IncFacts & features
Interior
Bedrooms & bathrooms
- Bedrooms: 5
- Bathrooms: 7
- Full bathrooms: 5
- 1/2 bathrooms: 2
Primary bedroom
- Description: Closet
- Dimensions: 25x20
Bedroom 2
- Description: Closet
- Dimensions: 18x15
Bedroom 3
- Description: Closet
- Dimensions: 16x14
Bedroom 4
- Description: Closet
- Dimensions: 16x15
Bedroom 5
- Description: Closet
- Dimensions: 16x15
Kitchen
- Description: Pantry
- Dimensions: 14x14
Heating
- Gas, Multiple Heating Units
Cooling
- Central Air, Electric, 2 Units
Appliances
- Included: Built-In Gas Oven, Dishwasher, Disposal, Gas Range, Microwave, Refrigerator, Wine Refrigerator
- Laundry: Gas Dryer Hookup, Laundry Room
Features
- Ceiling Fan(s), Window Treatments
- Flooring: Laminate, Tile
- Windows: Blinds
- Number of fireplaces: 2
- Fireplace features: Family Room, Primary Bedroom, Wood Burning
Interior area
- Total structure area: 5,981
- Total interior livable area: 5,981 sqft
Video & virtual tour
Property
Parking
- Total spaces: 3
- Parking features: Attached, Garage, Private
- Attached garage spaces: 3
Features
- Stories: 2
- Exterior features: Private Yard
- Has private pool: Yes
- Pool features: In Ground, Private
- Has spa: Yes
- Spa features: In Ground
- Fencing: Block,Back Yard,Wrought Iron
Lot
- Size: 0.34 Acres
- Features: 1/4 to 1 Acre Lot, Desert Landscaping, Landscaped
Details
- Parcel number: 13830714004
- Zoning description: Single Family
- Horse amenities: None
Construction
Type & style
- Home type: SingleFamily
- Architectural style: Two Story
- Property subtype: Single Family Residence
Materials
- Roof: Tile
Condition
- Resale
- Year built: 1999
Utilities & green energy
- Electric: Photovoltaics None
- Sewer: Public Sewer
- Water: Public
- Utilities for property: Underground Utilities
Community & HOA
Community
- Security: Security System Owned, Gated Community
- Subdivision: Summerlin Village 3 Custom Amd
HOA
- Has HOA: Yes
- Amenities included: Basketball Court, Gated, Jogging Path, Playground, Guard, Tennis Court(s)
- Services included: Association Management, Maintenance Grounds, Security
- HOA fee: $402 monthly
- HOA name: Canyon Fairways
- HOA phone: 702-933-7764
Location
- Region: Las Vegas
Financial & listing details
- Price per square foot: $577/sqft
- Tax assessed value: $2,324,034
- Annual tax amount: $17,348
- Date on market: 1/8/2026
- Listing agreement: Exclusive Right To Sell
- Listing terms: Cash,Conventional,FHA,VA Loan
Estimated market value
$3,279,000
$3.12M - $3.44M
$7,680/mo
Price history
| Date | Event | Price |
|---|---|---|
| 8/10/2026 | Price change | $3,449,999-1.4%$577/sqft |
Source:  LVR #2745974 Report a problem LVR #2745974 Report a problem | ||
| 7/30/2026 | Price change | $3,499,7770%$585/sqft |
Source: LVR #2745974 Report a problem | ||
| 7/21/2026 | Price change | $3,499,8880%$585/sqft |
Source: LVR #2745974 Report a problem | ||
| 7/17/2026 | Price change | $3,499,8890%$585/sqft |
Source: LVR #2745974 Report a problem | ||
| 7/14/2026 | Price change | $3,499,9890%$585/sqft |
Source: LVR #2745974 Report a problem | ||
| 7/6/2026 | Price change | $3,499,999-0.7%$585/sqft |
Source: LVR #2745974 Report a problem | ||
| 6/13/2026 | Price change | $3,524,9990%$589/sqft |
Source: LVR #2745974 Report a problem | ||
| 6/2/2026 | Price change | $3,525,000-0.7%$589/sqft |
Source: LVR #2745974 Report a problem | ||
| 5/20/2026 | Price change | $3,549,999-1.4%$594/sqft |
Source: LVR #2745974 Report a problem | ||
| 5/11/2026 | Price change | $3,599,999-1.4%$602/sqft |
Source: LVR #2745974 Report a problem | ||
| 5/9/2026 | Price change | $3,649,6990%$610/sqft |
Source: LVR #2745974 Report a problem | ||
| 5/5/2026 | Price change | $3,649,7990%$610/sqft |
Source: LVR #2745974 Report a problem | ||
| 5/4/2026 | Price change | $3,649,8990%$610/sqft |
Source: LVR #2745974 Report a problem | ||
| 4/22/2026 | Price change | $3,649,999-1.1%$610/sqft |
Source: LVR #2745974 Report a problem | ||
| 3/21/2026 | Price change | $3,690,000-0.3%$617/sqft |
Source: LVR #2745974 Report a problem | ||
| 3/10/2026 | Price change | $3,699,999-0.7%$619/sqft |
Source: LVR #2745974 Report a problem | ||
| 2/24/2026 | Price change | $3,725,000-0.7%$623/sqft |
Source: LVR #2745974 Report a problem | ||
| 2/5/2026 | Price change | $3,749,999-1.3%$627/sqft |
Source: LVR #2745974 Report a problem | ||
| 1/8/2026 | Listed for sale | $3,799,999+0%$635/sqft |
Source: LVR #2745974 Report a problem | ||
| 1/7/2026 | Listing removed | $3,799,997$635/sqft |
Source: LVR #2693859 Report a problem | ||
| 12/12/2025 | Price change | $3,799,9970%$635/sqft |
Source: LVR #2693859 Report a problem | ||
| 10/9/2025 | Price change | $3,799,998-5%$635/sqft |
Source: LVR #2693859 Report a problem | ||
| 9/16/2025 | Price change | $3,999,4990%$669/sqft |
Source: LVR #2693859 Report a problem | ||
| 8/19/2025 | Price change | $3,999,5990%$669/sqft |
Source: LVR #2693859 Report a problem | ||
| 8/13/2025 | Listed for sale | $3,999,699+108.2%$669/sqft |
Source: LVR #2693859 Report a problem | ||
| 5/19/2022 | Sold | $1,921,000+37.2%$321/sqft |
Source: Public Record Report a problem | ||
| 6/2/2014 | Sold | $1,400,000+21.7%$234/sqft |
Source: LVR #1336725 Report a problem | ||
| 6/6/2002 | Sold | $1,150,000-13.9%$192/sqft |
Source: Public Record Report a problem | ||
| 9/22/1999 | Sold | $1,335,000$223/sqft |
Source: Public Record Report a problem | ||
Public tax history
| Year | Property taxes | Tax assessment |
|---|---|---|
| 2026 | $20,235 +8% | $813,412 -2.6% |
| 2025 | $18,736 +8% | $834,927 +8.9% |
| 2024 | $17,348 +8% | $766,818 +12.4% |
| 2023 | $16,064 +8% | $682,426 +6.9% |
| 2022 | $14,874 +3% | $638,332 +3.7% |
| 2021 | $14,440 +3% | $615,523 +3.5% |
| 2020 | $14,019 +3% | $594,910 +2.5% |
| 2019 | $13,611 +5.7% | $580,600 |
| 2018 | $12,880 | $580,600 +1.1% |
| 2017 | $12,880 | $574,177 +24.2% |
| 2016 | $12,880 +0.1% | $462,209 +14.2% |
| 2015 | $12,860 +3.2% | $404,865 +10% |
| 2014 | $12,460 | $368,123 |
| 2013 | -- | $368,123 -5.7% |
| 2012 | -- | $390,369 -19.3% |
| 2011 | -- | $483,839 +15.1% |
| 2010 | -- | $420,305 -32.1% |
| 2009 | -- | $619,087 |
| 2008 | -- | $619,087 -3.3% |
| 2007 | -- | $639,920 +7.4% |
| 2006 | -- | $595,742 +21.1% |
| 2005 | -- | $492,111 +10% |
| 2004 | -- | $447,465 +1.4% |
| 2003 | -- | $441,347 -0.3% |
| 2002 | -- | $442,870 +21.9% |
| 2001 | -- | $363,350 |
Find assessor info on the county website
Monthly payment
Est. payment
Payment breakdown
Explore the cost of this home by adjusting the details. Changes won't be saved.Climate risks
Neighborhood: Summerlin North
Nearby schools
GreatSchools rating
- 8/10John W Bonner Elementary SchoolGrades: PK-5Distance: 1.3 mi
- 9/10Sig Rogich Middle SchoolGrades: 6-8Distance: 1.9 mi
- 8/10Palo Verde High SchoolGrades: 9-12Distance: 1.8 mi
Schools provided by the listing agent
- Elementary: Bonner, John W.,Bonner, John W.
- Middle: Rogich Sig
- High: Palo Verde
Source: LVR. This data may not be complete. We recommend contacting the local school district to confirm school assignments for this home.
- $3,690,6005 bd6 ba6.6k sqft9404 Players Canyon Ct, Las Vegas, NV 89144Off Market

- $3,184,7005 bd7 ba6.2k sqft9412 Players Canyon Ct, Las Vegas, NV 89144Off Market
- $2,820,7003 bd5 ba5.2k sqft704 Canyon Greens Dr, Las Vegas, NV 89144Off Market
- $2,645,9004 bd7 ba3.8k sqft9400 Players Canyon Ct, Las Vegas, NV 89144Off Market

- $3,386,0004 bd3 ba6k sqft9405 Players Canyon Ct, Las Vegas, NV 89144Off Market
- $2,268,300-- bd-- ba-- sqft9413 Players Canyon Ct, Las Vegas, NV 89144Off Market
- $1,399,600-- bd-- ba165 sqft405 Canyon Fairways St, Las Vegas, NV 89144Off Market
- $2,644,8004 bd5 ba4.8k sqft9401 Players Canyon Ct, Las Vegas, NV 89144Off Market
A local agent can set up tours, give advice and negotiate with sellers.
Similar homes
- $3,200,0005 bd6 ba5.8k sqft712 Canyon Greens Dr, Las Vegas, NV 89144For Sale
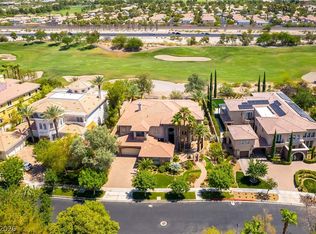 MLS ID #2767341, Randall J. Char, Las Vegas Sotheby's Int'l. LVR
 - $3,298,8884 bd5 ba4.6k sqft9308 Canyon Classic Dr, Las Vegas, NV 89144For Sale
 MLS ID #2798091, Craig Tann, Huntington & Ellis, A Real Est. LVR
 - $3,599,9995 bd6 ba5k sqft9624 Grand Isle Ln, Las Vegas, NV 89144For Sale
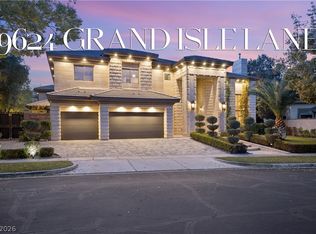 MLS ID #2770608, Stefan Grabez, BlackRidge Luxury. LVR
 - $3,950,0006 bd8 ba7.7k sqft9328 Tournament Canyon Dr, Las Vegas, NV 89144For Sale
 MLS ID #2799128, Ida Doman, IS Luxury. LVR
 - $3,950,0005 bd6 ba5.5k sqft10205 Orkiney Dr, Las Vegas, NV 89144For SaleMLS ID #2806122, Kamran D. Zand, Luxury Estates International. LVR
- $3,575,0005 bd5 ba6.1k sqft10301 Orkiney Dr, Las Vegas, NV 89144For SaleMLS ID #2770514, Ivan G. Sher, IS Luxury. LVR
- $3,350,0004 bd4 ba4.2k sqft1205 Moselle Ct, Las Vegas, NV 89144For SaleMLS ID #2794418, Brian Nugent, IS Luxury. LVR
- $3,350,0006 bd6 ba7.2k sqft9708 Winter Palace Dr, Las Vegas, NV 89145For SaleMLS ID #2790636, Randall J. Char, Las Vegas Sotheby's Int'l. LVR
- $3,000,0005 bd6 ba6.3k sqft8821 Greensboro Ln, Las Vegas, NV 89134For SaleMLS ID #2777241, Brandy J. White Elk, Innovative Real Estate Strateg. LVR
- $3,450,0005 bd5 ba4.7k sqft8600 Titleist Cir, Las Vegas, NV 89117For SaleMLS ID #2747931, Dakotah H. Beard, LIFE Realty District. LVR
- $2,595,0003 bd4 ba4.1k sqft640 Canyon Greens Dr, Las Vegas, NV 89144For SaleMLS ID #2771130, Ivan G. Sher, IS Luxury. LVR
- $4,000,0005 bd6 ba5.8k sqft1912 Redbird Dr, Las Vegas, NV 89134For SaleMLS ID #2796927, Randall J. Char, Las Vegas Sotheby's Int'l. LVR
- $2,300,0005 bd5 ba6k sqft2313 Cedardale Pl, Las Vegas, NV 89134SoldMLS ID #2499703, Jamie McManus, Las Vegas Sotheby's Int'l. LVR
- $3,400,0005 bd7 ba7.7k sqft5078 Spanish Hills Dr, Las Vegas, NV 89148For SaleMLS ID #2762342, Gretchen Wills, IS Luxury. LVR
- $3,500,0004 bd5 ba4.9k sqft4050 N Tomsik St, Las Vegas, NV 89129For SaleMLS ID #2785250, Dylan Acosta, Luxury Estates International. LVR
- $1,735,0004 bd5 ba3.7k sqft305 Prince Charming Ct, Las Vegas, NV 89145For SaleMLS ID #2807943, Joseph Debenedetto, Boeckle & Co.. LVR
- $1,950,0004 bd3 ba3.5k sqft9601 Canyon Mesa Dr, Las Vegas, NV 89144For SaleMLS ID #2761215, Rachel N. Wilson, Realty ONE Group, Inc. LVR
- $1,750,0004 bd5 ba4.7k sqft9736 Verlaine Ct, Las Vegas, NV 89145SoldMLS ID #2564637, Miriam Goebel, Leading Vegas Realty. LVR
- $3,275,0004 bd5 ba4.8k sqft11305 Golden Chestnut Pl, Las Vegas, NV 89135For SaleMLS ID #2802880, Ryan Zeppernick, IS Luxury. LVR
- $2,775,0005 bd5 ba3.9k sqft1833 Corta Bella Dr, Las Vegas, NV 89134For SaleMLS ID #2803862, Ashley R. McCormick, IS Luxury. LVR
