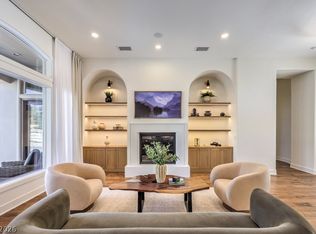
Nestled on an expansive 0.80-acre homesite within prestigious Queensridge, this exceptional estate offers over 7,200 square feet of luxurious living space designed with both grandeur and functionality in mind. A dramatic two-story entry welcomes guests with soaring ceilings, sweeping architectural details, and an impressive sense of scale that immediately sets the tone for the residence. Designed for entertaining on a grand level, the home's spacious formal and casual living areas flow effortlessly, creating the ideal setting for intimate gatherings or large-scale events.
The first-floor primary retreat is thoughtfully positioned as a private sanctuary, separate from the secondary bedrooms, offering a peaceful escape complete with a spa-inspired bath, oversized walk-in closets, soaking tub, dual vanities, and generous living space. Upstairs, all guest suites are privately situated, providing excellent separation while allowing family and visitors to enjoy their own dedicated spaces with comfort and privacy.
The chef's kitchen serves as the heart of the home, opening to multiple gathering spaces and seamlessly connecting indoor and outdoor living areas.
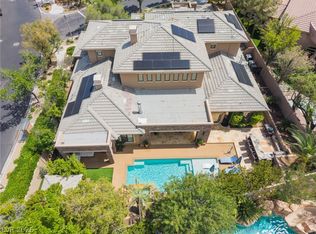
One of the property's most remarkable features is its expansive rear yard. Surrounded by mature landscaping and generous setbacks, the backyard offers an exceptional sense of privacy rarely found in luxury homes. Whether hosting elegant outdoor gatherings, enjoying al fresco dining, or creating your own resort-style retreat, the grounds provide ample space for entertaining while maintaining a serene and secluded atmosphere.
Additional highlights include spacious secondary bedrooms, oversized entertaining areas, abundant natural light, and an oversized garage. Combining timeless architecture, impressive volume, and one of Queensridge's most desirable oversized homesites, this estate presents a rare opportunity to experience luxury living with privacy, scale, and sophistication.
Active
Price cut: $150K (7/23)
$3,350,000
9708 Winter Palace Dr, Las Vegas, NV 89145
6beds
7,227sqft
:
Get pre-qualified$22,521/mo
Single Family Residence
Built in 1998
0.8 Acres Lot
$3,118,800 Zestimate®
$464/sqft
$744/mo HOA
What's special
- 42 days |
- 1,155 |
- 74 |
Zillow last checked:
Listing updated:
Listed by:
Randall J. Char BS.0143566 (702)544-0384,
Las Vegas Sotheby's Int'l
Source: LVR,MLS#: 2790636 Originating MLS: Greater Las Vegas Association of Realtors Inc
Originating MLS: Greater Las Vegas Association of Realtors IncFacts & features
Interior
Bedrooms & bathrooms
- Bedrooms: 6
- Bathrooms: 6
- Full bathrooms: 5
- 1/2 bathrooms: 1
Primary bedroom
- Description: Pbr Separate From Other,Sitting Room,Walk-In Closet(s)
- Dimensions: 32x20
Bedroom 2
- Description: Telephone Jack,Upstairs,Walk-In Closet(s),With Bath
- Dimensions: 17x15
Bedroom 3
- Description: Telephone Jack,Upstairs,Walk-In Closet(s),With Bath
- Dimensions: 21x17
Bedroom 4
- Description: Telephone Jack,Upstairs,Walk-In Closet(s),With Bath
- Dimensions: 15x17
Bedroom 5
- Description: Telephone Jack,Walk-In Closet(s)
- Dimensions: 16x17
Bedroom 6
- Description: Upstairs,Walk-In Closet(s)
- Dimensions: 16x14
Primary bathroom
- Description: Double Sink,Make Up Table,Steam Shower,Tub With Jets
Den
- Description: Built-Ins,Ceiling Fan
- Dimensions: 15x20
Dining room
- Description: Formal Dining Room
- Dimensions: 18x13
Family room
- Description: Downstairs,Separate Family Room,Wet Bar
- Dimensions: 26x22
Kitchen
- Description: Breakfast Bar/Counter,Breakfast Nook/Eating Area,Custom Cabinets,Granite Countertops,Pantry
Living room
- Description: Entry Foyer,Formal,Rear,Sunken
- Dimensions: 24x20
Heating
- Central, Gas, Multiple Heating Units
Cooling
- Central Air, Electric, 2 Units
Appliances
- Included: Built-In Gas Oven, Dryer, Dishwasher, Disposal, Gas Range, Microwave, Refrigerator, Wine Refrigerator, Washer
- Laundry: Gas Dryer Hookup, Laundry Room
Features
- Bedroom on Main Level, Ceiling Fan(s), Primary Downstairs
- Flooring: Carpet, Marble
- Windows: Double Pane Windows
- Number of fireplaces: 3
- Fireplace features: Family Room, Gas, Living Room, Primary Bedroom
Interior area
- Total structure area: 7,227
- Total interior livable area: 7,227 sqft
Video & virtual tour
Property
Parking
- Total spaces: 4
- Parking features: Attached, Garage, Garage Door Opener, Inside Entrance, Private
- Attached garage spaces: 4
Features
- Stories: 2
- Patio & porch: Balcony, Covered, Patio
- Exterior features: Balcony, Patio
- Has private pool: Yes
- Pool features: Heated, In Ground, Private, Community
- Has spa: Yes
- Spa features: In Ground, Outdoor Hot Tub
- Fencing: Back Yard,Stucco Wall,Wrought Iron
Lot
- Size: 0.8 Acres
- Features: 1/4 to 1 Acre Lot, Back Yard, Fruit Trees, Front Yard, Landscaped, Trees
Details
- Parcel number: 13831311003
- Zoning description: Single Family
- Horse amenities: None
Construction
Type & style
- Home type: SingleFamily
- Architectural style: Two Story
- Property subtype: Single Family Residence
Materials
- Roof: Pitched,Tile
Condition
- Resale
- Year built: 1998
Utilities & green energy
- Electric: Photovoltaics None
- Sewer: Public Sewer
- Water: Public
- Utilities for property: Cable Available, Underground Utilities
Green energy
- Energy efficient items: Windows
Community & HOA
Community
- Features: Pool
- Subdivision: Peccole West
HOA
- Has HOA: Yes
- Amenities included: Clubhouse, Fitness Center, Gated, Pool, Guard, Security
- Services included: Association Management, Maintenance Grounds, Security
- HOA fee: $744 monthly
- HOA name: Queensridge
- HOA phone: 702-932-5280
Location
- Region: Las Vegas
Financial & listing details
- Price per square foot: $464/sqft
- Tax assessed value: $2,270,711
- Annual tax amount: $23,976
- Date on market: 6/18/2026
- Listing agreement: Exclusive Right To Sell
- Listing terms: Cash,Conventional,VA Loan
- Ownership: Single Family Residential
Estimated market value
$3,118,800
$2.96M - $3.27M
$7,490/mo
Price history
| Date | Event | Price |
|---|---|---|
| 7/23/2026 | Price change | $3,350,000-4.3%$464/sqft |
Source:  LVR #2790636 Report a problem LVR #2790636 Report a problem | ||
| 6/18/2026 | Listed for sale | $3,500,000+94.4%$484/sqft |
Source: LVR #2790636 Report a problem | ||
| 11/5/2019 | Sold | $1,800,000-5.2%$249/sqft |
Source: LVR #2093673 Report a problem | ||
| 9/25/2019 | Pending sale | $1,899,000$263/sqft |
Source: BHHS Nevada Properties #2093673 Report a problem | ||
| 9/10/2019 | Listed for sale | $1,899,000$263/sqft |
Source: BHHS Nevada Properties #2093673 Report a problem | ||
| 7/26/2019 | Pending sale | $1,899,000$263/sqft |
Source: BHHS Nevada Properties #2093673 Report a problem | ||
| 6/29/2019 | Price change | $1,899,000-2.4%$263/sqft |
Source: BHHS Nevada Properties #2093673 Report a problem | ||
| 6/18/2019 | Price change | $1,945,000-2.5%$269/sqft |
Source: BHHS Nevada Properties #2093673 Report a problem | ||
| 5/30/2019 | Price change | $1,995,000-5%$276/sqft |
Source: BHHS Nevada Properties #2093673 Report a problem | ||
| 5/15/2019 | Price change | $2,100,000-4.5%$291/sqft |
Source: BHHS Nevada Properties #2093673 Report a problem | ||
| 5/7/2019 | Listed for sale | $2,200,000-4.1%$304/sqft |
Source: BHHS Nevada Properties #2093673 Report a problem | ||
| 3/7/2018 | Listing removed | $2,295,000$318/sqft |
Source: Shapiro & Sher Group #1907508 Report a problem | ||
| 9/22/2017 | Price change | $2,295,000-6.3%$318/sqft |
Source: Shapiro & Sher Group #1907508 Report a problem | ||
| 6/21/2017 | Listed for sale | $2,450,000-1.2%$339/sqft |
Source: BHHS Nevada Properties #1907508 Report a problem | ||
| 12/20/2016 | Listing removed | $2,479,000$343/sqft |
Source: Shapiro & Sher Group #1809771 Report a problem | ||
| 10/28/2016 | Price change | $2,479,000-0.8%$343/sqft |
Source: Shapiro & Sher Group #1809771 Report a problem | ||
| 7/23/2016 | Price change | $2,499,000-5.7%$346/sqft |
Source: Shapiro & Sher Group #1809771 Report a problem | ||
| 6/27/2016 | Listed for sale | $2,650,000-8.6%$367/sqft |
Source: BHHS Nevada Properties #1809771 Report a problem | ||
| 9/1/2015 | Listing removed | $2,900,000$401/sqft |
Source: Shapiro & Sher Group #1551312 Report a problem | ||
| 6/26/2015 | Listed for sale | $2,900,000+75.8%$401/sqft |
Source: BHHS Nevada Properties #1551312 Report a problem | ||
| 6/1/2015 | Listing removed | $8,000$1/sqft |
Source: Haven Homes, Inc Report a problem | ||
| 5/16/2015 | Listed for rent | $8,000$1/sqft |
Source: Haven Homes, Inc Report a problem | ||
| 10/16/2014 | Sold | $1,650,000-13.2%$228/sqft |
Source: LVR #1407077 Report a problem | ||
| 1/16/2014 | Pending sale | $1,900,000$263/sqft |
Source: Shapiro & Sher Group #1407077 Report a problem | ||
| 12/14/2013 | Listed for sale | $1,900,000+23.6%$263/sqft |
Source: Prudential Americana Group #1407077 Report a problem | ||
| 4/17/2002 | Sold | $1,537,000+358.8%$213/sqft |
Source: Public Record Report a problem | ||
| 7/29/1997 | Sold | $335,000$46/sqft |
Source: Public Record Report a problem | ||
Public tax history
| Year | Property taxes | Tax assessment |
|---|---|---|
| 2026 | $23,979 +3% | $794,749 +1.5% |
| 2025 | $23,280 +3% | $783,121 +4.3% |
| 2024 | $22,602 +3% | $751,017 +12.1% |
| 2023 | $21,944 +3% | $669,939 +3.1% |
| 2022 | $21,305 -2% | $649,808 -19.9% |
| 2021 | $21,739 +3% | $811,694 +0.5% |
| 2020 | $21,105 +4.8% | $808,042 +11.4% |
| 2019 | $20,138 +6.9% | $725,395 |
| 2018 | $18,837 | $725,395 +3% |
| 2017 | $18,837 | $704,603 +15.2% |
| 2016 | $18,837 +0.2% | $611,514 +0.7% |
| 2015 | $18,809 +3.2% | $607,066 +12.7% |
| 2014 | $18,225 | $538,437 |
| 2013 | -- | $538,437 -0.7% |
| 2012 | -- | $541,992 -21.7% |
| 2011 | -- | $691,829 -7.7% |
| 2010 | -- | $749,676 -23.4% |
| 2009 | -- | $979,146 |
| 2008 | -- | $979,146 +25.4% |
| 2007 | -- | $780,840 +5.6% |
| 2006 | -- | $739,209 +19.5% |
| 2005 | -- | $618,807 +15.3% |
| 2004 | -- | $536,697 +3% |
| 2003 | -- | $521,266 -17.4% |
| 2002 | -- | $631,150 +66.8% |
| 2001 | -- | $378,410 |
Find assessor info on the county website
Monthly payment
Est. payment
Payment breakdown
Explore the cost of this home by adjusting the details. Changes won't be saved.Climate risks
Neighborhood: Queensridge
Nearby schools
GreatSchools rating
- 8/10John W Bonner Elementary SchoolGrades: PK-5Distance: 1.4 mi
- 9/10Sig Rogich Middle SchoolGrades: 6-8Distance: 1.8 mi
- 8/10Palo Verde High SchoolGrades: 9-12Distance: 1.4 mi
Schools provided by the listing agent
- Elementary: Bonner, John W.,Bonner, John W.
- Middle: Rogich Sig
- High: Palo Verde
Source: LVR. This data may not be complete. We recommend contacting the local school district to confirm school assignments for this home.
- $2,026,3006 bd5 ba7.2k sqft9708 Winter Palace Dr #0, Las Vegas, NV 89145Off Market
- $3,317,1003 bd4 ba6k sqft9712 Winter Palace Dr, Las Vegas, NV 89145Off Market
- $3,800,0005 bd7 ba7k sqft9704 Winter Palace Dr, Las Vegas, NV 89145Sold

- $3,424,2004 bd5 ba6.7k sqft9716 Winter Palace Dr, Las Vegas, NV 89145Off Market

- $3,774,9005 bd6 ba5.7k sqft9700 Winter Palace Dr, Las Vegas, NV 89145Off Market
- $4,808,9006 bd6 ba9k sqft9709 Winter Palace Dr, Las Vegas, NV 89145Off Market
- $3,500,0004 bd6 ba7.7k sqft9713 Winter Palace Dr, Las Vegas, NV 89145Sold
- $6,250,0005 bd7 ba9.5k sqft9705 Winter Palace Dr, Las Vegas, NV 89145Sold
A local agent can set up tours, give advice and negotiate with sellers.
Similar homes
- $2,995,0004 bd5 ba7k sqft9724 Verlaine Ct, Las Vegas, NV 89145For Sale
 MLS ID #2797197, Rob W. Jensen, Rob Jensen Company. LVR
 - $2,295,0006 bd6 ba4.3k sqft308 Bayswater Ct, Las Vegas, NV 89145For Sale
 MLS ID #2803175, Leslie S. Carver, BHHS Nevada Properties. LVR
 - $3,200,0005 bd6 ba7.9k sqft9908 Moon Valley Pl, Las Vegas, NV 89134For Sale
 MLS ID #2801775, Spenser McDonald, IS Luxury. LVR
 - $3,590,0005 bd7 ba5.6k sqft9302 Canyon Classic Dr, Las Vegas, NV 89144For Sale
 MLS ID #2798333, Jessica Cordero, Huntington & Ellis, A Real Est. LVR
 - $3,298,8884 bd5 ba4.6k sqft9308 Canyon Classic Dr, Las Vegas, NV 89144For SaleMLS ID #2798091, Craig Tann, Huntington & Ellis, A Real Est. LVR
- $3,350,0004 bd4 ba4.2k sqft1205 Moselle Ct, Las Vegas, NV 89144For SaleMLS ID #2794418, Brian Nugent, IS Luxury. LVR
- $3,200,0005 bd6 ba5.8k sqft712 Canyon Greens Dr, Las Vegas, NV 89144For SaleMLS ID #2767341, Randall J. Char, Las Vegas Sotheby's Int'l. LVR
- $3,575,0005 bd5 ba6.1k sqft10301 Orkiney Dr, Las Vegas, NV 89144For SaleMLS ID #2770514, Ivan G. Sher, IS Luxury. LVR
- $3,599,9995 bd6 ba5k sqft9624 Grand Isle Ln, Las Vegas, NV 89144For SaleMLS ID #2770608, Stefan Grabez, BlackRidge Luxury. LVR
- $3,499,7775 bd7 ba5.9k sqft9408 Players Canyon Ct, Las Vegas, NV 89144For SaleMLS ID #2745974, Nick Devitte, Real Broker LLC. LVR
- $3,950,0006 bd8 ba7.7k sqft9328 Tournament Canyon Dr, Las Vegas, NV 89144For SaleMLS ID #2799128, Ida Doman, IS Luxury. LVR
- $3,275,0004 bd5 ba4.8k sqft11305 Golden Chestnut Pl, Las Vegas, NV 89135For SaleMLS ID #2802880, Ryan Zeppernick, IS Luxury. LVR
- $2,699,9994 bd5 ba4.7k sqft10140 Stony Ridge Dr, Las Vegas, NV 89144For SaleMLS ID #2793005, Quinn De Costa, Simply Vegas. LVR
- $3,400,0007 bd7 ba7k sqft14 Innisbrook Ave, Las Vegas, NV 89113For SaleMLS ID #2779693, Denise E. Reichartz, IS Luxury. LVR
- $2,799,0005 bd5 ba6k sqft2313 Cedardale Pl, Las Vegas, NV 89134For SaleMLS ID #2797273, Joanne Cardone, Luxury Estates International. LVR
- $3,400,0005 bd7 ba7.7k sqft5078 Spanish Hills Dr, Las Vegas, NV 89148For SaleMLS ID #2762342, Gretchen Wills, IS Luxury. LVR
- $2,775,0005 bd5 ba3.9k sqft1833 Corta Bella Dr, Las Vegas, NV 89134For SaleMLS ID #2803862, Ashley R. McCormick, IS Luxury. LVR
- $1,988,0004 bd5 ba4.2k sqft10100 Crescent Mesa Ln, Las Vegas, NV 89145For SaleMLS ID #2796540, Judie Woods, Realty Executives of SNV. LVR
- $3,188,8006 bd8 ba6.4k sqft9117 Hickam Ave, Clark County, NV 89129For SaleMLS ID #2769377, Randey Fradelis, Compass Realty & Management. LVR
- $4,000,0005 bd6 ba5.8k sqft1912 Redbird Dr, Las Vegas, NV 89134For SaleMLS ID #2796927, Randall J. Char, Las Vegas Sotheby's Int'l. LVR
