Stunning legacy estate on the premier and historic street of Pinto Lane. Flawless fusion of timeless mid-century character and palatial scale in this fully renovated modern masterpiece. Unparallelled style, design, privacy and convenience to all Las Vegas has to offer. Located in the Historic District with no HOA Pinto Lane sits on almost an acre and was designed to blend indoor/outdoor living with its oversized lot. Outdoors you will enjoy resort style living including a private tennis court, chipping/putting green, resort style pool, outdoor kitchen and private courtyard entry. Indoors enjoy blissful light filled open floor planned spaces with extraordinary design features and expansive master living quarters. 2609 Pinto Lane is truly special and a one of kind custom showstopper in Las Vegas. Feels more like Palm Springs or Beverly Hills style living with ultimate privacy and the convenience of Las Vegas at your doorstep.
Active
Price increase: $10K (10/14)
$4,460,000
2609 Pinto Ln, Las Vegas, NV 89107
4beds
6,745sqft
Single Family Residence
Built in 1959
0.88 Acres Lot
$4,161,900 Zestimate®
$661/sqft
$-- HOA
What's special
Fully renovated modern masterpieceExtraordinary design featuresPrivate tennis courtTimeless mid-century characterResort style poolResort style livingPrivate courtyard entry
- 57 days
- 987
- 86
Zillow last checked:
Listing updated:
Listed by:
Joseph Graziano S.0189510 702-932-8813,
Rothwell Gornt Companies
Source: LVR,MLS#: 2812570 Originating MLS: Greater Las Vegas Association of Realtors Inc
Originating MLS: Greater Las Vegas Association of Realtors IncFacts & features
Interior
Bedrooms & bathrooms
- Bedrooms: 4
- Bathrooms: 4
- Full bathrooms: 3
- 3/4 bathrooms: 1
Primary bedroom
- Description: Downstairs,Dressing Room,Walk-In Closet(s)
- Dimensions: 26x16
Bedroom 2
- Description: Downstairs,TV/ Cable
- Dimensions: 13x18
Bedroom 3
- Description: Downstairs,TV/ Cable
- Dimensions: 13x17
Bedroom 4
- Description: Downstairs,TV/ Cable
- Dimensions: 15x16
Primary bathroom
- Description: Double Sink,Make Up Table,Separate Shower,Separate Tub,Steam Shower
Den
- Description: Downstairs
- Dimensions: 16x20
Dining room
- Description: Dining Area,Formal Dining Room,Living Room/Dining Combo
- Dimensions: 22x11
Family room
- Description: 2 Family Room +,Both Up & Down,Built-in Bookcases,Separate Family Room
- Dimensions: 22x15
Kitchen
- Description: Breakfast Bar/Counter,Custom Cabinets,Granite Countertops,Lighting Track,Marble/Stone Countertops,Stainless Steel Appliances,Walk-in Pantry
Living room
- Description: Entry Foyer,Formal,Front,Vaulted Ceiling
- Dimensions: 27x16
Loft
- Description: Family Room
- Dimensions: 26x27
Heating
- Central, Gas, Multiple Heating Units
Cooling
- Central Air, Electric, 2 Units
Appliances
- Included: Built-In Gas Oven, Double Oven, Dryer, Dishwasher, Disposal, Gas Range, Microwave, Refrigerator, Water Softener Owned, Water Purifier, Wine Refrigerator, Washer
- Laundry: Cabinets, Electric Dryer Hookup, Gas Dryer Hookup, Main Level, Laundry Room, Sink
Features
- Bathroom on Main Level, Bedroom on Main Level, Primary Downstairs, Skylights, Window Treatments
- Flooring: Carpet, Hardwood
- Windows: Blinds, Double Pane Windows, Skylight(s), Window Treatments
- Number of fireplaces: 1
- Fireplace features: Gas, Living Room
Interior area
- Total structure area: 6,294
- Total interior livable area: 6,745 sqft
Video & virtual tour
Property
Parking
- Total spaces: 2
- Parking features: Attached, Finished Garage, Garage, Garage Door Opener, Inside Entrance, Private, Storage
- Attached garage spaces: 2
- Has uncovered spaces: Yes
Features
- Levels: One
- Stories: 2
- Patio & porch: Covered, Patio
- Exterior features: Built-in Barbecue, Barbecue, Circular Driveway, Courtyard, Patio, Private Yard, Tennis Court(s), Irrigation Sprinklers
- Has private pool: Yes
- Pool features: Heated, In Ground, Private
- Fencing: Electric,Full,Wood
Lot
- Size: 0.88 Acres
- Features: 1/4 to 1 Acre Lot, Drip Irrigation/Bubblers, Landscaped, Sprinklers Timer
Details
- Parcel number: 13932703004
- Zoning description: Horses Permitted,Single Family
- Horse amenities: None
Construction
Type & style
- Home type: SingleFamily
- Architectural style: Two Story,Custom
- Property subtype: Single Family Residence
Materials
- Drywall
- Roof: Pitched,Tile
Condition
- Year built: 1959
Utilities & green energy
- Electric: Photovoltaics None
- Sewer: Public Sewer
- Water: Public
- Utilities for property: Cable Available
Green energy
- Energy efficient items: Windows
Community & HOA
Community
- Security: Security System Owned, Controlled Access
- Subdivision: None
HOA
- Has HOA: No
- Amenities included: None
Location
- Region: Las Vegas
Financial & listing details
- Price per square foot: $661/sqft
- Tax assessed value: $1,856,151
- Annual tax amount: $14,334
- Date on market: 8/29/2026
- Listing agreement: Exclusive Right To Sell
- Listing terms: Cash,Conventional
- Ownership: Single Family Residential
Estimated market value
$4,161,900
$3.95M - $4.37M
Not available
Price history
| Date | Event | Price |
|---|---|---|
| 10/14/2026 | Price change | $4,460,000+0.2%$661/sqft |
Source:  LVR #2812570 Report a problem LVR #2812570 Report a problem | ||
| 9/6/2026 | Listed for sale | $4,450,000+30.9%$660/sqft |
Source: LVR #2812570 Report a problem | ||
| 10/25/2021 | Sold | $3,400,000+13.7%$504/sqft |
Source: Agent Provided Report a problem | ||
| 2/15/2021 | Listing removed | -- |
Source: Local MLS Report a problem | ||
| 9/17/2020 | Listed for sale | $2,990,000-6.5%$443/sqft |
Source: BHHS Nevada Properties #2230202 Report a problem | ||
| 5/26/2017 | Listing removed | $3,199,000$474/sqft |
Source: Shapiro & Sher Group #1876985 Report a problem | ||
| 3/8/2017 | Listed for sale | $3,199,000+190.8%$474/sqft |
Source: BHHS Nevada Properties #1876985 Report a problem | ||
| 3/7/2008 | Sold | $1,100,000+22.2%$163/sqft |
Source: Public Record Report a problem | ||
| 11/14/2005 | Sold | $900,000$133/sqft |
Source: Public Record Report a problem | ||
Public tax history
| Year | Property taxes | Tax assessment |
|---|---|---|
| 2026 | $14,337 +3% | $649,653 -0.9% |
| 2025 | $13,919 +3% | $655,607 +7.2% |
| 2024 | $13,514 +3% | $611,496 +11.6% |
| 2023 | $13,121 +3% | $547,791 +7.4% |
| 2022 | $12,739 +7.7% | $510,153 +0.7% |
| 2021 | $11,828 +6.7% | $506,727 +6.6% |
| 2020 | $11,084 +4.8% | $475,387 +11.4% |
| 2019 | $10,577 +14.9% | $426,898 |
| 2018 | $9,204 | $426,898 +1.6% |
| 2017 | $9,204 | $420,167 +10.6% |
| 2016 | $9,204 +3.4% | $379,993 +40% |
| 2015 | $8,903 | $271,451 -31.2% |
| 2014 | $8,903 | $394,813 +427.9% |
| 2013 | -- | $74,793 -3.5% |
| 2012 | -- | $77,545 -14% |
| 2011 | -- | $90,146 -21.6% |
| 2010 | -- | $115,016 -47.7% |
| 2009 | -- | $219,955 +41.6% |
| 2007 | -- | $155,325 -0.4% |
| 2006 | -- | $155,895 +27.3% |
| 2005 | -- | $122,455 +5.3% |
| 2004 | -- | $116,242 +0.1% |
| 2003 | -- | $116,088 -0.6% |
| 2002 | -- | $116,760 +12.5% |
| 2001 | -- | $103,830 |
Find assessor info on the county website
Monthly payment
Est. payment
Payment breakdown
Explore the cost of this home by adjusting the details. Changes won't be saved.Climate risks
Neighborhood: Rancho Charleston
Nearby schools
Schools provided by the listing agent
- Elementary: Wasden, Howard,Wasden, Howard
- Middle: Hyde Park
- High: Clark Ed. W.
Source: LVR. This data may not be complete. We recommend contacting the local school district to confirm school assignments for this home.
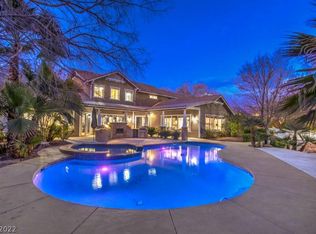

Similar homes
- $4,144,0005 bd6 ba7k sqft751 Wexler Ct, Las Vegas, NV 89107New Construction
 MLS ID #2812283, Julien Racine, Brady Luxury Homes. LVR
 - $3,900,0004 bd5 ba3.8k sqft9320 Tournament Canyon Dr, Las Vegas, NV 89144For Sale
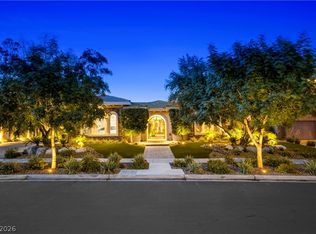 MLS ID #2826771, Robin M. Compagno, Douglas Elliman of Nevada LLC. LVR
 - $4,300,0004 bd6 ba6.3k sqft3740 Caesars Cir, Las Vegas, NV 89120For Sale
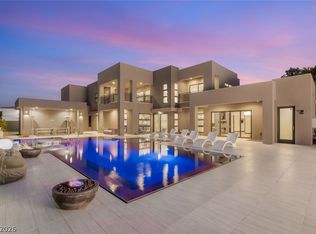 MLS ID #2809712, John Diaz, IS Luxury. LVR
 - $4,500,0005 bd7 ba7.4k sqft5016 Scenic Ridge Dr, Las Vegas, NV 89148For Sale
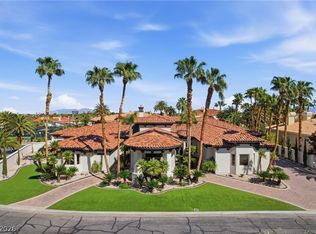 MLS ID #2817170, T. Zane Weber, The Agency Las Vegas. LVR
