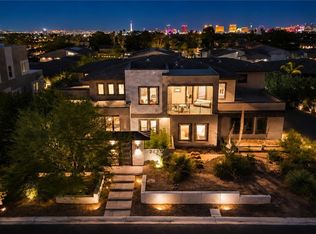
Extraordinary oasis estate where privacy, luxury, and breathtaking panoramic valley views meet—framing the iconic Las Vegas Strip like never before. Resort-style outdoor/indoor living at its finest where you can swim up to the bar from the pool or jacuzzi for a snack off the grill. Savor the fun and flair at your own Benihana-style teppanyaki grill and enjoy chef prepared meals in a gourmet kitchen. Unwind in your personal wellness sanctuary with a full gym, plus wet and dry saunas. Host movie nights in the private, acoustically designed theater with stadium seating. Soaring ceilings, designer lighting, and marble floors deliver timeless elegance, while retractable Weiland doors invite the vibrant Vegas energy inside. Set in a gated community with mountain views on both sides, this private haven offers serenity, security, and the glittering Strip skyline as your personal backdrop. Luxurious living without ever leaving home.
Active
Price cut: $401K (7/9)
$3,899,000
1780 Hardrock St, Las Vegas, NV 89156
4beds
6,439sqft
:
Get pre-qualified$25,766/mo
Single Family Residence
Built in 2006
0.6 Acres Lot
$3,709,900 Zestimate®
$606/sqft
$400/mo HOA
What's special
- 44 days |
- 853 |
- 37 |
Zillow last checked:
Listing updated:
Listed by:
Samuel L. Coleman S.0180534 702-883-7845,
IS Luxury
Source: LVR,MLS#: 2788493 Originating MLS: Greater Las Vegas Association of Realtors Inc
Originating MLS: Greater Las Vegas Association of Realtors IncFacts & features
Interior
Bedrooms & bathrooms
- Bedrooms: 4
- Bathrooms: 7
- Full bathrooms: 5
- 1/2 bathrooms: 2
Primary bedroom
- Description: Ceiling Fan,Walk-In Closet(s)
- Dimensions: 24x16
Bedroom 2
- Description: Walk-In Closet(s)
- Dimensions: 17x15
Bedroom 3
- Description: Walk-In Closet(s)
- Dimensions: 16x15
Bedroom 4
- Description: Walk-In Closet(s)
- Dimensions: 17x20
Dining room
- Description: Formal Dining Room
- Dimensions: 16x14
Family room
- Description: Wet Bar
- Dimensions: 17x17
Kitchen
- Description: Breakfast Bar/Counter,Granite Countertops,Tile Flooring
Living room
- Description: Formal
- Dimensions: 22x24
Heating
- Central, Gas
Cooling
- Central Air, Electric, 2 Units
Appliances
- Included: Built-In Electric Oven, Double Oven, Dryer, Dishwasher, Gas Cooktop, Disposal, Gas Water Heater, Microwave, Refrigerator, Washer
- Laundry: Gas Dryer Hookup, Main Level, Laundry Room
Features
- Bedroom on Main Level, Primary Downstairs, None
- Flooring: Carpet, Marble, Tile
- Windows: Double Pane Windows
- Number of fireplaces: 2
- Fireplace features: Family Room, Gas, Primary Bedroom
Interior area
- Total structure area: 6,439
- Total interior livable area: 6,439 sqft
Video & virtual tour
Property
Parking
- Total spaces: 3
- Parking features: Attached, Garage, Garage Door Opener, Private
- Attached garage spaces: 3
Features
- Stories: 1
- Exterior features: Private Yard, Sprinkler/Irrigation
- Has private pool: Yes
- Pool features: In Ground, Private, Waterfall
- Has spa: Yes
- Spa features: In Ground
- Fencing: Block,Back Yard
- Has view: Yes
- View description: Mountain(s), Strip View
Lot
- Size: 0.6 Acres
- Features: 1/4 to 1 Acre Lot, Drip Irrigation/Bubblers, Desert Landscaping, Landscaped
Details
- Parcel number: 14023810008
- Zoning description: Single Family
- Horse amenities: None
Construction
Type & style
- Home type: SingleFamily
- Architectural style: One Story
- Property subtype: Single Family Residence
Materials
- Block, Stucco
- Roof: Flat,Pitched
Condition
- Year built: 2006
Utilities & green energy
- Electric: Photovoltaics None
- Sewer: Public Sewer
- Water: Public
- Utilities for property: Underground Utilities
Green energy
- Energy efficient items: Windows
Community & HOA
Community
- Security: Gated Community
- Subdivision: Baro Canyon Estate #1
HOA
- Has HOA: Yes
- Amenities included: Gated
- HOA fee: $2,400 semi-annually
- HOA name: Baro Canyon - Camco
- HOA phone: 702-531-3382
Location
- Region: Las Vegas
Financial & listing details
- Price per square foot: $606/sqft
- Tax assessed value: $1,181,397
- Annual tax amount: $7,233
- Date on market: 6/26/2026
- Listing agreement: Exclusive Right To Sell
- Listing terms: Cash,Conventional,VA Loan
- Ownership: Single Family Residential
Estimated market value
$3,709,900
$3.52M - $3.90M
$7,104/mo
Price history
| Date | Event | Price |
|---|---|---|
| 7/9/2026 | Price change | $3,899,000-9.3%$606/sqft |
Source:  LVR #2788493 Report a problem LVR #2788493 Report a problem | ||
| 6/15/2026 | Listed for sale | $4,300,000+1769.6%$668/sqft |
Source: LVR #2788493 Report a problem | ||
| 11/30/2000 | Sold | $230,000$36/sqft |
Source: Public Record Report a problem | ||
Public tax history
| Year | Property taxes | Tax assessment |
|---|---|---|
| 2026 | $7,236 +3% | $413,489 -1.4% |
| 2025 | $7,025 +3% | $419,162 +6.8% |
| 2024 | $6,821 +3% | $392,347 +18.9% |
| 2023 | $6,622 +3% | $329,849 +5.3% |
| 2022 | $6,429 +3% | $313,199 +2.9% |
| 2021 | $6,242 +3% | $304,500 +4.8% |
| 2020 | $6,059 +3% | $290,500 +2.5% |
| 2019 | $5,883 +5.7% | $283,509 |
| 2018 | $5,567 | $283,509 +2.5% |
| 2017 | $5,567 | $276,500 +12.9% |
| 2016 | $5,567 +0.2% | $245,000 +1.4% |
| 2015 | $5,558 +3% | $241,500 +35.3% |
| 2014 | $5,396 | $178,500 |
| 2013 | -- | $178,500 |
| 2012 | -- | $178,500 -64.1% |
| 2011 | -- | $496,806 -4.7% |
| 2010 | -- | $521,109 -7.8% |
| 2009 | -- | $565,065 |
| 2008 | -- | $565,065 +0.3% |
| 2007 | -- | $563,203 +4% |
| 2006 | -- | $541,335 |
Find assessor info on the county website
Monthly payment
Est. payment
Payment breakdown
Explore the cost of this home by adjusting the details. Changes won't be saved.Climate risks
Neighborhood: Sunrise Manor
Nearby schools
GreatSchools rating
- 5/10Mountain View Elementary SchoolGrades: PK-5Distance: 2.4 mi
- 2/10Dr. William (Bob) H Bailey Middle SchoolGrades: 6-8Distance: 1.2 mi
- 2/10Sunrise Mountain High SchoolGrades: 9-12Distance: 1 mi
Schools provided by the listing agent
- Elementary: Mountain View,Mountain View
- Middle: Bailey Dr William(Bob)H
- High: Sunrise Mountain School
Source: LVR. This data may not be complete. We recommend contacting the local school district to confirm school assignments for this home.
- $1,451,9004 bd4 ba5.2k sqft1760 Hardrock St, Las Vegas, NV 89156Off Market

- $4,0220.8 Acres7310 Soaring Heights Ave, Las Vegas, NV 89156Sold
- $130,0000.48 Acres1770 Panoramic Vista St, Sunrise Manor, NV 89156Off Market
- $130,0000.68 Acres1790 Panoramic Vista St, Sunrise Manor, NV 89156Off Market

- $1,236,9004 bd7 ba7.4k sqft1740 Hardrock St, Las Vegas, NV 89156Off Market
- $130,0000.46 Acres1750 Panoramic Vista St, Las Vegas, NV 89156Off Market
- $448,200-- bd-- ba-- sqft7255 Madonna Dr, Las Vegas, NV 89156Off Market
- $130,0000.5 Acres1730 Panoramic Vista St, Las Vegas, NV 89156Off Market
A local agent can set up tours, give advice and negotiate with sellers.
Similar homes
- $4,000,0005 bd6 ba5.8k sqft1912 Redbird Dr, Las Vegas, NV 89134For Sale
 MLS ID #2796927, Randall J. Char, Las Vegas Sotheby's Int'l. LVR
 - $3,799,0005 bd7 ba5.5k sqft2650 Eldora Estates Ct, Las Vegas, NV 89117For Sale
 MLS ID #2793060, Darren Hansen, Serhant. LVR
 - $3,200,0005 bd6 ba7.9k sqft9908 Moon Valley Pl, Las Vegas, NV 89134For Sale
 MLS ID #2801775, Spenser McDonald, IS Luxury. LVR
 - $3,950,0006 bd8 ba7.7k sqft9328 Tournament Canyon Dr, Las Vegas, NV 89144For Sale
 MLS ID #2799128, Ida Doman, IS Luxury. LVR
 - $4,300,0004 bd6 ba6.3k sqft3740 Caesars Cir, Las Vegas, NV 89120For SaleMLS ID #2747655, Camila Lincowski, Serhant. LVR
- $3,899,5005 bd4 ba5.3k sqft1692 Tangiers Dr, Henderson, NV 89012For SaleMLS ID #2799075, Angela Reed, Signature Real Estate Group. LVR
- $3,500,0004 bd5 ba4.9k sqft4050 N Tomsik St, Las Vegas, NV 89129For SaleMLS ID #2785250, Dylan Acosta, Luxury Estates International. LVR
- $3,350,0006 bd6 ba7.2k sqft9708 Winter Palace Dr, Las Vegas, NV 89145For SaleMLS ID #2790636, Randall J. Char, Las Vegas Sotheby's Int'l. LVR
- $4,000,0004 bd6 ba8.5k sqft46 Gulf Stream Ct, Las Vegas, NV 89113For SaleMLS ID #2771822, Randy Myers, Keller Williams MarketPlace. LVR
- $3,599,9994 bd5 ba4.6k sqft12 Desert Lake Ln, Henderson, NV 89011For SaleMLS ID #2785018, Mahsheed Parsons, Mahsheed Real Estate LLC. LVR
- $3,500,0005 bd9 ba8.5k sqft6755 Agave Azul Ct, Paradise, NV 89120For SaleMLS ID #2750184, Michael L. Zelina, Las Vegas Sotheby's Int'l. LVR
- $3,599,9995 bd6 ba5k sqft9624 Grand Isle Ln, Las Vegas, NV 89144For SaleMLS ID #2770608, Stefan Grabez, BlackRidge Luxury. LVR
- $3,298,8884 bd5 ba4.6k sqft9308 Canyon Classic Dr, Las Vegas, NV 89144For SaleMLS ID #2798091, Craig Tann, Huntington & Ellis, A Real Est. LVR
- $3,499,8885 bd7 ba5.9k sqft9408 Players Canyon Ct, Las Vegas, NV 89144For SaleMLS ID #2745974, Nick Devitte, Real Broker LLC. LVR
- $3,500,0006 bd8 ba7.3k sqft1008 Trophy Hills Dr, Las Vegas, NV 89134For SaleMLS ID #2735423, SweeLee Stephanie Chee, Vertex Realty & Property Manag. LVR
- $3,950,0004 bd6 ba7.7k sqft1315 Alpine Dr, Boulder City, NV 89005For SaleMLS ID #2777050, Kamran D. Zand, Luxury Estates International. LVR
- $3,350,0004 bd4 ba4.2k sqft1205 Moselle Ct, Las Vegas, NV 89144For SaleMLS ID #2794418, Brian Nugent, IS Luxury. LVR
- $3,575,0005 bd5 ba6.1k sqft10301 Orkiney Dr, Las Vegas, NV 89144For SaleMLS ID #2770514, Ivan G. Sher, IS Luxury. LVR
- $3,998,0007 bd7 ba6.8k sqft5 Ayden Dr, Henderson, NV 89052For SaleMLS ID #2779695, Ida Doman, IS Luxury. LVR
- $3,700,0007 bd8 ba8.9k sqft1721 S Tioga Way, Las Vegas, NV 89117For SaleMLS ID #2767257, Ryan Melvin, Huntington & Ellis, A Real Est. LVR
