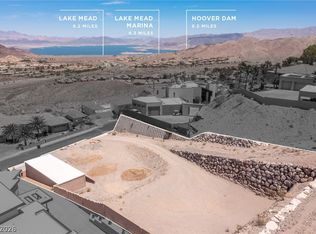
Perched on a prime .52 acre hillside estate overlooking Lake Mead and the surrounding mountains, this architectural gem is the crown jewel of Boulder City—presented to the market for the first time ever. Recently reimagined with a contemporary remodel, the home is bathed in natural light, offering lake views from nearly every room. The primary suite is a true retreat, boasting dual bathrooms, dual closets, and panoramic vistas to wake up to each morning. Three additional ensuite bedrooms, a movie theater, executive office, and expansive living spaces make this residence as functional as it is striking. Outdoors, a motor court, extended driveway, 3-car garage, RV / boat garage,
and a collector's garage with car lift, while the elevated grounds provide endless entertaining possibilities. Walking distance to Old Town’s shops, cafés, and parks—with no HOA—this home blends small-town charm, modern luxury, and boundless freedom. Opportunity for expansion, adjacent lot available for purchase.
Active
$3,950,000
1315 Alpine Dr, Boulder City, NV 89005
4beds
7,783sqft
Single Family Residence
Built in 1990
0.52 Acres Lot
$-- Zestimate®
$508/sqft
$-- HOA
What's special
Motor courtMovie theaterExecutive officePanoramic vistasExtended drivewayExpansive living spacesThree additional ensuite bedrooms
- 81 days
- 573
- 34
Zillow last checked:
Listing updated:
Listed by:
Kamran D. Zand B.1001321 702-907-8770,
Luxury Estates International
Source: LVR,MLS#: 2804951 Originating MLS: Greater Las Vegas Association of Realtors Inc
Originating MLS: Greater Las Vegas Association of Realtors IncFacts & features
Interior
Bedrooms & bathrooms
- Bedrooms: 4
- Bathrooms: 6
- Full bathrooms: 4
- 1/2 bathrooms: 2
Primary bedroom
- Description: Built-In Entertainment Center,Ceiling Light,Custom Closet,Mirrored Door,Pbr Separate From Other,Sitting Room,Upstairs,Walk-In Closet(s)
- Dimensions: 21x39
Bedroom 2
- Description: Ceiling Fan,Ceiling Light,Closet,Downstairs,With Bath
- Dimensions: 15x27
Bedroom 3
- Description: Ceiling Fan,Ceiling Light,Closet,Downstairs,With Bath
- Dimensions: 15x26
Bedroom 4
- Description: Ceiling Fan,Ceiling Light,Closet,Upstairs,With Bath
- Dimensions: 14x26
Primary bathroom
- Description: Double Sink,Make Up Table,Separate Shower,Steam Shower,Tub With Jets
- Dimensions: 14x31
Den
- Description: Built-Ins,Ceiling Light,Upstairs
- Dimensions: 23x6
Den
- Description: Built-Ins,Ceiling Light,Downstairs
- Dimensions: 7x11
Dining room
- Description: Dining Area,Kitchen/Dining Room Combo
- Dimensions: 19x34
Kitchen
- Description: Breakfast Bar/Counter,Breakfast Nook/Eating Area,Custom Cabinets,Garden Window,Granite Countertops,Island,Lighting Recessed,Pantry,Stainless Steel Appliances,Tile Flooring,Walk-in Pantry
- Dimensions: 21x16
Living room
- Description: Front,Surround Sound,Vaulted Ceiling,Wet Bar
- Dimensions: 29x27
Loft
- Description: Other
- Dimensions: 16x19
Media room
- Description: Built-In Entertainment Center,Downstairs,Surround Sound
- Dimensions: 15x25
Heating
- Central, Gas
Cooling
- Central Air, Electric
Appliances
- Included: Built-In Gas Oven, Double Oven, Dryer, Dishwasher, Gas Cooktop, Disposal, Microwave, Refrigerator, Water Softener Owned, Water Purifier, Wine Refrigerator, Washer
- Laundry: Cabinets, Electric Dryer Hookup, Gas Dryer Hookup, Main Level, Laundry Room, Sink, Upper Level
Features
- Bedroom on Main Level, Ceiling Fan(s), Skylights, Window Treatments, Programmable Thermostat
- Flooring: Carpet, Porcelain Tile, Tile
- Windows: Blinds, Low-Emissivity Windows, Skylight(s)
- Number of fireplaces: 2
- Fireplace features: Electric, Living Room, Primary Bedroom
Interior area
- Total structure area: 7,783
- Total interior livable area: 7,783 sqft
Video & virtual tour
Property
Parking
- Total spaces: 6
- Parking features: Epoxy Flooring, Garage, Garage Door Opener, Inside Entrance, Private, RV Garage, RV Hook-Ups, RV Access/Parking, Shelves, Workshop in Garage
- Garage spaces: 6
Features
- Stories: 2
- Patio & porch: Covered, Patio
- Exterior features: Built-in Barbecue, Barbecue, Dog Run, Patio, Private Yard, RV Hookup, Sprinkler/Irrigation
- Has private pool: Yes
- Pool features: In Ground, Private, Solar Heat, Pool/Spa Combo
- Has spa: Yes
- Spa features: In Ground, Solar Heat
- Fencing: Partial,Wrought Iron
- Has view: Yes
- View description: Lake, Mountain(s)
- Has water view: Yes
- Water view: Lake
Lot
- Size: 0.52 Acres
- Features: 1 to 5 Acres, Corner Lot, Cul-De-Sac, Drip Irrigation/Bubblers, Irregular Lot, Synthetic Grass, Trees
Details
- Additional structures: Workshop
- Parcel number: 18604310001
- Zoning description: Single Family
- Horse amenities: None
Construction
Type & style
- Home type: SingleFamily
- Architectural style: Two Story,Custom
- Property subtype: Single Family Residence
Materials
- Frame, Stucco
- Roof: Flat
Condition
- Resale
- Year built: 1990
Details
- Builder model: CUSTOM
Utilities & green energy
- Electric: Photovoltaics None, 220 Volts in Garage
- Sewer: Public Sewer
- Water: Public
- Utilities for property: Underground Utilities
Green energy
- Energy efficient items: Windows
Community & HOA
Community
- Security: Security System Owned
- Subdivision: Boulder City #14B
HOA
- Has HOA: No
- Amenities included: None
Location
- Region: Boulder City
Financial & listing details
- Price per square foot: $508/sqft
- Tax assessed value: $1,910,857
- Annual tax amount: $15,006
- Date on market: 7/31/2026
- Listing agreement: Exclusive Right To Sell
- Listing terms: Cash,Conventional,VA Loan
Estimated market value
Not available
Estimated sales range
Not available
Not available
Price history
| Date | Event | Price |
|---|---|---|
| 4/28/2026 | Listed for sale | $3,950,000-17.7%$508/sqft |
Source:  LVR #2777050 Report a problem LVR #2777050 Report a problem | ||
| 8/17/2025 | Listed for sale | $4,800,000$617/sqft |
Source: LVR #2707909 Report a problem | ||
Public tax history
| Year | Property taxes | Tax assessment |
|---|---|---|
| 2026 | $15,455 +3% | $668,800 -2.6% |
| 2025 | $15,006 +3% | $686,367 +4.9% |
| 2024 | $14,569 +5.3% | $654,329 +9.8% |
| 2023 | $13,842 +3% | $595,670 +4.3% |
| 2022 | $13,439 +3% | $570,929 +1.2% |
| 2021 | $13,046 +3% | $564,083 +0.1% |
| 2020 | $12,666 +3% | $563,593 +2.6% |
| 2019 | $12,297 +5.7% | $549,361 |
| 2018 | $11,636 | $549,361 +1.2% |
| 2017 | $11,636 | $542,657 +2.1% |
| 2016 | $11,636 +3.2% | $531,419 +1% |
| 2015 | $11,274 | $526,272 +24.5% |
| 2014 | $11,274 | $422,541 |
| 2013 | -- | $422,541 0% |
| 2012 | -- | $422,713 -15.2% |
| 2011 | -- | $498,438 -4.2% |
| 2010 | -- | $520,276 -10.2% |
| 2009 | -- | $579,338 |
| 2008 | -- | $579,338 -9% |
| 2007 | -- | $636,905 +11.8% |
| 2006 | -- | $569,791 +7.8% |
| 2005 | -- | $528,451 +13.6% |
| 2004 | -- | $465,150 +7.9% |
| 2003 | -- | $431,025 +1.4% |
| 2002 | -- | $424,870 +46.4% |
| 2001 | -- | $290,280 |
Find assessor info on the county website
Monthly payment
Est. payment
Payment breakdown
Explore the cost of this home by adjusting the details. Changes won't be saved.Climate risks
Neighborhood: 89005
Nearby schools
Schools provided by the listing agent
- Elementary: Mitchell,Mitchell
- Middle: Garrett Elton M.
- High: Boulder City
Source: LVR. This data may not be complete. We recommend contacting the local school district to confirm school assignments for this home.

Similar homes
- $2,395,0004 bd7 ba7k sqft503 Aaron Way, Boulder, NV 89005For Sale
 MLS ID #2808182, Lori Garlick, Redfin. LVR
 - $4,995,0004 bd5 ba8k sqft942 Villa Grande Way, Boulder City, NV 89005For Sale
 MLS ID #2763488, Bret Runion, Desert Sun Realty. LVR
 - $3,988,7775 bd6 ba6.6k sqft1140 Julie Rd, Henderson, NV 89002New Construction
 MLS ID #2792055, Michelle Burke, LIFE Realty District. LVR
 - $3,950,0004 bd6 ba5.5k sqft1635 Liege Dr, Henderson, NV 89012For Sale
 MLS ID #2817021, Evangelina Duke-Petroni, IS Luxury. LVR
