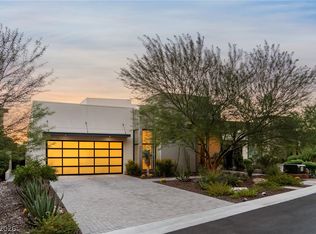
Looking for a special home in Southern Nevada? This is truly a one-of-a-kind showpiece! Here, you will find a gorgeous masterpiece home with high-end theater, awesome lake views, ultra privacy, a sprawling 1.33 acre lot, and a fabulous entertainer's backyard with an oversized infinity-edge pool. The owners painstakingly designed this amazing 8,000+ sq. ft. home, thinking of every detail. The entire residence takes full advantage of the beautiful, unobstructed views of Lake Mead and the colorful surrounding mountains. The view truly changes all day and into the night. The huge primary suite is exquisite and loaded with special features. The gourmet kitchen is a chef's dream. You won't believe the incredible home theater. This estate is beyond words and absolutely delivers in a way that must be experienced in person. WOW - the sellers will include their like-new 37' boat and coveted covered slip in the nearby marina! Discover why BOULDER CITY is a better option than Las Vegas.
Active
$4,995,000
942 Villa Grande Way, Boulder City, NV 89005
4beds
8,081sqft
Single Family Residence
Built in 2000
1.33 Acres Lot
$4,458,900 Zestimate®
$618/sqft
$40/mo HOA
What's special
Oversized infinity-edge poolIncredible home theaterHigh-end theaterAwesome lake views
- 218 days
- 923
- 33
Zillow last checked:
Listing updated:
Listed by:
Bret Runion B.0019112 702-293-0000,
Desert Sun Realty
Source: LVR,MLS#: 2763488 Originating MLS: Greater Las Vegas Association of Realtors Inc
Originating MLS: Greater Las Vegas Association of Realtors IncFacts & features
Interior
Bedrooms & bathrooms
- Bedrooms: 4
- Bathrooms: 5
- Full bathrooms: 2
- 3/4 bathrooms: 1
- 1/2 bathrooms: 2
Rooms
- Room types: Basement
Primary bedroom
- Description: 2 Pbr's,Balcony,Ceiling Fan,Dressing Room,Mirrored Door,Pbr Separate From Other,Walk-In Closet(s)
- Dimensions: 34x32
Bedroom 2
- Description: Ceiling Light,Mirrored Door,Walk-In Closet(s),With Bath
- Dimensions: 22x20
Bedroom 3
- Description: Ceiling Fan,Closet,TV/ Cable
- Dimensions: 16x13
Bedroom 4
- Description: Ceiling Fan,TV/ Cable,Walk-In Closet(s),With Bath
- Dimensions: 16x14
Primary bathroom
- Description: Double Sink,Separate Shower,Separate Tub,Steam Shower
Dining room
- Description: Formal Dining Room
- Dimensions: 20x16
Family room
- Description: Ceiling Fan,Wet Bar
- Dimensions: 30x30
Kitchen
- Description: Breakfast Bar/Counter,Breakfast Nook/Eating Area,Butler Pantry,Custom Cabinets,Granite Countertops,Island,Marble/Stone Flooring,Walk-in Pantry
Living room
- Description: Entry Foyer,Formal,Rear,Sunken
- Dimensions: 34x20
Media room
- Description: Built-in Bookcases,Built-In Entertainment Center,Surround Sound
- Dimensions: 30x30
Heating
- Central, Gas, Multiple Heating Units, Zoned
Cooling
- Central Air, Electric, High Efficiency, 2 Units
Appliances
- Included: Built-In Electric Oven, Convection Oven, Dryer, Dishwasher, Gas Cooktop, Disposal, Microwave, Refrigerator, Warming Drawer, Water Purifier, Wine Refrigerator, Washer
- Laundry: Gas Dryer Hookup, Laundry Room
Features
- Bedroom on Main Level, Ceiling Fan(s), Primary Downstairs, Window Treatments, Elevator, Programmable Thermostat
- Flooring: Carpet, Marble
- Windows: Blinds, Double Pane Windows, Drapes
- Has basement: Yes
- Number of fireplaces: 3
- Fireplace features: Family Room, Gas, Living Room, Primary Bedroom
Interior area
- Total structure area: 8,081
- Total interior livable area: 8,081 sqft
Video & virtual tour
Property
Parking
- Total spaces: 7
- Parking features: Attached, Detached, Finished Garage, Garage, Garage Door Opener, Private, RV Garage, RV Access/Parking
- Attached garage spaces: 7
- Has uncovered spaces: Yes
Features
- Stories: 1
- Patio & porch: Balcony, Covered, Deck, Patio
- Exterior features: Balcony, Circular Driveway, Deck, Patio, Private Yard, Sprinkler/Irrigation, Water Feature
- Has private pool: Yes
- Pool features: Heated, In Ground, Negative Edge, Private
- Has spa: Yes
- Spa features: In Ground, Outdoor Hot Tub
- Fencing: Full,Wrought Iron
- Has view: Yes
- View description: Lake, Mountain(s)
- Has water view: Yes
- Water view: Lake
Lot
- Size: 1.33 Acres
- Features: 1 to 5 Acres, Drip Irrigation/Bubblers, Desert Landscaping, Landscaped, No Rear Neighbors, Rocks
Details
- Parcel number: 18134311061
- Zoning description: Single Family
- Other equipment: Water Softener Loop
- Horse amenities: None
Construction
Type & style
- Home type: SingleFamily
- Architectural style: One Story
- Property subtype: Single Family Residence
Materials
- Drywall
- Roof: Tile
Condition
- Resale
- Year built: 2000
Utilities & green energy
- Electric: Photovoltaics None
- Sewer: Public Sewer
- Water: Public
- Utilities for property: Cable Available, Underground Utilities
Green energy
- Energy efficient items: Windows
Community & HOA
Community
- Security: Security System Owned
- Subdivision: Lake Mead View Properties
HOA
- Has HOA: Yes
- Services included: Association Management
- HOA fee: $40 monthly
- HOA name: LMVE
- HOA phone: 702-736-9450
Location
- Region: Boulder City
Financial & listing details
- Price per square foot: $618/sqft
- Tax assessed value: $3,043,331
- Annual tax amount: $27,798
- Date on market: 3/17/2026
- Listing agreement: Exclusive Right To Sell
- Listing terms: Cash,Conventional,VA Loan
Estimated market value
$4,458,900
$4.24M - $4.68M
Not available
Price history
| Date | Event | Price |
|---|---|---|
| 3/17/2026 | Listed for sale | $4,995,000$618/sqft |
Source:  LVR #2763488 Report a problem LVR #2763488 Report a problem | ||
| 11/28/2025 | Listing removed | $4,995,000$618/sqft |
Source: LVR #2650041 Report a problem | ||
| 2/20/2025 | Listed for sale | $4,995,000$618/sqft |
Source: LVR #2650041 Report a problem | ||
Public tax history
| Year | Property taxes | Tax assessment |
|---|---|---|
| 2026 | $27,798 +1.5% | $1,065,166 -4.6% |
| 2025 | $27,389 +8% | $1,116,696 +5.5% |
| 2024 | $25,361 +8% | $1,058,836 +5.4% |
| 2023 | $23,482 +8% | $1,004,879 +5.1% |
| 2022 | $21,743 +7.7% | $956,165 +0.5% |
| 2021 | $20,188 +6.7% | $951,417 +1.1% |
| 2020 | $18,920 +4.8% | $941,201 +22.2% |
| 2019 | $18,053 +6.9% | $770,002 |
| 2018 | $16,886 | $770,002 +7.8% |
| 2017 | $16,886 | $714,350 +2.1% |
| 2016 | $16,886 +3.2% | $700,000 +10.2% |
| 2015 | $16,361 | $635,250 -0.2% |
| 2014 | $16,361 | $636,205 |
| 2013 | -- | $636,205 -7.9% |
| 2012 | -- | $690,519 -23.4% |
| 2011 | -- | $901,610 -3.5% |
| 2010 | -- | $934,382 +0.8% |
| 2009 | -- | $926,933 |
| 2008 | -- | $926,933 -8.5% |
| 2007 | -- | $1,012,756 +3.7% |
| 2006 | -- | $976,564 +10.8% |
| 2005 | -- | $881,560 +21.6% |
| 2004 | -- | $725,179 -1.2% |
| 2003 | -- | $733,842 0% |
| 2002 | -- | $734,150 +110.7% |
| 2001 | -- | $348,360 |
Find assessor info on the county website
Monthly payment
Est. payment
Payment breakdown
Explore the cost of this home by adjusting the details. Changes won't be saved.Climate risks
Neighborhood: 89005
Nearby schools
Schools provided by the listing agent
- Elementary: Mitchell,King, Martha
- Middle: Garrett Elton M.
- High: Boulder City
Source: LVR. This data may not be complete. We recommend contacting the local school district to confirm school assignments for this home.
- $1,435,7004 bd3 ba3.7k sqft941 Villa Grande Way, Boulder City, NV 89005Off Market
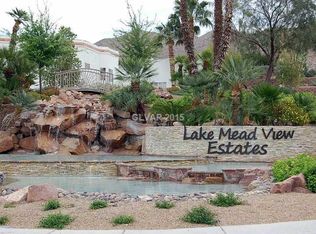
- $951,0004 bd4 ba3.1k sqft943 Villa Grande Way, Boulder City, NV 89005Off Market
- $1,015,0003 bd3 ba2.8k sqft940 Villa Grande Way, Boulder City, NV 89005Sold

- $601,7002 bd2 ba1.6k sqft101 Casa Montana Way, Boulder City, NV 89005Off Market
Similar homes
- $4,200,0007 bd8 ba7.1k sqft219 Granite Ct, Boulder City, NV 89005For Sale
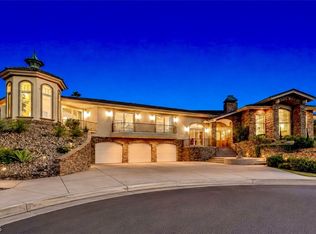 MLS ID #2790655, Bret Runion, Desert Sun Realty. LVR
 - $2,900,0003 bd5 ba5.5k sqft832 Temple Rock Ct, Boulder City, NV 89005For Sale
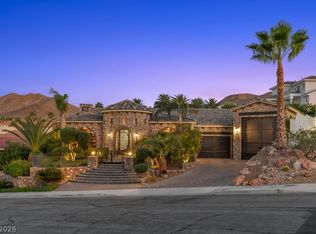 MLS ID #2827284, Amber L. Bartholomew, Desert Sun Realty. LVR
 - $3,950,0004 bd6 ba7.7k sqft1315 Alpine Dr, Boulder City, NV 89005For Sale
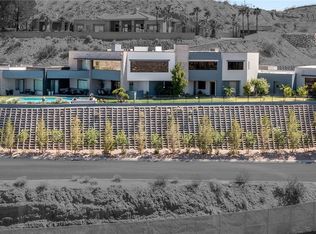 MLS ID #2804951, Kamran D. Zand, Luxury Estates International. LVR
 - $5,500,0004 bd6 ba4.7k sqft523 Serenity Point Dr, Henderson, NV 89012For Sale
 MLS ID #2827777, Jillian M. Batchelor, Real Broker LLC. LVR
