Welcome to this Extraordinary 5,588 sq ft Single-Level Custom Estate, where exceptional craftsmanship, thoughtful design, and resort-style living come together in Spectacular Fashion. From the moment you enter, the scale, quality, and attention to detail are unmistakable.
Designed for both Grand Entertaining and Comfortable Everyday Living, the dramatic entry opens through expansive glass Pocket Doors to a breathtaking 30-foot Waterfall cascading into the sparkling private Pool and Spa.
At the heart of the Home is a gourmet Chef's Kitchen with designer appliances, double islands, abundant storage, and effortless flow into the spacious Living and Dining areas. A versatile Den provides the perfect space for an Office, Sitting Room, Gym, or additional Entertainment Area.
The private Primary Retreat is a true sanctuary, featuring a jetted air tub, steam shower, dual walk-in closets, and pocket doors opening directly to the spa. Additional spacious en-suite Bedrooms offer comfort and privacy for family and guests.
And for the discerning Car Enthusiast or RV owner, the 1,342 sq ft climate-controlled Garage is truly exceptional and a must have. The expansive RV Garage is over 48 ft deep with a 14 ft door and includes 50-amp hookups and RV clean-out, while the additional heated and cooled Garage Spaces provide extraordinary flexibility for vehicles, hobbies, and storage.
Throughout the Home, fine stone, hardwood, and exceptional finishes reflect the uncompromising quality and craftsmanship found in every detail. An elevated Observation Deck provides yet another spectacular vantage point to take in Lake Mead and surrounding Mountains.
This is more than a Custom Home—it is a one-of-a-kind Boulder City Retreat created for those who appreciate extraordinary quality, located within the pristine Lake Mead View Estates Community with breathtaking surroundings, and the freedom to live and entertain on an exceptional scale. A truly remarkable property!
Active
$2,900,000
832 Temple Rock Ct, Boulder City, NV 89005
3beds
5,588sqft
Single Family Residence
Built in 2009
0.54 Acres Lot
$2,710,800 Zestimate®
$519/sqft
$47/mo HOA
What's special
Abundant storageExpansive glass pocket doorsDramatic entryAdditional spacious en-suite bedroomsDouble islandsSteam showerDual walk-in closets
- 5 days
- 420
- 39
Likely to sell faster than
Zillow last checked:
Listing updated:
Listed by:
Amber L. Bartholomew S.0170853 702-293-0000,
Desert Sun Realty
Source: LVR,MLS#: 2827284 Originating MLS: Greater Las Vegas Association of Realtors Inc
Facts & features
Interior
Bedrooms & bathrooms
- Bedrooms: 3
- Bathrooms: 5
- Full bathrooms: 3
- 3/4 bathrooms: 1
- 1/2 bathrooms: 1
Primary bedroom
- Description: Ceiling Fan,Custom Closet,Downstairs,Pbr Separate From Other,Walk-In Closet(s)
- Dimensions: 21x14
Bedroom 2
- Description: Ceiling Fan,Custom Closet,Downstairs,Walk-In Closet(s),With Bath
- Dimensions: 16x11
Bedroom 3
- Description: Ceiling Fan,Custom Closet,Downstairs,Walk-In Closet(s),With Bath
- Dimensions: 18x12
Primary bathroom
- Description: Double Sink,Make Up Table,Steam Shower,Tub With Jets
Den
- Description: Ceiling Light,Downstairs
- Dimensions: 26x13
Dining room
- Description: Formal Dining Room
- Dimensions: 19x13
Kitchen
- Description: Breakfast Bar/Counter,Breakfast Nook/Eating Area,Custom Cabinets,Granite Countertops,Island,Stainless Steel Appliances,Tile Flooring,Walk-in Pantry
Living room
- Description: Built-in Bookcases,Media Center,Surround Sound,Wet Bar
- Dimensions: 36x25
Heating
- Central, Gas, Multiple Heating Units
Cooling
- Central Air, Electric, 2 Units
Appliances
- Included: Built-In Gas Oven, Convection Oven, Double Oven, Dryer, Dishwasher, Disposal, Gas Range, Gas Water Heater, Microwave, Refrigerator, Water Softener Owned, Water Heater, Warming Drawer, Wine Refrigerator, Washer
- Laundry: Gas Dryer Hookup, Main Level, Laundry Room
Features
- Bathroom on Main Level, Bedroom on Main Level, Ceiling Fan(s), Full Bath on Main Level, Primary Downstairs, Window Treatments
- Flooring: Carpet, Hardwood, Marble
- Windows: Double Pane Windows, Drapes, Low-Emissivity Windows
- Number of fireplaces: 6
- Fireplace features: Bedroom, Gas, Living Room, Primary Bedroom
Interior area
- Total structure area: 5,588
- Total interior livable area: 5,588 sqft
Video & virtual tour
Property
Parking
- Total spaces: 10
- Parking features: Air Conditioned Garage, Attached, Epoxy Flooring, Garage, Garage Door Opener, Inside Entrance, Private, RV Garage, RV Hook-Ups, RV Access/Parking, Shelves, Tandem, Workshop in Garage
- Attached garage spaces: 10
Features
- Stories: 1
- Patio & porch: Covered, Deck, Patio, Rooftop
- Exterior features: Built-in Barbecue, Barbecue, Courtyard, Patio, Private Yard, Irrigation Sprinklers
- Has private pool: Yes
- Pool features: In Ground, Private, Pool/Spa Combo, Waterfall
- Has spa: Yes
- Spa features: In Ground, Outdoor Hot Tub
- Fencing: Full,Wrought Iron
- Has view: Yes
- View description: Lake, Mountain(s)
- Has water view: Yes
- Water view: Lake
Lot
- Size: 0.54 Acres
- Features: 1/4 to 1 Acre Lot, Cul-De-Sac, Drip Irrigation/Bubblers, Front Yard, Landscaped, Sprinklers Timer
Details
- Parcel number: 18133811003
- Zoning description: Single Family
- Horse amenities: None
Construction
Type & style
- Home type: SingleFamily
- Architectural style: One Story,Custom
- Property subtype: Single Family Residence
Materials
- Frame, Rock, Stucco
- Roof: Pitched,Tile
Condition
- Resale
- Year built: 2009
Utilities & green energy
- Electric: Photovoltaics None
- Sewer: Public Sewer
- Water: Public
- Utilities for property: Underground Utilities
Green energy
- Energy efficient items: Windows
Community & HOA
Community
- Security: Fire Sprinkler System
- Subdivision: Lake Mead View Estates
HOA
- Has HOA: Yes
- Services included: Association Management
- HOA fee: $47 monthly
- HOA name: Lake Mead View Est.
- HOA phone: 702-736-9450
Location
- Region: Boulder City
Financial & listing details
- Price per square foot: $519/sqft
- Tax assessed value: $2,305,726
- Annual tax amount: $15,018
- Date on market: 10/19/2026
- Listing agreement: Exclusive Right To Sell
- Listing terms: Cash,Conventional
- Ownership: Single Family Residential
- Road surface type: Paved
Estimated market value
$2,710,800
$2.58M - $2.85M
$5,413/mo
Price history
| Date | Event | Price |
|---|---|---|
| 10/19/2026 | Listed for sale | $2,900,000+23.7%$519/sqft |
Source:  LVR #2827284 Report a problem | ||
| 12/4/2020 | Sold | $2,344,900-19.1%$420/sqft |
Source: LVR #2194676 Report a problem | ||
| 9/5/2020 | Listing removed | $2,900,000$519/sqft |
Source: The Tom Love Group LLC #2194676 Report a problem | ||
| 5/10/2020 | Listed for sale | $2,900,000+598.8%$519/sqft |
Source: The Tom Love Group LLC #2194676 Report a problem | ||
| 4/3/2007 | Sold | $415,000+214.4%$74/sqft |
Source: Public Record Report a problem | ||
| 8/30/2002 | Sold | $132,000-4%$24/sqft |
Source: Public Record Report a problem | ||
| 1/10/1997 | Sold | $137,500$25/sqft |
Source: Public Record Report a problem | ||
Public tax history
| Year | Property taxes | Tax assessment |
|---|---|---|
| 2026 | $15,019 +3% | $807,004 -0.7% |
| 2025 | $14,582 +3% | $813,007 +7.2% |
| 2024 | $14,158 +3% | $758,753 +7.5% |
| 2023 | $13,746 +3% | $705,606 +6.5% |
| 2022 | $13,345 +3% | $662,652 +0.9% |
| 2021 | $12,956 +3% | $656,536 +1.4% |
| 2020 | $12,578 +3% | $647,291 +4% |
| 2019 | $12,212 +6.9% | $622,304 |
| 2018 | $11,422 | $622,304 -1.1% |
| 2017 | $11,422 | $629,152 +6.5% |
| 2016 | $11,422 +3.4% | $590,622 -2.6% |
| 2015 | $11,046 | $606,529 +46.5% |
| 2014 | $11,046 | $413,952 |
| 2013 | -- | $413,952 +0.6% |
| 2012 | -- | $411,362 -26.7% |
| 2011 | -- | $560,905 -9.1% |
| 2010 | -- | $616,859 |
Find assessor info on the county website
Monthly payment
Est. payment
Payment breakdown
Explore the cost of this home by adjusting the details. Changes won't be saved.Climate risks
Neighborhood: 89005
Nearby schools
Schools provided by the listing agent
- Elementary: Mitchell,King, Martha
- Middle: Garrett Elton M.
- High: Boulder City
Source: LVR. This data may not be complete. We recommend contacting the local school district to confirm school assignments for this home.
- $839,2003 bd2 ba2.5k sqft221 Red Rock Rd, Boulder City, NV 89005Off Market
- $1,820,3003 bd5 ba4.5k sqft219 Red Rock Rd, Boulder City, NV 89005Off Market

- $1,823,5006 bd5 ba6.6k sqft834 Temple Rock Ct, Boulder City, NV 89005Off Market
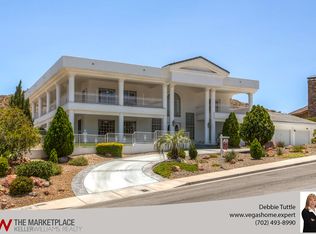
- $1,394,5003 bd3 ba3.9k sqft219 Desert Rose Ct, Boulder City, NV 89005Off Market
Similar homes
- $2,395,0004 bd7 ba7k sqft503 Aaron Way, Boulder, NV 89005For Sale
 MLS ID #2808182, Lori Garlick, Redfin. LVR
- $1,788,8005 bd5 ba5.1k sqft119 Caperna Ct, Boulder City, NV 89005For Sale
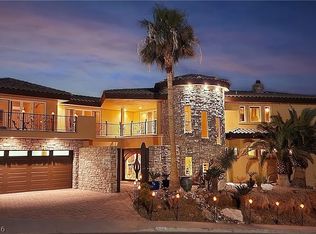 MLS ID #2798054, Leslie S. Carver, BHHS Nevada Properties. LVR
- $1,998,0004 bd5 ba5.2k sqft220 Hallett Cove Ct, Boulder City, NV 89005For Sale
 MLS ID #2781713, Heidi Stevens, Trending Realty Group, LLC. LVR
- $3,950,0004 bd6 ba7.7k sqft1315 Alpine Dr, Boulder City, NV 89005For Sale
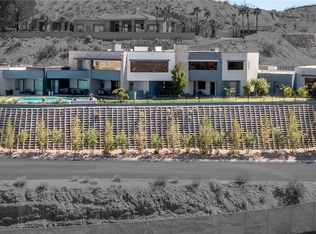 MLS ID #2804951, Kamran D. Zand, Luxury Estates International. LVR
