Inspiring, panoramic views of Lake Mead and Mountains! This custom Hillside Mediterranean-style home is located in Lake Mead View Estates, one of Boulder City’s finest neighborhoods, on .46 acres. Foyer has vaulted ceilings opening to formal living room with floor to ceiling windows and fireplace. Hardwood craftsman style windows and doors. Opened kitchen with custom cabinets, SS appliances, huge island, family room, and wet bar. Main floor primary suite with covered patio. Office with built-in book cases. A grand curved staircase. Two large second floor suites with balconies. A large opened recreation room for more lake and mountain views. A quaint brick gazebo and covered patio by the pool. New air conditioned RV garage addition 14’x14’ overhead door 21’ X 44’ w/15’6” ceiling “car stacking capable” attached to 9’x8’ overhead door garage 17’X24’, totaling 1300 sq. ft. Desert friendly gardens with walkways to explore landscape. This is a must see one of a kind elegant luxury home!
Active
$1,998,000
220 Hallett Cove Ct, Boulder City, NV 89005
4beds
5,232sqft
Single Family Residence
Built in 2000
0.46 Acres Lot
$1,864,800 Zestimate®
$382/sqft
$66/mo HOA
What's special
- 102 days |
- 343 |
- 16 |
Zillow last checked:
Listing updated:
Listed by:
Heidi Stevens S.0184852 heidilstevens@yahoo.com,
Trending Realty Group, LLC
Source: LVR,MLS#: 2781713 Originating MLS: Greater Las Vegas Association of Realtors Inc
Originating MLS: Greater Las Vegas Association of Realtors IncFacts & features
Interior
Bedrooms & bathrooms
- Bedrooms: 4
- Bathrooms: 5
- Full bathrooms: 3
- 1/2 bathrooms: 2
Primary bedroom
- Description: Balcony,Ceiling Fan,Sitting Room,Walk-In Closet(s)
- Dimensions: 26x18
Primary bedroom
- Description: Closet,Downstairs
- Dimensions: 20x18
Bedroom 2
- Description: Closet
- Dimensions: 16x14
Bedroom 3
- Description: Closet
- Dimensions: 16x14
Bedroom 4
- Description: Closet
- Dimensions: 16x14
Primary bathroom
- Description: Double Sink,Separate Shower,Separate Tub
Dining room
- Description: Formal Dining Room
- Dimensions: 18x16
Family room
- Description: Downstairs,Separate Family Room
- Dimensions: 20x18
Kitchen
- Description: Custom Cabinets,Island,Tile Countertops
Living room
- Description: Formal,Sunken
- Dimensions: 20x18
Heating
- Central, Gas
Cooling
- Central Air, Electric
Appliances
- Included: Dryer, Gas Cooktop, Disposal, Microwave, Refrigerator, Washer
- Laundry: Electric Dryer Hookup, Gas Dryer Hookup, Main Level
Features
- Bedroom on Main Level, Window Treatments
- Flooring: Carpet, Hardwood, Tile
- Windows: Blinds, Double Pane Windows
- Number of fireplaces: 2
- Fireplace features: Family Room, Gas
Interior area
- Total structure area: 5,232
- Total interior livable area: 5,232 sqft
Video & virtual tour
Property
Parking
- Total spaces: 6
- Parking features: Attached, Garage, Guest, RV Garage, RV Gated, RV Access/Parking, RV Paved
- Attached garage spaces: 6
Features
- Stories: 2
- Patio & porch: Balcony, Covered, Patio
- Exterior features: Balcony, Patio, Private Yard, Sprinkler/Irrigation
- Has private pool: Yes
- Pool features: In Ground, Private
- Fencing: Back Yard,Wrought Iron
- Has view: Yes
- View description: Lake, Mountain(s)
- Has water view: Yes
- Water view: Lake
Lot
- Size: 0.46 Acres
- Features: Drip Irrigation/Bubblers, Desert Landscaping, Landscaped, < 1/4 Acre
Details
- Additional structures: Workshop
- Parcel number: 18603110016
- Zoning description: Single Family
- Horse amenities: None
Construction
Type & style
- Home type: SingleFamily
- Architectural style: Two Story
- Property subtype: Single Family Residence
Materials
- Roof: Tile
Condition
- Resale
- Year built: 2000
Utilities & green energy
- Electric: Photovoltaics None
- Sewer: Public Sewer
- Water: Public
- Utilities for property: Underground Utilities
Green energy
- Energy efficient items: Windows
Community & HOA
Community
- Subdivision: Lake Mead View Est-#2 Amd
HOA
- Has HOA: Yes
- Amenities included: None
- Services included: Association Management
- HOA fee: $33 monthly
- HOA name: Lake Mead View Estat
- HOA phone: 702-362-6262
- Second HOA fee: $33 monthly
Location
- Region: Boulder City
Financial & listing details
- Price per square foot: $382/sqft
- Tax assessed value: $1,462,960
- Annual tax amount: $8,594
- Date on market: 5/11/2026
- Listing agreement: Exclusive Right To Sell
- Listing terms: Cash,Conventional
Estimated market value
$1,864,800
$1.77M - $1.96M
$7,571/mo
Price history
| Date | Event | Price |
|---|---|---|
| 5/11/2026 | Price change | $1,998,000-7.5%$382/sqft |
Source:  LVR #2781713 Report a problem LVR #2781713 Report a problem | ||
| 1/28/2026 | Price change | $2,160,000-0.9%$413/sqft |
Source: LVR #2709201 Report a problem | ||
| 10/21/2025 | Price change | $2,180,000-0.9%$417/sqft |
Source: LVR #2709201 Report a problem | ||
| 8/11/2025 | Price change | $2,200,888-3.3%$421/sqft |
Source: LVR #2709201 Report a problem | ||
| 3/22/2025 | Price change | $2,275,000-5.2%$435/sqft |
Source: LVR #2638124 Report a problem | ||
| 12/12/2024 | Price change | $2,400,000-0.8%$459/sqft |
Source: LVR #2638124 Report a problem | ||
| 10/2/2023 | Price change | $2,420,000-3.2%$463/sqft |
Source: LVR #2407247 Report a problem | ||
| 6/21/2022 | Listed for sale | $2,500,000+354.5%$478/sqft |
Source: LVR #2407247 Report a problem | ||
| 10/9/2014 | Sold | $550,000+83.3%$105/sqft |
Source: Public Record Report a problem | ||
| 8/1/2014 | Price change | $300,000+20%$57/sqft |
Source: Better Homes and Gardens real estate. Property is being auctioned on Auction.com Report a problem | ||
| 7/30/2014 | Listed for sale | $250,000-58.3%$48/sqft |
Source: Property is being auctioned on Auction.com Report a problem | ||
| 5/28/2014 | Listing removed | $600,000$115/sqft |
Source: Irma Duafala #299130375 Report a problem | ||
| 4/11/2014 | Price change | $600,000+166.7%$115/sqft |
Source: RE/Max Affiliates #1421828 Report a problem | ||
| 3/15/2014 | Price change | $225,000-18.2%$43/sqft |
Source: Better Homes and Gardens real estate. Property is being auctioned on Auction.com Report a problem | ||
| 3/5/2014 | Price change | $275,000-54.2%$53/sqft |
Source: Property is being auctioned on Auction.com Report a problem | ||
| 2/18/2014 | Listed for sale | $600,000+0%$115/sqft |
Source: ReMax Affiliates Report a problem | ||
| 1/31/2011 | Listing removed | $599,999$115/sqft |
Source: Fortress Real Estate Services #1113445 Report a problem | ||
| 1/27/2011 | Listed for sale | $599,999$115/sqft |
Source: Fortress Real Estate Services #1113445 Report a problem | ||
Public tax history
| Year | Property taxes | Tax assessment |
|---|---|---|
| 2026 | $10,457 +3% | $512,036 -0.3% |
| 2025 | $10,154 +3% | $513,400 +6.2% |
| 2024 | $9,858 +6.2% | $483,546 +14% |
| 2023 | $9,282 +8% | $424,237 +6.6% |
| 2022 | $8,594 +7.7% | $397,811 +0.6% |
| 2021 | $7,979 +6.7% | $395,261 +2.3% |
| 2020 | $7,478 +5.6% | $386,220 +6.7% |
| 2019 | $7,080 +9.6% | $361,810 |
| 2018 | $6,461 | $361,810 -0.9% |
| 2017 | $6,461 | $365,127 +2.3% |
| 2016 | $6,461 +7.9% | $357,082 +1.1% |
| 2015 | $5,987 | $353,158 +46.3% |
| 2014 | $5,987 | $241,333 |
| 2013 | -- | $241,333 +10.8% |
| 2012 | -- | $217,856 -34.5% |
| 2011 | -- | $332,830 -12.4% |
| 2010 | -- | $380,145 -1.2% |
| 2009 | -- | $384,581 |
| 2008 | -- | $384,581 -9.1% |
| 2007 | -- | $423,136 +3.2% |
| 2006 | -- | $409,943 +10.7% |
| 2005 | -- | $370,202 +25.3% |
| 2004 | -- | $295,463 +4.3% |
| 2003 | -- | $283,255 +0% |
| 2002 | -- | $283,140 +23.7% |
| 2001 | -- | $228,900 |
Find assessor info on the county website
Monthly payment
Est. payment
Payment breakdown
Explore the cost of this home by adjusting the details. Changes won't be saved.Climate risks
Neighborhood: 89005
Nearby schools
GreatSchools rating
- NAAndrew Mitchell Elementary SchoolGrades: PK-2Distance: 1.6 mi
- 8/10Elton M Garrett Junior High SchoolGrades: 6-8Distance: 1.5 mi
- 6/10Boulder City High SchoolGrades: 9-12Distance: 1.5 mi
Schools provided by the listing agent
- Elementary: Mitchell,King, Martha
- Middle: Garrett Elton M.
- High: Boulder City
Source: LVR. This data may not be complete. We recommend contacting the local school district to confirm school assignments for this home.
- $2,130,0007 bd7 ba6.2k sqft216 Hallett Cove Ct, Boulder City, NV 89005Sold

- $342,2510.75 acres211 Golden Ct, Boulder, NV 89005Off Market
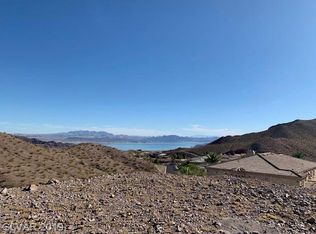
- $1,068,3004 bd3 ba4k sqft227 Hallett Cove Ct, Boulder City, NV 89005Off Market
- $2,693,7004 bd5 ba4.3k sqft224 Hallett Cove Ct, Boulder City, NV 89005Off Market
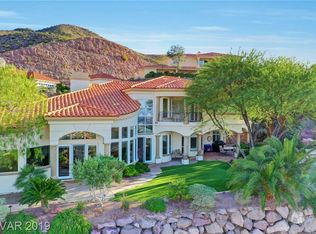
- $1,525,0003 bd3 ba3.7k sqft223 Hallett Cove Ct, Boulder City, NV 89005Off Market
- $2,087,6004 bd4 ba5.6k sqft215 Hallett Cove Ct, Boulder City, NV 89005Off Market
- $738,400-- bd-- ba-- sqft211 Hallett Cove Ct, Boulder City, NV 89005Off Market
- $3,244,7004 bd4 ba1.1k sqft228 Hallett Cove Ct, Boulder City, NV 89005Off Market
A local agent can set up tours, give advice and negotiate with sellers.
Similar homes
- $1,788,8005 bd5 ba5.1k sqft119 Caperna Ct, Boulder City, NV 89005For Sale
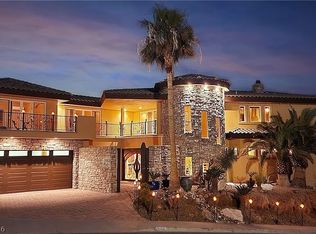 MLS ID #2798054, Leslie S. Carver, BHHS Nevada Properties. LVR
 - $2,395,0004 bd7 ba7k sqft503 Aaron Way, Boulder, NV 89005For Sale
 MLS ID #2808182, Lori Garlick, Redfin. LVR
 - $2,300,0004 bd4 ba4.7k sqft113 Caperna Ct, Boulder City, NV 89005For Sale
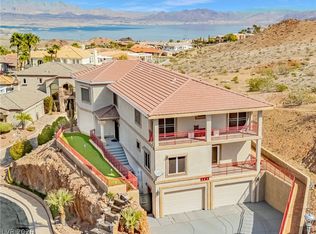 MLS ID #2760914, Kenward Cooper, The Agency Las Vegas. LVR
 - $1,295,0004 bd3 ba3.3k sqft854 Tuscany Ct, Boulder, NV 89005For Sale
 MLS ID #2779177, Leslie S. Carver, BHHS Nevada Properties. LVR
 - $999,9994 bd4 ba5.1k sqft1539 Dorothy Dr, Boulder City, NV 89005For SaleMLS ID #2809287, Nathan Petrosian, Realty ONE Group, Inc. LVR
- $1,900,0005 bd5 ba5.3k sqft621 Lomprey Ave, Henderson, NV 89002For SaleMLS ID #2793359, Donna Oliva, Simply Vegas. LVR
- $1,800,0005 bd6 ba4.6k sqft920 Santa Ynez Ave, Henderson, NV 89002For SaleMLS ID #2794716, Julie Schaff, LPT Realty, LLC. LVR
- $2,000,0005 bd5 ba4.7k sqft2266 Driftwood Tide Ave, Henderson, NV 89052For SaleMLS ID #2805293, Michael Wilson, Realty ONE Group, Inc. LVR
- $1,965,0004 bd6 ba6.4k sqft7 Rue Promenade Way, Henderson, NV 89011For SaleMLS ID #2797929, Eric Gorton, Simply Vegas. LVR
- $1,995,9755 bd7 ba4.8k sqft165 Inveraray Ct, Henderson, NV 89074For SaleMLS ID #2801857, Anthony Clark, 24/7 Showcase Properties. LVR
- $1,995,0005 bd5 ba4.9k sqft1794 Amarone Way, Henderson, NV 89012For SaleMLS ID #2789951, Jenifer A. Dolan, BHHS Nevada Properties. LVR
- $2,189,0004 bd6 ba5.3k sqft2291 Candlestick Ave, Henderson, NV 89052For SaleMLS ID #2805537, Marcia E. Jarrett, Realty ONE Group, Inc. LVR
- $1,895,0004 bd5 ba5.3k sqft761 Romano Ln, Henderson, NV 89012For SaleMLS ID #2794959, James Bandy, Platinum Real Estate Prof. LVR
- $1,995,0004 bd6 ba5.3k sqft2346 Villandry Ct, Henderson, NV 89074For SaleMLS ID #2774313, Gianni Sammarco, Huntington & Ellis, A Real Est. LVR
- $1,999,0005 bd5 ba5.3k sqft2212 Chatsworth Ct, Henderson, NV 89074For SaleMLS ID #2769903, Luis E. Marquez-Partida, Serhant. LVR
- $1,949,9996 bd5 ba4.6k sqft2849 Soaring Peak Ave, Henderson, NV 89052For SaleMLS ID #2803960, Brad K. Wolfe, LIFE Realty District. LVR
- $1,990,0004 bd6 ba6k sqft7001 Alamitos Cir, Las Vegas, NV 89120For SaleMLS ID #2772582, Mehdi Arefi, Keller Williams Realty Las Veg. LVR
- $1,999,0003 bd3 ba3k sqft15 Knob Oak Dr, Henderson, NV 89052For SaleMLS ID #2804217, Leslie S. Carver, BHHS Nevada Properties. LVR
- $1,800,0006 bd6 ba6.3k sqft861 Majestic Ridge Ct, Henderson, NV 89052For SaleMLS ID #2754483, Sarah Lin, Las Vegas Realty LLC. LVR
- $2,100,0005 bd3 ba2.9k sqft1106 E Athens Ave, Henderson, NV 89015For SaleMLS ID #2791574, Richard Sparrow, Galindo Group Real Estate. LVR
