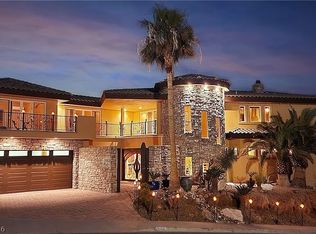
NEW PRICE. NEW OPPORTUNITY. Stunning hillside custom estate offering breathtaking panoramic views of Lake Mead and the surrounding mountains. A beautiful fountain welcomes you into the grand foyer, while expansive picture windows and oversized sliding glass doors showcase the spectacular scenery throughout the main living areas. This exceptional home features 4 spacious bedrooms, each with an ensuite bath and walk-in closet. Three bedrooms plus a den/office are conveniently located on the main level. The private primary suite, accessible by either the grand staircase or elevator, includes a sitting area, dedicated office, private balcony, and incredible lake and mountain views. The finished walkout basement is an entertainer's dream with a full theater featuring nine reclining seats and an amazing surround sound system, a second family room, full kitchen, and two full bathrooms. Resort-style backyard offers an infinity-edge pool, spa, covered patio, built-in BBQ, and unparalleled views. Elevator access to every level, exceptional entertaining spaces, and luxury finishes throughout make this one-of-a-kind Boulder City estate an incredible opportunity.
Active
$2,395,000
503 Aaron Way, Boulder, NV 89005
4beds
7,015sqft
Single Family Residence
Built in 2007
0.53 Acres Lot
$2,243,300 Zestimate®
$341/sqft
$-- HOA
What's special
Luxury finishes throughoutResort-style backyardFinished walkout basementInfinity-edge poolCovered patioExpansive picture windowsPrivate primary suite
- 56 days
- 861
- 69
Zillow last checked:
Listing updated:
Listed by:
Lori Garlick S.0055310 702-930-8408,
Redfin
Source: LVR,MLS#: 2808182 Originating MLS: Greater Las Vegas Association of Realtors Inc
Originating MLS: Greater Las Vegas Association of Realtors IncFacts & features
Interior
Bedrooms & bathrooms
- Bedrooms: 4
- Bathrooms: 7
- Full bathrooms: 6
- 1/2 bathrooms: 1
Rooms
- Room types: Basement
Primary bedroom
- Description: Balcony,Ceiling Fan,Pbr Separate From Other,Sitting Room,Upstairs,Walk-In Closet(s)
- Dimensions: 18x16
Bedroom 2
- Description: Ceiling Fan,Ceiling Light,Downstairs,Walk-In Closet(s),With Bath
- Dimensions: 11x18
Bedroom 3
- Description: Ceiling Fan,Ceiling Light,Downstairs,Walk-In Closet(s),With Bath
- Dimensions: 16x15
Bedroom 4
- Description: Ceiling Fan,Ceiling Light,Downstairs,Walk-In Closet(s),With Bath
- Dimensions: 14x13
Primary bathroom
- Description: Double Sink,Make Up Table,Separate Shower,Separate Tub
Den
- Description: Other
- Dimensions: 13x14
Dining room
- Description: Formal Dining Room
- Dimensions: 15x13
Family room
- Description: Built-in Bookcases,Ceiling Fan,Separate Family Room
- Dimensions: 26x20
Family room
- Description: 2 Family Room +,Ceiling Fan,Downstairs
- Dimensions: 30x33
Kitchen
- Description: Breakfast Bar/Counter,Breakfast Nook/Eating Area,Custom Cabinets,Granite Countertops,Island,Lighting Recessed,Stainless Steel Appliances,Tile Flooring,Walk-in Pantry
- Dimensions: 17x14
Living room
- Description: Entry Foyer,Vaulted Ceiling
- Dimensions: 20x19
Media room
- Description: Downstairs
- Dimensions: 18x16
Heating
- Central, Gas, Multiple Heating Units
Cooling
- Central Air, Electric, 2 Units
Appliances
- Included: Built-In Gas Oven, Convection Oven, Double Oven, Dryer, Dishwasher, Disposal, Gas Range, Microwave, Refrigerator, Water Softener Owned, Water Purifier, Wine Refrigerator, Washer
- Laundry: Cabinets, Gas Dryer Hookup, Main Level, Laundry Room, Sink
Features
- Bathroom on Main Level, Bedroom on Main Level, Ceiling Fan(s), Full Bath on Main Level, Window Treatments, Central Vacuum, Elevator
- Flooring: Carpet, Laminate, Tile
- Windows: Blinds, Double Pane Windows, Low-Emissivity Windows
- Has basement: Yes
- Number of fireplaces: 2
- Fireplace features: Family Room, Gas, Primary Bedroom
Interior area
- Total structure area: 7,015
- Total interior livable area: 7,015 sqft
Video & virtual tour
Property
Parking
- Total spaces: 5
- Parking features: Air Conditioned Garage, Garage, Garage Door Opener, Inside Entrance, Private, Shelves
- Garage spaces: 5
Features
- Stories: 2
- Patio & porch: Balcony, Covered, Deck, Patio
- Exterior features: Built-in Barbecue, Balcony, Barbecue, Deck, Exterior Steps, Patio, Private Yard, Sprinkler/Irrigation
- Has private pool: Yes
- Pool features: In Ground, Negative Edge, Private
- Has spa: Yes
- Spa features: In Ground
- Fencing: Brick,Back Yard,Wrought Iron
- Has view: Yes
- View description: City, Lake, Mountain(s)
- Has water view: Yes
- Water view: Lake
Lot
- Size: 0.53 Acres
- Features: Drip Irrigation/Bubblers, Desert Landscaping, Landscaped, Rocks, Synthetic Grass, < 1/4 Acre
Details
- Parcel number: 18133401001
- Zoning description: Single Family
- Horse amenities: None
Construction
Type & style
- Home type: SingleFamily
- Architectural style: Two Story
- Property subtype: Single Family Residence
Materials
- Frame, Stucco
- Roof: Tile
Condition
- Resale
- Year built: 2007
Utilities & green energy
- Electric: Photovoltaics None, 220 Volts in Garage
- Sewer: Public Sewer
- Water: Public
- Utilities for property: Underground Utilities
Green energy
- Energy efficient items: Windows
Community & HOA
Community
- Security: Prewired
- Subdivision: None
HOA
- Has HOA: No
- Amenities included: None
Location
- Region: Boulder
Financial & listing details
- Price per square foot: $341/sqft
- Tax assessed value: $1,798,529
- Annual tax amount: $12,923
- Date on market: 8/17/2026
- Listing agreement: Exclusive Right To Sell
- Listing terms: Cash,Conventional,VA Loan
- Ownership: Single Family Residential
Estimated market value
$2,243,300
$2.13M - $2.36M
$8,333/mo
Price history
| Date | Event | Price |
|---|---|---|
| 8/17/2026 | Listed for sale | $2,395,000-4%$341/sqft |
Source:  LVR #2808182 Report a problem LVR #2808182 Report a problem | ||
| 8/14/2026 | Listing removed | $10,000$1/sqft |
Source: Zillow Rentals Report a problem | ||
| 8/1/2026 | Listing removed | $2,495,000$356/sqft |
Source: LVR #2747543 Report a problem | ||
| 1/15/2026 | Listed for sale | $2,495,000-3.8%$356/sqft |
Source: LVR #2747543 Report a problem | ||
| 1/14/2026 | Listing removed | $2,594,900$370/sqft |
Source: LVR #2735080 Report a problem | ||
| 11/14/2025 | Listed for sale | $2,594,900-2.1%$370/sqft |
Source: LVR #2735080 Report a problem | ||
| 11/14/2025 | Listing removed | $2,649,900$378/sqft |
Source: LVR #2719859 Report a problem | ||
| 10/28/2025 | Price change | $10,000-16.7%$1/sqft |
Source: Zillow Rentals Report a problem | ||
| 10/25/2025 | Listed for rent | $12,000$2/sqft |
Source: Zillow Rentals Report a problem | ||
| 9/18/2025 | Listed for sale | $2,649,900-3.6%$378/sqft |
Source: LVR #2719859 Report a problem | ||
| 9/17/2025 | Listing removed | $2,750,000$392/sqft |
Source: LVR #2706350 Report a problem | ||
| 8/1/2025 | Listed for sale | $2,750,000-8.3%$392/sqft |
Source: LVR #2706350 Report a problem | ||
| 6/20/2025 | Listing removed | $3,000,000$428/sqft |
Source: LVR #2666745 Report a problem | ||
| 3/22/2025 | Listed for sale | $3,000,000+34.8%$428/sqft |
Source: LVR #2666745 Report a problem | ||
| 1/29/2024 | Sold | $2,225,000-11%$317/sqft |
Source: LVR #2514862 Report a problem | ||
| 1/17/2024 | Pending sale | $2,499,000$356/sqft |
Source: LVR #2514862 Report a problem | ||
| 7/31/2023 | Listed for sale | $2,499,000$356/sqft |
Source: LVR #2514862 Report a problem | ||
| 7/12/2023 | Listing removed | -- |
Source: LVR #2392925 Report a problem | ||
| 5/18/2023 | Pending sale | $2,499,000$356/sqft |
Source: LVR #2392925 Report a problem | ||
| 3/7/2023 | Listing removed | -- |
Source:  RE/MAX International Report a problem RE/MAX International Report a problem | ||
| 10/4/2022 | Price change | $2,499,000-3.8%$356/sqft |
Source: LVR #2392925 Report a problem | ||
| 8/31/2022 | Price change | $2,599,000-7.1%$370/sqft |
Source: LVR #2392925 Report a problem | ||
| 6/7/2022 | Listed for sale | $2,799,000+75.5%$399/sqft |
Source: LVR #2392925 Report a problem | ||
| 2/16/2017 | Listing removed | $1,595,000$227/sqft |
Source: Desert Sun Realty #1568311 Report a problem | ||
| 2/15/2017 | Sold | $1,595,000$227/sqft |
Source: LVR #1568311 Report a problem | ||
| 5/23/2016 | Pending sale | $1,595,000+1240.3%$227/sqft |
Source: Desert Sun Realty #1568311 Report a problem | ||
| 4/4/2003 | Sold | $119,000$17/sqft |
Source: Public Record Report a problem | ||
Public tax history
| Year | Property taxes | Tax assessment |
|---|---|---|
| 2026 | $13,310 +3% | $629,485 -1.2% |
| 2025 | $12,923 +3% | $637,256 +7.2% |
| 2024 | $12,547 +8% | $594,240 +10.8% |
| 2023 | $11,618 +8% | $536,182 +6.5% |
| 2022 | $10,757 +7.7% | $503,261 +1% |
| 2021 | $9,987 +1.2% | $498,346 +1.9% |
| 2020 | $9,865 +4.8% | $489,066 +3.1% |
| 2019 | $9,414 +6.9% | $474,160 |
| 2018 | $8,805 | $474,160 +0.8% |
| 2017 | $8,805 | $470,459 +2.4% |
| 2016 | $8,805 +3.4% | $459,465 +25% |
| 2015 | $8,515 | $367,500 +15.2% |
| 2014 | $8,515 | $319,120 |
| 2013 | -- | $319,120 -5% |
| 2012 | -- | $335,819 +1% |
| 2011 | -- | $332,500 -28.7% |
| 2010 | -- | $466,141 -8.2% |
| 2009 | -- | $507,804 |
| 2008 | -- | $507,804 +5.5% |
| 2007 | -- | $481,151 |
Find assessor info on the county website
Monthly payment
Est. payment
Payment breakdown
Explore the cost of this home by adjusting the details. Changes won't be saved.Climate risks
Neighborhood: 89005
Nearby schools
Schools provided by the listing agent
- Elementary: Mitchell,King, Martha
- Middle: Garrett Elton M.
- High: Boulder City
Source: LVR. This data may not be complete. We recommend contacting the local school district to confirm school assignments for this home.
- $364,000-- bd-- ba-- sqft693 Mount Bona Way, Boulder City, NV 89005Off Market
- $5,340-- bd-- ba1.5k sqft693 Mount Bona Way, Boulder city, NV 89005Off Market
- $1,182,7005 bd1 ba5k sqft501 Aaron Way, Boulder City, NV 89005Off Market
- $5,200-- bd-- ba1k sqft689 Mount Bona Way, Boulder city, NV 89005Off Market
Similar homes
- $1,788,8005 bd5 ba5.1k sqft119 Caperna Ct, Boulder City, NV 89005For Sale
 MLS ID #2798054, Leslie S. Carver, BHHS Nevada Properties. LVR
 - $2,350,0004 bd5 ba5.5k sqft1357 Enchanted River Dr, Henderson, NV 89012For Sale
 MLS ID #2821302, Matthew D. Brimhall, MDB Realty. LVR
 - $1,895,0004 bd5 ba5.3k sqft761 Romano Ln, Henderson, NV 89012For Sale
 MLS ID #2824643, James Bandy, Platinum Real Estate Prof. LVR
 - $2,450,0004 bd4 ba5.2k sqft32 Via Siena Pl, Henderson, NV 89011For Sale
 MLS ID #2795675, Trish Nash, Desert Elegance. LVR
