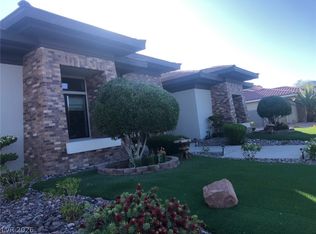
Villa Bellisama sits on an elevated homesite on nearly half an acre inside guard-gated Seven Hills — Tuscan in spirit, private by design.
Vaulted ceilings and a fireplace anchor the formal living room, which opens toward a kitchen appointed with custom cabinetry, granite counters, a generous island, and a breakfast nook.
Every bedroom is oversized. The primary suite has room for a private sitting area, and a second suite has its own interior and exterior entry — guests can come and go without crossing the main house.
Outside, a pool and spa anchor the yard alongside a covered patio, built-in BBQ, and mature landscaping that has had years to fill in.
The systems were done right: four zoned 5-ton HVAC units, added insulation, copper piping throughout, and solar-ready wiring. The nearly five-car garage is built deep enough for taller vehicles, a boat, or a trailer.
Seven Hills is a community within Henderson and is located near the Henderson Executive Airport, dining, shopping and more.
Active
$2,350,000
1369 Opal Valley St, Henderson, NV 89052
4beds
5,006sqft
Single Family Residence
Built in 2005
0.42 Acres Lot
$-- Zestimate®
$469/sqft
$578/mo HOA
What's special
Generous islandCovered patioMature landscapingEvery bedroom is oversizedVaulted ceilingsBreakfast nookGranite counters
- 86 days
- 610
- 44
Zillow last checked:
Listing updated:
Listed by:
Courtney Bentley S.0186572 702-417-3955,
IS Luxury
Source: LVR,MLS#: 2800963 Originating MLS: Greater Las Vegas Association of Realtors Inc
Originating MLS: Greater Las Vegas Association of Realtors IncFacts & features
Interior
Bedrooms & bathrooms
- Bedrooms: 4
- Bathrooms: 5
- Full bathrooms: 4
- 1/2 bathrooms: 1
Primary bedroom
- Description: Ceiling Fan,Ceiling Light,Downstairs,Pbr Separate From Other,Sitting Room,Walk-In Closet(s)
- Dimensions: 27x23
Bedroom 2
- Description: Ceiling Fan,Ceiling Light,Walk-In Closet(s),With Bath
- Dimensions: 30x13
Bedroom 3
- Description: Ceiling Fan,Ceiling Light,Walk-In Closet(s),With Bath
- Dimensions: 18x15
Bedroom 4
- Description: Ceiling Fan,Ceiling Light,Walk-In Closet(s),With Bath
- Dimensions: 19x15
Primary bathroom
- Description: Double Sink,Separate Shower,Separate Tub
Dining room
- Description: Dining Area,Formal Dining Room
- Dimensions: 17x15
Family room
- Description: Entertainment Center,Separate Family Room
- Dimensions: 26x17
Kitchen
- Description: Breakfast Bar/Counter,Breakfast Nook/Eating Area,Custom Cabinets,Granite Countertops,Island,Lighting Recessed,Marble/Stone Countertops,Marble/Stone Flooring,Pantry,Stainless Steel Appliances,Walk-in Pantry
Living room
- Description: Formal,Vaulted Ceiling
- Dimensions: 30x18
Heating
- Central, Gas, Multiple Heating Units
Cooling
- Central Air, Electric, 2 Units
Appliances
- Included: Built-In Gas Oven, Dryer, Gas Cooktop, Disposal, Gas Range, Refrigerator, Washer
- Laundry: Cabinets, Gas Dryer Hookup, Main Level, Laundry Room, Sink
Features
- Bathroom on Main Level, Bedroom on Main Level, Ceiling Fan(s), Primary Downstairs, Window Treatments
- Flooring: Hardwood, Marble
- Windows: Blinds, Double Pane Windows, Window Treatments
- Number of fireplaces: 4
- Fireplace features: Bedroom, Family Room, Gas, Living Room, Wood Burning
Interior area
- Total structure area: 5,006
- Total interior livable area: 5,006 sqft
Video & virtual tour
Property
Parking
- Total spaces: 4
- Parking features: Attached, Epoxy Flooring, Garage, Garage Door Opener, Inside Entrance, Private, Guest
- Attached garage spaces: 4
Features
- Levels: One and One Half
- Stories: 1
- Patio & porch: Covered, Patio
- Exterior features: Built-in Barbecue, Barbecue, Patio, Private Yard, IrrigationSprinklers
- Has private pool: Yes
- Pool features: Gas Heat, Heated, In Ground, Private, Pool/Spa Combo
- Has spa: Yes
- Fencing: Back Yard,Wrought Iron
Lot
- Size: 0.42 Acres
- Features: 1/4 to 1 Acre Lot, Drip Irrigation/Bubblers, Desert Landscaping, Landscaped, Rocks, Synthetic Grass, Trees, < 1/4 Acre
Details
- Parcel number: 19101417007
- Zoning description: Single Family
- Horse amenities: None
Construction
Type & style
- Home type: SingleFamily
- Architectural style: One and One Half Story,One Story
- Property subtype: Single Family Residence
Materials
- Roof: Tile
Condition
- Resale
- Year built: 2005
Utilities & green energy
- Electric: Photovoltaics None
- Sewer: Public Sewer
- Water: Public
- Utilities for property: Cable Available, Underground Utilities
Green energy
- Energy efficient items: Windows
Community & HOA
Community
- Security: Fire Sprinkler System, Gated Community
- Subdivision: Seven Hills
HOA
- Has HOA: Yes
- Amenities included: Dog Park, Gated, Park, Guard, Tennis Court(s)
- Services included: Association Management, Maintenance Grounds, Recreation Facilities, Security
- HOA fee: $73 monthly
- HOA name: Seven Hills
- HOA phone: 702-933-7764
- Second HOA fee: $505 monthly
Location
- Region: Henderson
Financial & listing details
- Price per square foot: $469/sqft
- Tax assessed value: $1,391,086
- Annual tax amount: $9,224
- Date on market: 7/17/2026
- Listing agreement: Exclusive Right To Sell
- Listing terms: Cash,Conventional,VA Loan
Estimated market value
Not available
Estimated sales range
Not available
Not available
Price history
| Date | Event | Price |
|---|---|---|
| 7/17/2026 | Listed for sale | $2,350,000$469/sqft |
Source:  LVR #2800963 Report a problem LVR #2800963 Report a problem | ||
| 7/4/2026 | Listing removed | $2,350,000$469/sqft |
Source: LVR #2778872 Report a problem | ||
| 6/18/2026 | Price change | $2,350,000-2.1%$469/sqft |
Source: LVR #2778872 Report a problem | ||
| 6/5/2026 | Price change | $2,399,999-4%$479/sqft |
Source: LVR #2778872 Report a problem | ||
| 5/13/2026 | Listed for sale | $2,500,000+843.4%$499/sqft |
Source: LVR #2778872 Report a problem | ||
| 3/26/2004 | Sold | $265,000+50.6%$53/sqft |
Source: Public Record Report a problem | ||
| 6/10/2002 | Sold | $176,000$35/sqft |
Source: Public Record Report a problem | ||
Public tax history
| Year | Property taxes | Tax assessment |
|---|---|---|
| 2026 | $9,227 +8% | $486,880 +2.5% |
| 2025 | $8,543 +8% | $474,888 +9.6% |
| 2024 | $7,911 +8% | $433,418 +13.6% |
| 2023 | $7,325 +8% | $381,663 +3.6% |
| 2022 | $6,783 +7.7% | $368,459 +0.6% |
| 2021 | $6,298 +6.7% | $366,149 +3.8% |
| 2020 | $5,902 +4.8% | $352,643 +2.7% |
| 2019 | $5,632 +6.9% | $343,268 |
| 2018 | $5,268 | $343,268 +13.7% |
| 2017 | $5,268 | $301,943 +23.5% |
| 2016 | $5,268 +0.2% | $244,506 +24.5% |
| 2015 | $5,260 +3.2% | $196,368 +15.1% |
| 2014 | $5,096 | $170,670 |
| 2013 | -- | $170,670 -2% |
| 2012 | -- | $174,169 -4.3% |
| 2011 | -- | $181,948 -24% |
| 2010 | -- | $239,271 -40.6% |
| 2009 | -- | $402,610 |
| 2008 | -- | $402,610 +9.7% |
| 2007 | -- | $366,956 +15.1% |
| 2006 | -- | $318,928 |
Find assessor info on the county website
Monthly payment
Est. payment
Payment breakdown
Explore the cost of this home by adjusting the details. Changes won't be saved.Climate risks
Neighborhood: Westgate
Nearby schools
Schools provided by the listing agent
- Elementary: Wolff, Elise L.,Wolff, Elise L.
- Middle: Webb, Del E.
- High: Coronado High
Source: LVR. This data may not be complete. We recommend contacting the local school district to confirm school assignments for this home.
Similar homes
- $2,649,0005 bd4 ba4.9k sqft1377 Ruby Sky Ct, Henderson, NV 89052For Sale
 MLS ID #2788134, Kevin M. Deveraux, Simply Vegas. LVR
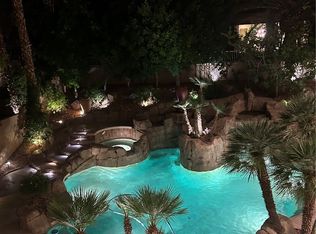
 - $2,189,0004 bd6 ba5.3k sqft2291 Candlestick Ave, Henderson, NV 89052For Sale
 MLS ID #2805537, Marcia E. Jarrett, Realty ONE Group, Inc. LVR
 - $2,250,0005 bd4 ba5k sqft2276 Candlestick Ave, Henderson, NV 89052For Sale
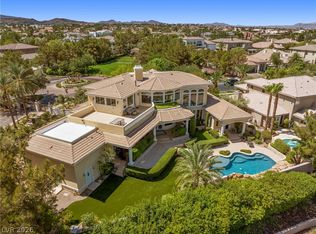 MLS ID #2801950, Robert W. Little Jr, RE/MAX Advantage. LVR
 - $2,795,0005 bd6 ba5.6k sqft45 Hassayampa Trl, Henderson, NV 89052For Sale
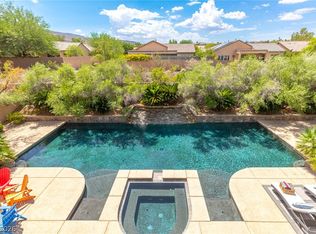 MLS ID #2806351, Alexandria Pearl, Huntington & Ellis, A Real Est. LVR
