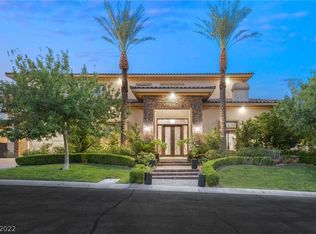
A gem located inѕіdе the Guard gatеd prеstigious Hendеrsοn community - ROMA HILLS. STRIP and MOUNTAIN UNOBSTRUCTED VIEWS FROM EVERY ROOM! Floor to ceiling Copper Water wall feature - MUST SEE GRAND ENTRANCE! *Pool and spa* Movie Theatre room with Projector and high-rated speakers* Downstairs Primary and upstairs primary* All Bedrooms convey as en-suites* 3 Car garage finished interior epoxy floor* Wood finished rounded Radius-topped doors* Second bedroom downstairs functioning currently as a Den with attached full bath; has its own ingress/egress* Living room with coffered wood ceilings* *Wet Bar in Living room, perfect for entertaining guests* Chef Kitchen with Venetian plaster and Santa Fe texture finishes* Ogee edge countertop detail* Miele coffee machine* *Wine refrigerator and wine rack*Island with prep sink* Monogram appliances* Dual ovens and a steam oven* Formal Dining area* Surround sound t/o* SMART Home capabilities with Tablet* Faux painted powder room *Secondary stackable washer/dryer upstairs located close to the two secondary bedrooms* Both secondary bedrooms upstairs with balconies, custom closets and full baths* Upstairs Primary has wet bar with mini fridge* Large custom walk-in closet* Seating area with gorgeous views - check out the view of the SPHERE at night from the primary balcony* Primary bathroom has an additional balcony overlooking front of home* Dual vanities/sinks* Separate Tub and shower* Sunrise mountain views from front of home*
Backyard also conveys stunning views of the strip and mountains* pool and spa with water features* Built in BBQ* Speakers for entertainment* Prime Henderson location, near shopping, dining, freeway access and top rated schools in the valley* Near Green Valley Ranch Casino and The District* 24/7 neighborhood Security* Home is located in a cul-de-sac, walking distance to the neighborhood park*
Active
$3,000,000
1798 Mezza Ct, Henderson, NV 89012
5beds
5,697sqft
Single Family Residence
Built in 2004
0.3 Acres Lot
$2,833,600 Zestimate®
$527/sqft
$330/mo HOA
What's special
Pool and spaOgee edge countertop detailSpeakers for entertainmentBuilt in bbqMonogram appliancesFormal dining areaFaux painted powder room
- 61 days
- 1,055
- 47
Zillow last checked:
Listing updated:
Listed by:
Kennedy Weinberg S.0200192 (702)419-1952,
BHHS Nevada Properties
Source: LVR,MLS#: 2804568 Originating MLS: Greater Las Vegas Association of Realtors Inc
Originating MLS: Greater Las Vegas Association of Realtors IncFacts & features
Interior
Bedrooms & bathrooms
- Bedrooms: 5
- Bathrooms: 6
- Full bathrooms: 5
- 1/2 bathrooms: 1
Primary bedroom
- Description: 2 Pbr's,Balcony,Ceiling Fan,Custom Closet,Pbr Separate From Other,Sitting Room,Upstairs,Walk-In Closet(s)
- Dimensions: 17x24
Primary bedroom
- Description: 2 Pbr's,Bedroom With Bath Downstairs,Ceiling Fan,Custom Closet,Downstairs,Pbr Separate From Other,Walk-In Closet(s)
- Dimensions: 18x16
Bedroom 2
- Description: Built In Shelves,Ceiling Fan,Custom Closet,Upstairs,With Bath
- Dimensions: 14x12
Bedroom 3
- Description: Built In Shelves,Ceiling Fan,Custom Closet,Upstairs,Walk-In Closet(s),With Bath
- Dimensions: 14x16
Bedroom 5
- Description: Built In Shelves,Ceiling Fan,Downstairs,No Closet,With Bath
- Dimensions: 14x14
Primary bathroom
- Description: Double Sink,Make Up Table,Separate Shower,Tub With Jets
Primary bathroom
- Description: Double Sink,Separate Shower,Separate Tub
Great room
- Description: Downstairs,Surround Sound
- Dimensions: 20x24
Kitchen
- Description: Breakfast Bar/Counter,Custom Cabinets,Garden Window,Island,Pantry,Stainless Steel Appliances
Living room
- Description: Surround Sound
- Dimensions: 14x18
Heating
- Central, Gas
Cooling
- Central Air, Electric
Appliances
- Included: Built-In Gas Oven, Double Oven, Dryer, Dishwasher, Disposal, Gas Range, Microwave, Refrigerator, Water Purifier, Wine Refrigerator, Washer
- Laundry: Cabinets, Electric Dryer Hookup, Gas Dryer Hookup, Laundry Closet, Main Level, Laundry Room, Sink, Upper Level
Features
- Bathroom on Main Level, Bedroom on Main Level, Ceiling Fan(s), Full Bath on Main Level, Primary Downstairs, Window Treatments, Central Vacuum
- Flooring: Carpet, Tile
- Windows: Blinds, Double Pane Windows, Window Treatments
- Number of fireplaces: 3
- Fireplace features: Family Room, Gas, Great Room, Primary Bedroom
Interior area
- Total structure area: 5,697
- Total interior livable area: 5,697 sqft
Video & virtual tour
Property
Parking
- Total spaces: 3
- Parking features: Attached, Exterior Access Door, Epoxy Flooring, Finished Garage, Garage, Garage Door Opener, Shelves
- Attached garage spaces: 3
Features
- Stories: 2
- Patio & porch: Covered, Patio
- Exterior features: Built-in Barbecue, Barbecue, Patio, Private Yard, Water Feature
- Has private pool: Yes
- Pool features: In Ground, Private
- Has spa: Yes
- Spa features: In Ground
- Fencing: Block,Back Yard,Metal
- Has view: Yes
- View description: City, Mountain(s), Strip View
Lot
- Size: 0.3 Acres
- Features: 1/4 to 1 Acre Lot, Cul-De-Sac
Details
- Parcel number: 17828310005
- Zoning description: Single Family
- Horse amenities: None
Construction
Type & style
- Home type: SingleFamily
- Architectural style: Two Story
- Property subtype: Single Family Residence
Materials
- Roof: Tile
Condition
- Resale
- Year built: 2004
Utilities & green energy
- Electric: Photovoltaics None
- Sewer: Public Sewer
- Water: Public
- Utilities for property: Underground Utilities
Green energy
- Energy efficient items: Windows
Community & HOA
Community
- Security: Gated Community
- Subdivision: Roma Hills
HOA
- Has HOA: Yes
- Amenities included: Gated, Playground, Park, Guard, Security
- Services included: Association Management, Security
- HOA fee: $330 monthly
- HOA name: Roma Hills
- HOA phone: 702-933-7764
Location
- Region: Henderson
Financial & listing details
- Price per square foot: $527/sqft
- Tax assessed value: $2,006,809
- Annual tax amount: $17,609
- Date on market: 8/5/2026
- Listing agreement: Exclusive Right To Sell
- Listing terms: Cash,Conventional
Estimated market value
$2,833,600
$2.69M - $2.98M
$8,993/mo
Price history
| Date | Event | Price |
|---|---|---|
| 9/3/2026 | Listed for sale | $3,000,000+25%$527/sqft |
Source:  Berkshire Hathaway HomeServices Nevada Properties #2804568 Report a problem Berkshire Hathaway HomeServices Nevada Properties #2804568 Report a problem | ||
| 2/15/2006 | Sold | $2,400,000+540%$421/sqft |
Source: Public Record Report a problem | ||
| 4/23/2002 | Sold | $375,000+41.5%$66/sqft |
Source: Public Record Report a problem | ||
| 12/20/2001 | Sold | $265,000+16.4%$47/sqft |
Source: Public Record Report a problem | ||
| 7/11/2000 | Sold | $227,700$40/sqft |
Source: Public Record Report a problem | ||
Public tax history
| Year | Property taxes | Tax assessment |
|---|---|---|
| 2026 | $17,612 +8% | $702,383 -12.3% |
| 2025 | $16,307 +8% | $801,195 -4.7% |
| 2024 | $15,100 +8% | $840,911 +16.8% |
| 2023 | $13,982 +8% | $719,702 +7% |
| 2022 | $12,946 +7.7% | $672,744 +12.6% |
| 2021 | $12,020 +6.7% | $597,329 -15.7% |
| 2020 | $11,265 +4.8% | $708,731 +2.3% |
| 2019 | $10,749 +6.9% | $692,592 |
| 2018 | $10,054 | $692,592 +5.9% |
| 2017 | $10,054 | $653,701 +50% |
| 2016 | $10,054 +0.2% | $435,705 +12.7% |
| 2015 | $10,033 +3% | $386,639 +18.7% |
| 2014 | $9,740 | $325,592 |
| 2013 | -- | $325,592 -8% |
| 2012 | -- | $353,883 -15.9% |
| 2011 | -- | $420,898 -16.3% |
| 2010 | -- | $502,916 -38.7% |
| 2009 | -- | $819,815 |
| 2008 | -- | $819,815 +4.1% |
| 2007 | -- | $787,344 +7.6% |
| 2006 | -- | $731,722 +258% |
| 2005 | -- | $204,407 |
Find assessor info on the county website
Monthly payment
Est. payment
Payment breakdown
Explore the cost of this home by adjusting the details. Changes won't be saved.Climate risks
Neighborhood: MacDonald Ranch
Nearby schools
Schools provided by the listing agent
- Elementary: Brown, Hannah Marie,Brown, Hannah Marie
- Middle: Miller Bob
- High: Foothill
Source: LVR. This data may not be complete. We recommend contacting the local school district to confirm school assignments for this home.
Similar homes
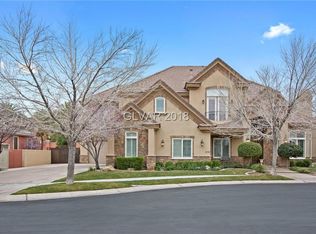
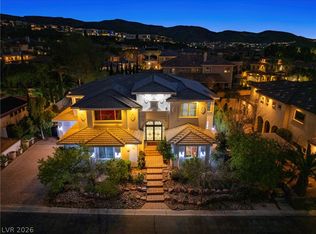
- $2,588,8884 bd8 ba7.1k sqft1769 Amarone Way, Henderson, NV 89012For Sale
 MLS ID #2812628, Chad J. Roberts, Realty ONE Group, Inc. LVR
 - $1,995,0005 bd5 ba4.9k sqft1794 Amarone Way, Henderson, NV 89012For Sale
 MLS ID #2789951, Jenifer A. Dolan, BHHS Nevada Properties. LVR
 - $3,950,0004 bd6 ba5.5k sqft1635 Liege Dr, Henderson, NV 89012For Sale
 MLS ID #2817021, Evangelina Duke-Petroni, IS Luxury. LVR
 - $1,895,0004 bd5 ba5.3k sqft761 Romano Ln, Henderson, NV 89012For Sale
 MLS ID #2794959, James Bandy, Platinum Real Estate Prof. LVR
