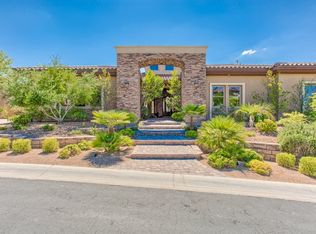
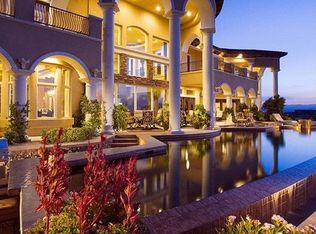
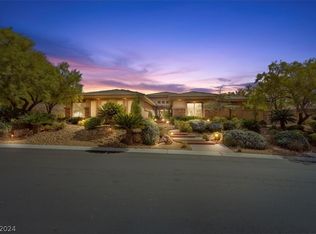
Located within thе guаrd‐gated Anthеm Countrу Club community at one οf the hіghest elevations, this stunning estate offers some of the most impressive Las Vegas Strip, city, and mountain views in the valley. Renovated with approximately $700,000 in upgrades, this home showcases exceptional finishes and attention to detail throughout. The approximately 6,200-square-foot residence features 5 en-suite bedrooms, each with upgraded custom closets, plus a theater room with a bar and refrigerator and an office that could also serve as a 6th bedroom. With 6 bathrooms and an oversized 4-car garage offering more than 1,100 square feet, the home provides plenty of space for both everyday living and entertaining. Situated on nearly half an acre, the property offers privacy, impressive views, and an exceptional outdoor setting. The gourmet kitchen features a massive island, top-of-the-line commercial-grade appliances, dual dishwashers, and a large walk-in pantry equipped with its own commercial refrigerator. The spacious primary suite includes two custom-built closets and a spa-like bathroom with a soaking tub and oversized shower. All additional bedrooms are generously sized and feature en-suite bathrooms. The backyard is designed for entertaining, with a large pool and spa, multiple waterfall features, an outdoor kitchen with bar, and a netted batting cage. Every level and angle of this exceptional property offers something special, from the high-end interior finishes to the expansive outdoor living spaces and breathtaking views. A rare opportunity to own a completely renovated luxury estate in one of Henderson's most desirable guard-gated communities.
Active
$4,395,000
84 Kittansett Loop, Henderson, NV 89052
5beds
6,264sqft
Single Family Residence
Built in 2006
0.46 Acres Lot
$4,087,800 Zestimate®
$702/sqft
$649/mo HOA
What's special
High-end interior finishesNearly half an acreMultiple waterfall featuresBreathtaking viewsSpacious primary suiteTwo custom-built closetsGourmet kitchen
- 7 days
- 435
- 41
Likely to sell faster than
Zillow last checked:
Listing updated:
Listed by:
Roger L. Stein B.0028775 702-871-9339,
Hudson Real Estate
Source: LVR,MLS#: 2817905 Originating MLS: Greater Las Vegas Association of Realtors Inc
Originating MLS: Greater Las Vegas Association of Realtors IncFacts & features
Interior
Bedrooms & bathrooms
- Bedrooms: 5
- Bathrooms: 6
- Full bathrooms: 3
- 3/4 bathrooms: 2
- 1/2 bathrooms: 1
Primary bedroom
- Description: Balcony,Ceiling Fan,Upstairs
- Dimensions: 22x18
Bedroom 2
- Description: Downstairs,Walk-In Closet(s),With Bath
- Dimensions: 15x14
Bedroom 3
- Description: Upstairs,Walk-In Closet(s),With Bath
- Dimensions: 16x12
Bedroom 4
- Description: Upstairs
- Dimensions: 15x14
Bedroom 5
- Description: Upstairs,Walk-In Closet(s),With Bath
- Dimensions: 16x14
Primary bathroom
- Description: Double Sink,Separate Shower,Tub With Jets
Dining room
- Description: Formal Dining Room,Living Room/Dining Combo
- Dimensions: 15x11
Family room
- Description: Downstairs
- Dimensions: 27x33
Kitchen
- Description: Breakfast Nook/Eating Area,Granite Countertops,Island,Walk-in Pantry
Living room
- Description: Built-in Bookcases,Entry Foyer,Formal
- Dimensions: 20x15
Heating
- Central, Gas, Multiple Heating Units
Cooling
- Central Air, Electric, 2 Units
Appliances
- Included: Built-In Gas Oven, Double Oven, Gas Cooktop, Disposal, Microwave, Refrigerator, Water Softener Owned, Wine Refrigerator, Washer
- Laundry: Electric Dryer Hookup, Gas Dryer Hookup, Main Level, Laundry Room
Features
- BathroomonMainLevel, Bedroom on Main Level, Ceiling Fan(s), HalfBathonMainLevel, Paneling/Wainscoting, Window Treatments
- Flooring: Carpet, Ceramic Tile, Hardwood, Tile
- Windows: Blinds, Double Pane Windows, Window Treatments
- Number of fireplaces: 2
- Fireplace features: Family Room, Gas, Primary Bedroom
Interior area
- Total structure area: 6,264
- Total interior livable area: 6,264 sqft
Video & virtual tour
Property
Parking
- Total spaces: 4
- Parking features: Attached, Epoxy Flooring, Finished Garage, Garage, Garage Door Opener, Inside Entrance, Private, Shelves
- Attached garage spaces: 4
Features
- Stories: 2
- Patio & porch: Balcony
- Exterior features: Built-in Barbecue, Balcony, Barbecue, Private Yard
- Has private pool: Yes
- Pool features: Pool/Spa Combo
- Has spa: Yes
- Spa features: In Ground
- Fencing: Block,Back Yard,Wrought Iron
- Has view: Yes
- View description: City, Golf Course, Mountain(s), Strip View
Lot
- Size: 0.46 Acres
- Features: 1/4 to 1 Acre Lot, Front Yard, Sprinklers In Front, Landscaped
- Topography: Mountainous
Details
- Parcel number: 19008412020
- Zoning description: Single Family
- Horse amenities: None
Construction
Type & style
- Home type: SingleFamily
- Architectural style: Two Story
- Property subtype: Single Family Residence
Materials
- Roof: Pitched,Tile
Condition
- Resale
- Year built: 2006
Utilities & green energy
- Electric: Photovoltaics None
- Sewer: Public Sewer
- Water: Public
- Utilities for property: Cable Available
Green energy
- Energy efficient items: Windows
Community & HOA
Community
- Security: Gated Community
- Subdivision: Anthem Cntry Club Parcel 43
HOA
- Has HOA: Yes
- Amenities included: Country Club, Fitness Center, Golf Course
- Services included: Association Management, Recreation Facilities, Security
- HOA fee: $1,947 quarterly
- HOA name: Anthem County Club
- HOA phone: 866-244-2262
Location
- Region: Henderson
Financial & listing details
- Price per square foot: $702/sqft
- Tax assessed value: $2,572,551
- Annual tax amount: $20,951
- Date on market: 9/14/2026
- Listing agreement: Exclusive Right To Sell
- Listing terms: Cash,Conventional
- Ownership: Single Family Residential
Estimated market value
$4,087,800
$3.88M - $4.29M
Not available
Price history
| Date | Event | Price |
|---|---|---|
| 9/14/2026 | Listed for sale | $4,395,000-2.3%$702/sqft |
Source:  LVR #2817905 Report a problem LVR #2817905 Report a problem | ||
| 1/3/2024 | Listing removed | -- |
Source: LVR #2536713 Report a problem | ||
| 11/21/2023 | Listing removed | -- |
Source: Zillow Rentals Report a problem | ||
| 10/23/2023 | Listed for sale | $4,500,000+37%$718/sqft |
Source: LVR #2536713 Report a problem | ||
| 10/18/2023 | Price change | $15,800-1.3%$3/sqft |
Source: Zillow Rentals Report a problem | ||
| 10/3/2023 | Price change | $16,000-3%$3/sqft |
Source: Zillow Rentals Report a problem | ||
| 9/20/2023 | Price change | $16,500-8.3%$3/sqft |
Source: Zillow Rentals Report a problem | ||
| 8/26/2023 | Price change | $18,000-7.7%$3/sqft |
Source: Zillow Rentals Report a problem | ||
| 8/9/2023 | Listed for rent | $19,500$3/sqft |
Source: Zillow Rentals Report a problem | ||
| 11/28/2022 | Sold | $3,284,000-12.4%$524/sqft |
Source: LVR #2414355 Report a problem | ||
| 10/12/2022 | Contingent | $3,750,000$599/sqft |
Source: LVR #2414355 Report a problem | ||
| 7/6/2022 | Listed for sale | $3,750,000+167.9%$599/sqft |
Source: LVR #2414355 Report a problem | ||
| 9/26/2012 | Sold | $1,400,000-12.5%$223/sqft |
Source: Public Record Report a problem | ||
| 7/28/2012 | Listed for sale | $1,599,990$255/sqft |
Source: Vegas Homes and Fine Estates Report a problem | ||
| 5/4/2012 | Listing removed | $1,599,990$255/sqft |
Source: Vegas Homes and Fine Estates Report a problem | ||
| 1/11/2012 | Listed for sale | $1,599,990-30.4%$255/sqft |
Source: Vegas Homes and Fine Estates #1214284 Report a problem | ||
| 12/2/2010 | Listing removed | $2,300,000$367/sqft |
Source: Windermere Prestige Properties #764043 Report a problem | ||
| 9/24/2009 | Listed for sale | $2,300,000+12.2%$367/sqft |
Source: Windermere Prestige Properties #764043 Report a problem | ||
| 4/15/2008 | Sold | $2,050,000-10.9%$327/sqft |
Source: Public Record Report a problem | ||
| 3/23/2007 | Sold | $2,300,000+286.6%$367/sqft |
Source: Public Record Report a problem | ||
| 6/4/2004 | Sold | $595,000$95/sqft |
Source: Public Record Report a problem | ||
Public tax history
| Year | Property taxes | Tax assessment |
|---|---|---|
| 2026 | $24,437 +8% | $900,393 -2.4% |
| 2025 | $22,627 +8% | $922,641 +12.9% |
| 2024 | $20,951 +8% | $817,072 +8.9% |
| 2023 | $19,399 +8% | $750,198 +6.9% |
| 2022 | $17,963 +7.7% | $701,502 +1% |
| 2021 | $16,678 +6.7% | $694,702 +0.9% |
| 2020 | $15,630 +4.8% | $688,636 +2.9% |
| 2019 | $14,914 +6.9% | $669,216 |
| 2018 | $13,951 | $669,216 +0.7% |
| 2017 | $13,951 | $664,643 +24.2% |
| 2016 | $13,951 +0.2% | $535,335 -0.1% |
| 2015 | $13,921 +3.2% | $535,632 +9.4% |
| 2014 | $13,489 | $489,791 |
| 2013 | -- | $489,791 +12.9% |
| 2012 | -- | $433,720 -4% |
| 2011 | -- | $451,715 -3.8% |
| 2010 | -- | $469,599 -41.7% |
| 2009 | -- | $805,048 |
| 2008 | -- | $805,048 -0.8% |
| 2007 | -- | $811,656 |
Find assessor info on the county website
Monthly payment
Est. payment
Payment breakdown
Explore the cost of this home by adjusting the details. Changes won't be saved.Climate risks
Neighborhood: Anthem
Nearby schools
Schools provided by the listing agent
- Elementary: Lamping, Frank,Lamping, Frank
- Middle: Webb, Del E.
- High: Coronado High
Source: LVR. This data may not be complete. We recommend contacting the local school district to confirm school assignments for this home.
Similar homes
- $4,700,0005 bd7 ba7.3k sqft1376 Opal Valley St, Henderson, NV 89052For Sale
 MLS ID #2819213, Anthony J. Romeo, Simply Vegas. LVR
 - $4,499,0006 bd9 ba7.6k sqft5 Crystal Tree Pass, Henderson, NV 89052For Sale
 MLS ID #2793922, Lester R. Madsen III, IS Luxury. LVR
 - $3,998,0007 bd7 ba6.8k sqft5 Ayden Dr, Henderson, NV 89052For Sale
 MLS ID #2779695, Ida Doman, IS Luxury. LVR
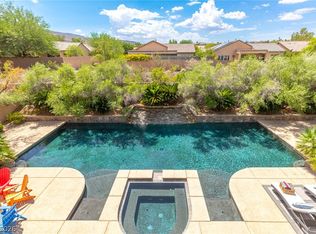
 - $2,950,0005 bd6 ba5.6k sqft45 Hassayampa Trl, Henderson, NV 89052For Sale
 MLS ID #2806351, Alexandria Pearl, Huntington & Ellis, A Real Est. LVR
