Set against a dramatic backdrop of golf course, mountain and glittering Strip views, 6 Brookridge Drive offers a refined expression of single-story living within prestigious guard-gated Anthem Country Club. Elevated above the 2nd fairway and thoughtfully positioned for privacy, the residence enjoys an exceptional sense of openness with no immediate rear neighbor and expansive vistas that become even more captivating after sunset. Inside, the home is designed around effortless entertaining and the view. A sophisticated great room is anchored by a striking water wall, while expansive windows draw the outdoors in and fill the interiors with natural light. The kitchen blends beauty and function with rich onyx granite surfaces, a generous walk-in pantry and a comprehensive Thermador appliance suite including double ovens, steamer, warming drawer, microwave and cooktop. Outdoors, the setting feels distinctly resort-like. A covered patio, built-in BBQ, pergola with firepit and elevated seating areas create a series of intimate spaces for dining, conversation and evenings beneath the desert sky. The adjoining easement further enhances privacy and the feeling of space. With its coveted single-level floor plan, panoramic views and seamless indoor-outdoor lifestyle, this residence captures the understated elegance that defines Anthem Country Club living. An exceptional opportunity for the buyer seeking privacy, sophistication and one of Henderson’s most desirable country club settings.
Active
$2,595,000
6 Brookridge Dr, Henderson, NV 89052
4beds
3,601sqft
Single Family Residence
Built in 2001
0.38 Acres Lot
$2,433,700 Zestimate®
$721/sqft
$385/mo HOA
What's special
Thoughtfully positioned for privacyExpansive vistasPanoramic viewsElevated seating areasWarming drawerCovered patioExpansive windows
- 19 days
- 500
- 32
Likely to sell faster than
Zillow last checked:
Listing updated:
Listed by:
Christine P. McNaught BS.0037411 (702)241-7990,
Simply Vegas
Source: LVR,MLS#: 2822808 Originating MLS: Greater Las Vegas Association of Realtors Inc
Originating MLS: Greater Las Vegas Association of Realtors IncFacts & features
Interior
Bedrooms & bathrooms
- Bedrooms: 4
- Bathrooms: 4
- Full bathrooms: 3
- 1/2 bathrooms: 1
Primary bedroom
- Description: Bedroom With Bath Downstairs,Ceiling Fan,Ceiling Light,Downstairs,Pbr Separate From Other,Sitting Room,Walk-In Closet(s)
- Dimensions: 21X15
Bedroom 2
- Description: Ceiling Fan,Custom Closet,Downstairs,Walk-In Closet(s),With Bath
- Dimensions: 13X12
Bedroom 3
- Description: Ceiling Fan,Downstairs
- Dimensions: 14X12
Bedroom 4
- Description: Built In Shelves,Ceiling Fan,Ceiling Light,Downstairs,Walk-In Closet(s),With Bath
- Dimensions: 14X13
Primary bathroom
- Description: Double Sink,Make Up Table,Separate Shower,Separate Tub
Dining room
- Description: Formal Dining Room
- Dimensions: 15X12
Dining room
- Description: Breakfast Nook/Eating Area,Kitchen/Dining Room Combo
- Dimensions: 17X12
Great room
- Description: Downstairs,Media Center,Wet Bar
- Dimensions: 25X20
Kitchen
- Description: Breakfast Bar/Counter,Breakfast Nook/Eating Area,Custom Cabinets,Granite Countertops,Island,Lighting Recessed,Marble/Stone Flooring,Stainless Steel Appliances,Walk-in Pantry
- Dimensions: 21X10
Heating
- Central, Gas, Multiple Heating Units
Cooling
- Central Air, Electric, 2 Units
Appliances
- Included: Built-In Electric Oven, Built-In Gas Oven, Convection Oven, Double Oven, Dishwasher, Gas Cooktop, Disposal, Gas Water Heater, Microwave, Refrigerator, Water Softener Owned, Water Heater
- Laundry: Cabinets, Gas Dryer Hookup, Laundry Room, Sink
Features
- Bathroom on Main Level, Bedroom on Main Level, Ceiling Fan(s), Full Bath on Main Level, Primary Downstairs, Window Treatments
- Flooring: Carpet, Marble
- Windows: Double Pane Windows, Window Treatments
- Number of fireplaces: 1
- Fireplace features: Gas, Great Room
Interior area
- Total structure area: 3,601
- Total interior livable area: 3,601 sqft
Video & virtual tour
Property
Parking
- Total spaces: 3
- Parking features: Attached, Exterior Access Door, Finished Garage, Garage, Golf Cart Garage, Garage Door Opener, Inside Entrance, Private, Storage
- Attached garage spaces: 3
Features
- Stories: 1
- Patio & porch: Covered, Patio
- Exterior features: Built-in Barbecue, Barbecue, Courtyard, Patio, Private Yard, Sprinkler/Irrigation
- Pool features: Waterfall, Community
- Fencing: Back Yard,Slump Stone,Wrought Iron
- Has view: Yes
- View description: City, Golf Course, Mountain(s), Strip View
- Frontage type: Golf Course
Lot
- Size: 0.38 Acres
- Features: 1/4 to 1 Acre Lot, Drip Irrigation/Bubblers, Desert Landscaping, Easement, Greenbelt, Landscaped, No Rear Neighbors, On Golf Course, Synthetic Grass
- Topography: Mountainous
Details
- Parcel number: 19007712013
- Zoning description: Single Family
- Horse amenities: None
Construction
Type & style
- Home type: SingleFamily
- Architectural style: One Story
- Property subtype: Single Family Residence
Materials
- Frame, Stucco
- Roof: Pitched,Tile
Condition
- Resale
- Year built: 2001
Details
- Builder model: CANTATA
- Builder name: DEL WEBB
Utilities & green energy
- Electric: Photovoltaics None, 220 Volts in Garage
- Sewer: Public Sewer
- Water: Public
- Utilities for property: Cable Available
Green energy
- Energy efficient items: Windows
Community & HOA
Community
- Features: Pool
- Security: Security System Owned, Controlled Access, Gated Community
- Subdivision: Anthem Cntry Club Parcel 14
HOA
- Has HOA: Yes
- Amenities included: Country Club, Fitness Center, Golf Course, Gated, Jogging Path, Playground, Pickleball, Pool, Guard, Spa/Hot Tub, Tennis Court(s)
- Services included: Association Management, Maintenance Grounds, Recreation Facilities, Reserve Fund, Security
- HOA fee: $385 monthly
- HOA name: ANTHEM COUNTRY CLUB
- HOA phone: 702-614-1992
Location
- Region: Henderson
Financial & listing details
- Price per square foot: $721/sqft
- Tax assessed value: $1,070,111
- Annual tax amount: $10,178
- Date on market: 10/2/2026
- Listing agreement: Exclusive Right To Sell
- Listing terms: Cash,Conventional
- Ownership: Single Family Residential
- Road surface type: Paved
Estimated market value
$2,433,700
$2.31M - $2.56M
$5,673/mo
Price history
| Date | Event | Price |
|---|---|---|
| 10/2/2026 | Listed for sale | $2,595,000-8.9%$721/sqft |
Source:  LVR #2822808 Report a problem LVR #2822808 Report a problem | ||
| 9/30/2026 | Listing removed | $2,850,000$791/sqft |
Source: LVR #2793377 Report a problem | ||
| 7/1/2026 | Listed for sale | $2,850,000+137.5%$791/sqft |
Source: LVR #2793377 Report a problem | ||
| 1/7/2020 | Sold | $1,200,000-2.8%$333/sqft |
Source: LVR #2145608 Report a problem | ||
| 11/7/2019 | Pending sale | $1,235,000$343/sqft |
Source: BHHS Nevada Properties #2145608 Report a problem | ||
| 10/19/2019 | Listed for sale | $1,235,000+2.1%$343/sqft |
Source: BHHS Nevada Properties #2145608 Report a problem | ||
| 7/1/2005 | Sold | $1,210,000+87.3%$336/sqft |
Source: Public Record Report a problem | ||
| 12/19/2000 | Sold | $646,168$179/sqft |
Source: Public Record Report a problem | ||
Public tax history
| Year | Property taxes | Tax assessment |
|---|---|---|
| 2026 | $10,181 +8% | $374,539 -0.7% |
| 2025 | $9,427 +8% | $377,078 +10.4% |
| 2024 | $8,729 +8% | $341,598 +14.1% |
| 2023 | $8,083 +8.8% | $299,324 +9.1% |
| 2022 | $7,427 +7.7% | $274,418 +5.9% |
| 2021 | $6,895 +8.1% | $259,058 +0.5% |
| 2020 | $6,381 +3% | $257,663 +3.7% |
| 2019 | $6,195 +5.7% | $248,431 -1.1% |
| 2018 | $5,861 | $251,131 -0.6% |
| 2017 | $5,861 | $252,745 +9.5% |
| 2016 | $5,861 +0.1% | $230,746 +6.7% |
| 2015 | $5,853 +3% | $216,304 +12.3% |
| 2014 | $5,682 | $192,585 |
| 2013 | -- | $192,585 +0.8% |
| 2012 | -- | $191,020 -5.4% |
| 2011 | -- | $201,873 -12.4% |
| 2010 | -- | $230,327 -23.4% |
| 2009 | -- | $300,811 |
| 2008 | -- | $300,811 -22.5% |
| 2007 | -- | $388,232 +10.2% |
| 2006 | -- | $352,166 +18.4% |
| 2005 | -- | $297,315 +26.9% |
| 2004 | -- | $234,206 +7.5% |
| 2003 | -- | $217,826 0% |
| 2002 | -- | $217,920 +2.4% |
| 2001 | -- | $212,870 |
Find assessor info on the county website
Monthly payment
Est. payment
Payment breakdown
Explore the cost of this home by adjusting the details. Changes won't be saved.Climate risks
Neighborhood: Anthem
Nearby schools
Schools provided by the listing agent
- Elementary: Lamping, Frank,Lamping, Frank
- Middle: Webb, Del E.
- High: Coronado High
Source: LVR. This data may not be complete. We recommend contacting the local school district to confirm school assignments for this home.
Similar homes
- $2,395,0004 bd3 ba3.2k sqft59 Desert Highlands Dr, Henderson, NV 89052For Sale
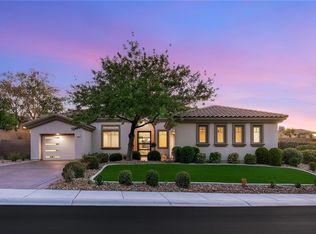 MLS ID #2824282, Craig Tann, Huntington & Ellis, A Real Est. LVR
 - $2,750,0005 bd6 ba4.8k sqft8 Greely Club Trl, Henderson, NV 89052For Sale
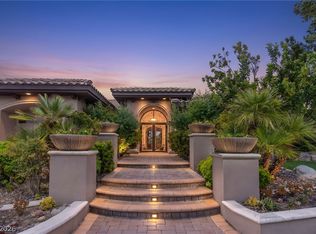 MLS ID #2781745, Natalee Simmons Farrimond, LIFE Realty District. LVR
 - $2,299,9005 bd5 ba3.9k sqft25 Kittansett Loop, Henderson, NV 89052For Sale
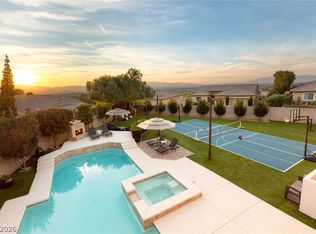 MLS ID #2802274, Christine P. McNaught, Simply Vegas. LVR
 - $2,299,9993 bd4 ba2.6k sqft40 Stonemark Dr, Henderson, NV 89052For Sale
 MLS ID #2817377, Juliana M. Carter, IS Luxury. LVR
