RARE ONE-STORY LUXURY ESTATE | RESORT-STYLE BACKYARD OASIS | 4-CAR EPOXY GARAGE
Experience elevated single-level living in this exceptional luxury residence, ideally positioned on one of the community’s most private and desirable lots within a secure gated community. Thoughtfully designed for sophisticated living and extraordinary entertaining, this home offers an unparalleled indoor-outdoor lifestyle. The private backyard oasis features more than $750,000 in landscaping and outdoor improvements, including a spectacular resort-style pool and spa, premium upgraded turf with cooling infill, custom high-end planter boxes, mature landscaping, four-zone plant irrigation, and built-in hardscape and exterior lighting. Expansive surrounding lots provide exceptional privacy. The backyard also features regulation acrylic pickleball and basketball courts, outdoor surround sound, and a custom playhouse with AC, electricity and automatic lighting.
Inside, the expansive open floor plan showcases 10-foot ceilings, four master suites, four walk-in closets, a dedicated office/gym or optional additional bedroom suite, formal dining, living and family rooms, and a spectacular upgraded kitchen with a large island, abundant cabinetry, soft-close cabinets and drawers, and a large Sub-Zero refrigerator.
Additional luxury upgrades include front, side and rear surveillance, tinted windows, a professionally finished epoxy 4-car garage, premium exterior and hardscape lighting, brand-new paint and patchwork, a new water heater, new saltwater system, and solar scheduled to be paid off at closing. Gas and electrical utilities are already stubbed for an outdoor kitchen and fireplace. A truly exceptional opportunity to own a private resort-inspired estate where luxury, privacy, recreation and effortless entertaining come together in one remarkable one-story home.
Active
$2,199,999
325 Greyjoy St, Las Vegas, NV 89183
4beds
4,559sqft
Single Family Residence
Built in 2019
0.53 Acres Lot
$-- Zestimate®
$483/sqft
$123/mo HOA
What's special
Resort-style backyard oasisSingle-level livingPrivate and desirable lotMature landscapingTinted windowsFour-zone plant irrigationFour master suites
- 26 days
- 788
- 65
Zillow last checked:
Listing updated:
Listed by:
Mindy Shirey S.0192693 702-582-7032,
Listing Masters LLC
Source: LVR,MLS#: 2824027 Originating MLS: Greater Las Vegas Association of Realtors Inc
Facts & features
Interior
Bedrooms & bathrooms
- Bedrooms: 4
- Bathrooms: 5
- Full bathrooms: 3
- 3/4 bathrooms: 1
- 1/2 bathrooms: 1
Primary bedroom
- Description: Ceiling Fan,Ceiling Light,Closet,Walk-In Closet(s)
- Dimensions: 24x19
Bedroom 2
- Description: Ceiling Fan,Ceiling Light,TV/ Cable,Walk-In Closet(s),With Bath
- Dimensions: 23x14
Bedroom 3
- Description: Ceiling Fan,Ceiling Light,TV/ Cable,Walk-In Closet(s),With Bath
- Dimensions: 22x14
Bedroom 4
- Description: Ceiling Fan,Ceiling Light,TV/ Cable,Walk-In Closet(s),With Bath
- Dimensions: 16x12
Kitchen
- Description: Breakfast Bar/Counter,Breakfast Nook/Eating Area,Island,Quartz Countertops,Stainless Steel Appliances,Tile Flooring,Walk-in Pantry
- Dimensions: 26x20
Heating
- Central, Gas, Multiple Heating Units
Cooling
- Central Air, Electric, High Efficiency, 2 Units
Appliances
- Included: Built-In Electric Oven, Convection Oven, Dishwasher, ENERGY STAR Qualified Appliances, Gas Cooktop, Disposal, Microwave, Refrigerator, Water Softener Owned
- Laundry: Electric Dryer Hookup, Gas Dryer Hookup, Main Level
Features
- Bedroom on Main Level, Primary Downstairs, Window Treatments
- Flooring: Carpet, Porcelain Tile, Tile
- Windows: Double Pane Windows, Drapes, Low-Emissivity Windows, Tinted Windows
- Has fireplace: No
Interior area
- Total structure area: 4,559
- Total interior livable area: 4,559 sqft
Video & virtual tour
Property
Parking
- Total spaces: 4
- Parking features: Attached, Exterior Access Door, Epoxy Flooring, Garage, Garage Door Opener, Inside Entrance, Private, RV Potential, RV Gated, RV Access/Parking
- Attached garage spaces: 4
Features
- Stories: 1
- Patio & porch: Covered, Patio
- Exterior features: Barbecue, Patio, Private Yard, Irrigation Sprinklers
- Has private pool: Yes
- Pool features: Heated, In Ground, Private, Pool/Spa Combo, Waterfall
- Has spa: Yes
- Fencing: Block,Back Yard,RV Gate
Lot
- Size: 0.53 Acres
- Features: 1/4 to 1 Acre Lot, Drip Irrigation/Bubblers, Landscaped, Synthetic Grass, Sprinklers Timer, Trees
Details
- Parcel number: 17733712001
- Zoning description: Single Family
- Horse amenities: None
Construction
Type & style
- Home type: SingleFamily
- Architectural style: One Story
- Property subtype: Single Family Residence
- Attached to another structure: Yes
Materials
- Drywall
- Roof: Tile
Condition
- Resale
- Year built: 2019
Utilities & green energy
- Electric: 220 Volts in Garage
- Sewer: Public Sewer
- Water: Public
- Utilities for property: Underground Utilities
Green energy
- Energy efficient items: Doors, Windows, HVAC, Solar Panel(s)
Community & HOA
Community
- Security: Prewired, Gated Community
- Subdivision: Chartan & Bermuda Phase 2
HOA
- Has HOA: Yes
- Amenities included: Dog Park, Gated
- Services included: Association Management, Common Areas, Maintenance Grounds, Taxes
- HOA fee: $123 monthly
- HOA name: Heritage 2
- HOA phone: 702-531-3382
Location
- Region: Las Vegas
Financial & listing details
- Price per square foot: $483/sqft
- Tax assessed value: $1,285,114
- Annual tax amount: $13,191
- Date on market: 10/8/2026
- Listing agreement: Exclusive Right To Sell
- Listing terms: Cash,Conventional,FHA,VA Loan
- Ownership: Single Family Residential
Estimated market value
Not available
Estimated sales range
Not available
Not available
Price history
| Date | Event | Price |
|---|---|---|
| 10/8/2026 | Listed for sale | $2,199,999+162.3%$483/sqft |
Source:  LVR #2824027 Report a problem | ||
| 5/31/2019 | Sold | $838,830$184/sqft |
Source: Public Record Report a problem | ||
Public tax history
| Year | Property taxes | Tax assessment |
|---|---|---|
| 2026 | $13,194 +6.7% | $449,790 -1.2% |
| 2025 | $12,367 +8% | $455,362 +24% |
| 2024 | $11,452 +26.6% | $367,294 +13% |
| 2023 | $9,045 +8% | $325,019 +7.7% |
| 2022 | $8,375 +7.7% | $301,834 +2.9% |
| 2021 | $7,776 +3% | $293,213 +544.4% |
| 2020 | $7,549 | $45,500 |
Find assessor info on the county website
Monthly payment
Est. payment
Payment breakdown
Explore the cost of this home by adjusting the details. Changes won't be saved.Climate risks
Neighborhood: Paradise
Nearby schools
Schools provided by the listing agent
- Elementary: Bass, John C.,Bass, John C.
- Middle: Silvestri
- High: Liberty
Source: LVR. This data may not be complete. We recommend contacting the local school district to confirm school assignments for this home.

Similar homes
- $1,599,9004 bd4 ba3.6k sqft327 Castle Wynd Ave, Las Vegas, NV 89183For Sale
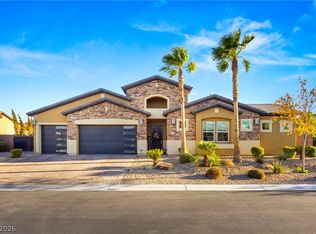 MLS ID #2819910, Cherry L. Cranson, Real Broker LLC. LVR
- $2,250,0004 bd5 ba5.2k sqft3423 Spanish Winds Ct, Las Vegas, NV 89141New Construction
 MLS ID #2796164, Randall J. Char, Las Vegas Sotheby's Int'l. LVR
- $2,399,9004 bd5 ba4.4k sqft4169 San Capri Way, Las Vegas, NV 89141For Sale
 MLS ID #2808787, Israel Sanchez-Bahena, Keller Williams MarketPlace. LVR
- $1,150,0004 bd5 ba3.7k sqft10658 Callington Way, Las Vegas, NV 89183For Sale
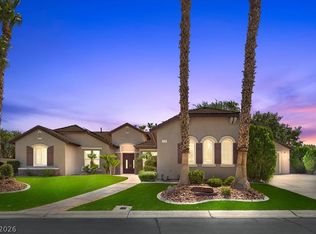 MLS ID #2806336, Alberto Saab, BHHS Nevada Properties. LVR
