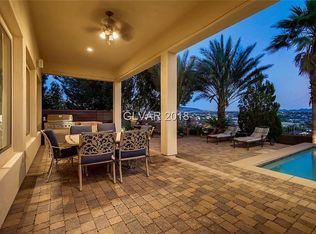
One of a kind property perched above the valley with breathtaking panoramic views of Las Vegas skyline, this architectural masterpiece in Henderson, NV redefines luxury desert living. The expansive, light-filled floor plan spans five generously appointed bedrooms and five full baths, designed for both lavish entertaining and everyday comfort. The chef's gourmet kitchen impresses with premium Jenn-Air and Wolf appliances, a Sub-Zero refrigerator, and a large walk-in pantry Additional highlights include a whole-house central vacuum system, dual water heater and motorized rolling security shutters for added peace of mind. Outside, a resort-style pool with cascading waterfalls and spa sets the stage for unforgettable evenings beneath the glittering Las Vegas skyline.
Active
$2,000,000
2266 Driftwood Tide Ave, Henderson, NV 89052
5beds
4,741sqft
:
Get pre-qualified$12,385/mo
Single Family Residence
Built in 2005
0.37 Acres Lot
$1,882,900 Zestimate®
$422/sqft
$285/mo HOA
What's special
Whole-house central vacuum systemSub-zero refrigeratorExpansive light-filled floor planFive generously appointed bedroomsLarge walk-in pantryMotorized rolling security shutters
- 10 days |
- 764 |
- 22 |
Zillow last checked:
Listing updated:
Listed by:
Michael Wilson S.0179779 (702)578-9685,
Realty ONE Group, Inc
Source: LVR,MLS#: 2805293 Originating MLS: Greater Las Vegas Association of Realtors Inc
Originating MLS: Greater Las Vegas Association of Realtors IncFacts & features
Interior
Bedrooms & bathrooms
- Bedrooms: 5
- Bathrooms: 5
- Full bathrooms: 3
- 3/4 bathrooms: 2
Primary bedroom
- Description: Ceiling Fan,Ceiling Light,Custom Closet
- Dimensions: 24x15
Bedroom 2
- Description: Ceiling Fan,Ceiling Light,Closet
- Dimensions: 16x12
Bedroom 3
- Description: Ceiling Fan,Ceiling Light,Closet
- Dimensions: 16x12
Bedroom 4
- Description: Ceiling Fan,Ceiling Light,Closet
- Dimensions: 12x11
Bedroom 5
- Description: Ceiling Fan,Ceiling Light,Closet
- Dimensions: 14x13
Den
- Description: Ceiling Fan,Ceiling Light
- Dimensions: 24x26
Kitchen
- Description: Breakfast Bar/Counter,Custom Cabinets,Granite Countertops,Hardwood Flooring,Island,Walk-in Pantry
- Dimensions: 12x16
Living room
- Description: Formal,Rear
- Dimensions: 28x18
Heating
- Central, Gas
Cooling
- Central Air, Electric
Appliances
- Included: Disposal, Gas Range, Microwave
- Laundry: Gas Dryer Hookup, Main Level
Features
- Bedroom on Main Level, Primary Downstairs
- Flooring: Tile
- Windows: Double Pane Windows
- Number of fireplaces: 3
- Fireplace features: Bedroom, Gas
Interior area
- Total structure area: 4,741
- Total interior livable area: 4,741 sqft
Video & virtual tour
Property
Parking
- Total spaces: 3
- Parking features: Attached, Garage, Private
- Attached garage spaces: 3
Features
- Stories: 1
- Patio & porch: Porch
- Exterior features: Porch, Private Yard, Sprinkler/Irrigation, Water Feature
- Has private pool: Yes
- Pool features: Gas Heat, In Ground, Private, Pool/Spa Combo
- Has spa: Yes
- Fencing: Block,Back Yard
Lot
- Size: 0.37 Acres
- Features: 1/4 to 1 Acre Lot, Drip Irrigation/Bubblers, Desert Landscaping, Landscaped, Trees
Details
- Parcel number: 17831717009
- Zoning description: Single Family
- Horse amenities: None
Construction
Type & style
- Home type: SingleFamily
- Architectural style: One Story
- Property subtype: Single Family Residence
Materials
- Roof: Composition,Shingle
Condition
- Resale
- Year built: 2005
Utilities & green energy
- Electric: Photovoltaics None
- Sewer: Public Sewer
- Water: Public
- Utilities for property: Underground Utilities
Green energy
- Energy efficient items: Windows
Community & HOA
Community
- Security: Security System Owned, Gated Community
- Subdivision: Sunridge Summit Customs
HOA
- Has HOA: Yes
- Amenities included: Gated
- HOA fee: $20 monthly
- HOA name: Sunridge Summit Cuto
- HOA phone: 702-968-0405
- Second HOA fee: $265 monthly
Location
- Region: Henderson
Financial & listing details
- Price per square foot: $422/sqft
- Tax assessed value: $1,278,271
- Annual tax amount: $9,134
- Date on market: 8/1/2026
- Listing agreement: Exclusive Right To Sell
- Listing terms: Cash,Conventional,FHA
Estimated market value
$1,882,900
$1.79M - $1.98M
$5,926/mo
Price history
| Date | Event | Price |
|---|---|---|
| 8/1/2026 | Listed for sale | $2,000,000-20%$422/sqft |
Source:  LVR #2805293 Report a problem LVR #2805293 Report a problem | ||
| 8/1/2026 | Listing removed | $2,500,000$527/sqft |
Source: LVR #2752335 Report a problem | ||
| 1/30/2026 | Listed for sale | $2,500,000+25%$527/sqft |
Source: LVR #2752335 Report a problem | ||
| 1/25/2026 | Listing removed | $2,000,000$422/sqft |
Source: LVR #2705642 Report a problem | ||
| 9/23/2025 | Price change | $2,000,000-11.1%$422/sqft |
Source: LVR #2705642 Report a problem | ||
| 7/31/2025 | Listed for sale | $2,250,000+63.6%$475/sqft |
Source: LVR #2705642 Report a problem | ||
| 4/7/2005 | Sold | $1,375,000$290/sqft |
Source: Public Record Report a problem | ||
Public tax history
| Year | Property taxes | Tax assessment |
|---|---|---|
| 2026 | $9,137 +8% | $447,395 +2.7% |
| 2025 | $8,460 +8% | $435,503 +5.8% |
| 2024 | $7,834 +8% | $411,803 +15% |
| 2023 | $7,254 +8% | $357,979 +6.1% |
| 2022 | $6,717 +7.7% | $337,401 +2.9% |
| 2021 | $6,236 +6.7% | $327,943 +3.1% |
| 2020 | $5,844 +4.8% | $318,201 +3% |
| 2019 | $5,577 +6.9% | $308,877 |
| 2018 | $5,216 | $308,877 +0.3% |
| 2017 | $5,216 | $307,859 +22.9% |
| 2016 | $5,216 +0.1% | $250,412 +31.1% |
| 2015 | $5,209 +3% | $191,014 +12.8% |
| 2014 | $5,056 | $169,342 |
| 2013 | -- | $169,342 -3.6% |
| 2012 | -- | $175,575 -36.5% |
| 2011 | -- | $276,442 -24.4% |
| 2010 | -- | $365,691 -11.2% |
| 2009 | -- | $412,018 |
| 2008 | -- | $412,018 -14.3% |
| 2007 | -- | $480,681 +2.4% |
| 2006 | -- | $469,200 |
Find assessor info on the county website
Monthly payment
Est. payment
Payment breakdown
Explore the cost of this home by adjusting the details. Changes won't be saved.Climate risks
Neighborhood: MacDonald Ranch
Nearby schools
GreatSchools rating
- 10/10Frank S Lamping Elementary SchoolGrades: PK-5Distance: 0.6 mi
- 7/10Del E Webb Middle SchoolGrades: 6-8Distance: 0.7 mi
- 7/10Coronado High SchoolGrades: 9-12Distance: 1.3 mi
Schools provided by the listing agent
- Elementary: Lamping, Frank,Lamping, Frank
- Middle: Bailey Dr William(Bob)H
- High: Coronado High
Source: LVR. This data may not be complete. We recommend contacting the local school district to confirm school assignments for this home.
- $1,738,7004 bd3 ba3.8k sqft2270 Driftwood Tide Ave, Henderson, NV 89052Off Market
- $1,578,7003 bd2 ba3.4k sqft2262 Driftwood Tide Ave, Henderson, NV 89052Off Market
- $2,362,1004 bd5 ba5.2k sqft2274 Driftwood Tide Ave, Henderson, NV 89052Off Market
- $1,838,4004 bd4 ba3.8k sqft2258 Driftwood Tide Ave, Henderson, NV 89052Off Market
- $1,947,6004 bd4 ba4.1k sqft2278 Driftwood Tide Ave, Henderson, NV 89052Off Market
- $2,253,6006 bd5 ba5.2k sqft2254 Driftwood Tide Ave, Henderson, NV 89052Off Market
- $546,6004 bd3 ba1.8k sqft2282 Dakota Sky Ct, Henderson, NV 89052Off Market
- $512,0004 bd3 ba1.6k sqft2284 Dakota Sky Ct, Henderson, NV 89052Sold
A local agent can set up tours, give advice and negotiate with sellers.
Similar homes
- $2,460,0005 bd4 ba5k sqft2276 Candlestick Ave, Henderson, NV 89052For Sale
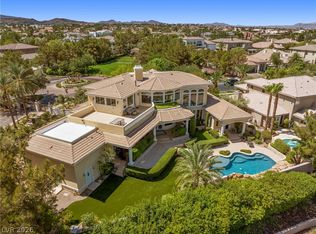 MLS ID #2801950, Robert W. Little Jr, RE/MAX Advantage. LVR
 - $2,350,0004 bd5 ba5k sqft1369 Opal Valley St, Henderson, NV 89052For Sale
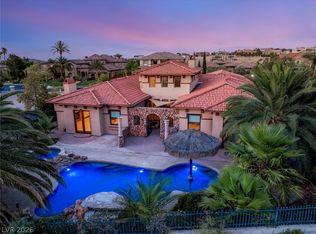 MLS ID #2800963, Courtney Bentley, IS Luxury. LVR
 - $1,995,0004 bd5 ba5.3k sqft761 Romano Ln, Henderson, NV 89012For Sale
 MLS ID #2794959, James Bandy, Platinum Real Estate Prof. LVR
 - $2,950,0005 bd6 ba5.6k sqft45 Hassayampa Trl, Henderson, NV 89052For Sale
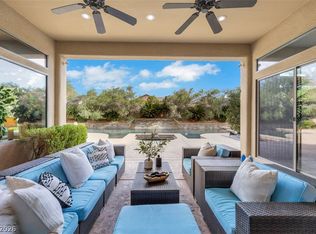 MLS ID #2806351, Alexandria Pearl, Huntington & Ellis, A Real Est. LVR
 - $1,580,0005 bd5 ba4.4k sqft1212 Martini Dr, Henderson, NV 89052For SaleMLS ID #2778729, Sue T. Kamjorn, Realty ONE Group, Inc. LVR
- $1,995,0004 bd6 ba5.3k sqft2346 Villandry Ct, Henderson, NV 89074For SaleMLS ID #2774313, Gianni Sammarco, Huntington & Ellis, A Real Est. LVR
- $2,099,9995 bd5 ba5.3k sqft2212 Chatsworth Ct, Henderson, NV 89074For SaleMLS ID #2769903, Luis E. Marquez-Partida, Serhant. LVR
- $1,399,9905 bd5 ba4.4k sqft2685 Botticelli Dr, Henderson, NV 89052For SaleMLS ID #2797711, Brent M. Stewart, Douglas Elliman of Nevada LLC. LVR
- $2,749,0005 bd4 ba4.9k sqft1377 Ruby Sky Ct, Henderson, NV 89052For SaleMLS ID #2788134, Kevin M. Deveraux, Simply Vegas. LVR
- $2,895,0005 bd4 ba4.6k sqft11 Isleworth Dr, Henderson, NV 89052For SaleMLS ID #2783422, Jordon Metz, Realty ONE Group, Inc. LVR
- $2,995,0005 bd6 ba4.8k sqft8 Greely Club Trl, Henderson, NV 89052For SaleMLS ID #2781745, Natalee Simmons Farrimond, LIFE Realty District. LVR
- $1,800,0005 bd6 ba4.6k sqft920 Santa Ynez Ave, Henderson, NV 89002For SaleMLS ID #2794716, Julie Schaff, LPT Realty, LLC. LVR
- $1,260,0005 bd4 ba3.9k sqft1465 Via Savona Dr, Henderson, NV 89052For SaleMLS ID #2791885, Robert W. Little Jr, RE/MAX Advantage. LVR
- $1,335,0004 bd5 ba4.2k sqft1215 Panini Dr, Henderson, NV 89052For SaleMLS ID #2781245, Vanessa Avila, Realty ONE Group, Inc. LVR
- $1,349,9005 bd6 ba4.8k sqft2812 Proust Ct, Henderson, NV 89044For SaleMLS ID #2807129, Michael L. Carlucci, BHHS Nevada Properties. LVR
- $2,850,0004 bd4 ba3.6k sqft6 Brookridge Dr, Henderson, NV 89052For SaleMLS ID #2793377, Christine P. McNaught, Simply Vegas. LVR
- $1,450,0004 bd4 ba4.1k sqft86 Teton Pines Dr, Henderson, NV 89074For SaleMLS ID #2805376, Tasaneeya McKeithen-Connor, Realty ONE Group, Inc. LVR
- $1,399,0004 bd4 ba3.8k sqft17 Morninglow Pass, Henderson, NV 89052For SaleMLS ID #2749714, Courtney Bentley, IS Luxury. LVR
- $1,395,5006 bd7 ba5.7k sqft1842 Sydney Leigh Ln, Henderson, NV 89074For SaleMLS ID #2806471, Steven D. Baird, The Baird Group, LLC. LVR
- $1,189,0005 bd4 ba4.9k sqft2757 Tarbert St, Henderson, NV 89044For SaleMLS ID #2805809, Jennifer R. Turner, Vegas Real Estate. LVR
