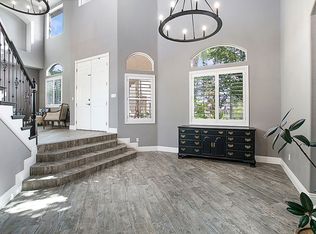
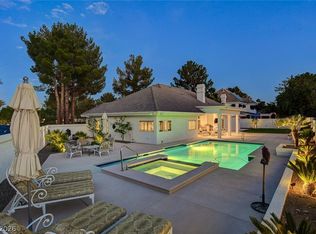
Great Semi-custom Floor Plan In Stonebridge a Gated Community in Green Valley! 6 Bedrooms, 7 Baths, 3 Car Garage Located On A .24 Acre Cul De Sac Lot! Dramatic Entrance W/double Staircase; Formal Living Room & Dining Room; Downstairs En Suite Bedroom; Deluxe Home Office Or Library W/ Built In Bookcase & Storage; The Kitchen Is A Chef’s Delight W/ Breakfast Bar; Granite Counter-tops; Tons Of Cabinets & Counter Space; Stainless Steel Appliances Featuring: Double Built In Ovens; Microwave; Gas Cook-top & Fridge; ; Walk-in Pantry; Large Family Room Off Kitchen W/ Custom Built In Bookcase Shelving, Storage & Gas Fireplace. Laundry Room W/ Sink-washer & Dryer; Primary Upstairs Grand Suite W/ Sitting Area & Double Door Juliet Balcony Overlooking Grand Entry; Two Way Deluxe Shower; Double Vanity W/make-up counter; Lot’s Of Mirrored Closets; Upstairs Features A Loft Family/game Room & All Other Bedrooms Are En Suites. Backyard Is Private & Entertainers Delight W/large Pool,Spa & Fire Pit!
Active
$1,495,500
1842 Sydney Leigh Ln, Henderson, NV 89074
6beds
5,787sqft
:
Get pre-qualified$9,313/mo
Single Family Residence
Built in 2006
10,454 Square Feet Lot
$-- Zestimate®
$258/sqft
$165/mo HOA
What's special
Downstairs en suite bedroomWalk-in pantryStainless steel appliancesBreakfast barGas cook-topTwo way deluxe shower
- 136 days |
- 466 |
- 27 |
Zillow last checked:
Listing updated:
Listed by:
Steven D. Baird B.0025222 702-776-6545,
The Baird Group, LLC
Source: LVR,MLS#: 2763139 Originating MLS: Greater Las Vegas Association of Realtors Inc
Originating MLS: Greater Las Vegas Association of Realtors IncFacts & features
Interior
Bedrooms & bathrooms
- Bedrooms: 6
- Bathrooms: 7
- Full bathrooms: 6
- 1/2 bathrooms: 1
Primary bedroom
- Description: Ceiling Fan,Mirrored Door,Sitting Room,Upstairs,Walk-In Closet(s)
- Dimensions: 18X18
Bedroom 2
- Description: Upstairs,Walk-In Closet(s),With Bath
- Dimensions: 12X12
Bedroom 3
- Description: Ceiling Fan,Upstairs,Walk-In Closet(s)
- Dimensions: 12X11
Bedroom 4
- Description: Upstairs,Walk-In Closet(s)
- Dimensions: 16X15
Bedroom 5
- Description: Ceiling Fan,Closet,Upstairs,Walk-In Closet(s),With Bath
- Dimensions: 14X11
Bedroom 6
- Description: Ceiling Fan,Downstairs,Walk-In Closet(s),With Bath
- Dimensions: 14X13
Primary bathroom
- Description: Double Sink,Make Up Table,Separate Shower,Separate Tub
Den
- Description: Downstairs
- Dimensions: 11X10
Kitchen
- Description: Breakfast Bar/Counter,Breakfast Nook/Eating Area,Custom Cabinets,Granite Countertops,Lighting Recessed,Tile Flooring,Walk-in Pantry
Loft
- Description: Ceiling Fan,Family Room
- Dimensions: 25X17
Heating
- Central, Gas, Multiple Heating Units
Cooling
- Central Air, Electric, 2 Units
Appliances
- Included: Built-In Electric Oven, Double Oven, Dryer, Dishwasher, Gas Cooktop, Disposal, Gas Water Heater, Microwave, Refrigerator, Water Softener Owned, Water Heater, Washer
- Laundry: Cabinets, Electric Dryer Hookup, Gas Dryer Hookup, Main Level, Laundry Room, Sink
Features
- Bedroom on Main Level, Handicap Access
- Flooring: Carpet, Ceramic Tile
- Windows: Double Pane Windows
- Number of fireplaces: 1
- Fireplace features: Family Room, Gas, Glass Doors
Interior area
- Total structure area: 5,787
- Total interior livable area: 5,787 sqft
Video & virtual tour
Property
Parking
- Total spaces: 3
- Parking features: Attached, Finished Garage, Garage, Garage Door Opener, Inside Entrance, Private, Storage
- Attached garage spaces: 3
Accessibility
- Accessibility features: Accessibility Features
Features
- Stories: 2
- Patio & porch: Covered, Patio
- Exterior features: Patio, Private Yard, Water Feature
- Has private pool: Yes
- Pool features: Heated, In Ground, Private
- Has spa: Yes
- Spa features: In Ground
- Fencing: Block,Back Yard,Stucco Wall
- Has view: Yes
- View description: None
Lot
- Size: 10,454 Square Feet
- Features: 1/4 to 1 Acre Lot, Cul-De-Sac, Desert Landscaping, Landscaped
Details
- Parcel number: 17808820015
- Zoning description: Single Family
- Horse amenities: None
Construction
Type & style
- Home type: SingleFamily
- Architectural style: Two Story
- Property subtype: Single Family Residence
Materials
- Frame, Stucco
- Roof: Pitched,Tile
Condition
- Resale
- Year built: 2006
Utilities & green energy
- Electric: Photovoltaics None
- Sewer: Public Sewer
- Water: Public
- Utilities for property: Cable Available, Underground Utilities
Green energy
- Energy efficient items: Windows
Community & HOA
Community
- Security: Security System Leased, Gated Community
- Subdivision: Stonebridge Estate
HOA
- Has HOA: Yes
- Amenities included: Gated
- Services included: Association Management
- HOA fee: $165 monthly
- HOA name: WESTWARD 360
- HOA phone: 702-953-2226
Location
- Region: Henderson
Financial & listing details
- Price per square foot: $258/sqft
- Tax assessed value: $1,227,066
- Annual tax amount: $6,916
- Date on market: 3/18/2026
- Listing agreement: Exclusive Right To Sell
- Listing terms: Cash,Conventional
- Ownership: Single Family Residential
Estimated market value
Not available
Estimated sales range
Not available
Not available
Price history
| Date | Event | Price |
|---|---|---|
| 3/18/2026 | Listed for sale | $1,495,500+49.6%$258/sqft |
Source:  LVR #2763139 Report a problem LVR #2763139 Report a problem | ||
| 4/28/2006 | Sold | $999,978+1017.3%$173/sqft |
Source: Public Record Report a problem | ||
| 11/22/1993 | Sold | $89,500$15/sqft |
Source: Public Record Report a problem | ||
Public tax history
| Year | Property taxes | Tax assessment |
|---|---|---|
| 2026 | $6,919 +3% | $429,473 +6.6% |
| 2025 | $6,717 +3% | $402,917 +6.9% |
| 2024 | $6,522 +3% | $376,757 +16.2% |
| 2023 | $6,332 +3% | $324,262 +1.4% |
| 2022 | $6,148 +3% | $319,796 -0.3% |
| 2021 | $5,968 +3% | $320,611 +2% |
| 2020 | $5,794 +3% | $314,175 +17.2% |
| 2019 | $5,625 +5.7% | $268,080 |
| 2018 | $5,323 | $268,080 +11.9% |
| 2017 | $5,323 | $239,644 -13.1% |
| 2016 | $5,323 +0.1% | $275,924 +55.1% |
| 2015 | $5,316 +3% | $177,938 +1.7% |
| 2014 | $5,159 | $175,020 |
| 2013 | -- | $175,020 -11.5% |
| 2012 | -- | $197,829 -12% |
| 2011 | -- | $224,740 -7% |
| 2010 | -- | $241,761 -30.4% |
| 2009 | -- | $347,262 |
| 2008 | -- | $347,262 -6% |
| 2007 | -- | $369,292 |
Find assessor info on the county website
Monthly payment
Est. payment
Payment breakdown
Explore the cost of this home by adjusting the details. Changes won't be saved.Climate risks
Neighborhood: Green Valley North
Nearby schools
GreatSchools rating
- 9/10James Gibson Elementary SchoolGrades: PK-5Distance: 0.4 mi
- 6/10Barbara And Hank Greenspun Junior High SchoolGrades: 6-8Distance: 0.5 mi
- 6/10Green Valley High SchoolGrades: 9-12Distance: 1.3 mi
Schools provided by the listing agent
- Elementary: Gibson, James,Gibson, James
- Middle: Greenspun
- High: Green Valley
Source: LVR. This data may not be complete. We recommend contacting the local school district to confirm school assignments for this home.
- $1,476,3006 bd5 ba6k sqft1838 Sydney Leigh Ln, Henderson, NV 89074Off Market
- $1,144,2005 bd5 ba3.8k sqft1846 Sydney Leigh Ln, Henderson, NV 89074Off Market
- $1,157,6006 bd4 ba3.6k sqft1841 Sydney Leigh Ln, Henderson, NV 89074Off Market
- $1,149,8005 bd5 ba4.5k sqft1834 Sydney Leigh Ln, Henderson, NV 89074Off Market
- $1,236,7003 bd4 ba4k sqft1837 Sydney Leigh Ln, Henderson, NV 89074Off Market
- $461,6003 bd3 ba2.1k sqft1900 Hobson Dr, Henderson, NV 89074Off Market
- $1,402,5003 bd4 ba4k sqft1833 Sydney Leigh Ln, Henderson, NV 89074Off Market
- $480,0003 bd2 ba1.7k sqft1902 Hobson Dr, Henderson, NV 89074Sold
A local agent can set up tours, give advice and negotiate with sellers.
Similar homes
- $--6 bd5 ba4.1k sqft2438 Ping Dr, Henderson, NV 89074Auction
 Auction.com 2
 - $1,200,0004 bd4 ba3.7k sqft1891 Fairfield Ter, Henderson, NV 89074For Sale
 MLS ID #2786212, Jody A Lenzie, RE/MAX Advantage. LVR
 - $1,099,0004 bd5 ba4k sqft1812 Sydney Leigh Ln, Henderson, NV 89074For Sale
 MLS ID #2772667, John Sullivan, Huntington & Ellis, A Real Est. LVR
 - $1,699,0004 bd3 ba3.6k sqft2351 Villandry Ct, Henderson, NV 89074For Sale
 MLS ID #2781733, Natalie A. Hayek, Simply Vegas. LVR
 - $1,140,0005 bd5 ba4.6k sqft2445 Ping Dr, Henderson, NV 89074For SaleMLS ID #2745372, Tamara Heidel, Heidel Realty. LVR
- $1,995,0004 bd6 ba5.3k sqft2346 Villandry Ct, Henderson, NV 89074For SaleMLS ID #2774313, Gianni Sammarco, Huntington & Ellis, A Real Est. LVR
- $1,745,0005 bd4 ba4.9k sqft1760 Harpsichord Way, Henderson, NV 89012For SaleMLS ID #2796410, Richard J. Brenkus, Keller Williams MarketPlace. LVR
- $920,0006 bd5 ba4.1k sqft2411 Tour Edition Dr, Henderson, NV 89074For SaleMLS ID #2788107, Eric Gorton, Simply Vegas. LVR
- $1,380,0003 bd3 ba3.3k sqft127 Birch Ridge Ave, Las Vegas, NV 89183For SaleMLS ID #2804371, Elvis Ricardo, Realty ONE Group, Inc. LVR
- $1,399,9905 bd5 ba4.4k sqft2685 Botticelli Dr, Henderson, NV 89052For SaleMLS ID #2797711, Brent M. Stewart, Douglas Elliman of Nevada LLC. LVR
- $800,0004 bd3 ba2.9k sqft214 Ultra Dr, Henderson, NV 89074For SaleMLS ID #2798419, Brian Morris, Keller Williams MarketPlace. LVR
- $1,595,0004 bd5 ba5.6k sqft1101 Iolite Ct, Henderson, NV 89011For SaleMLS ID #2800642, Cindy F. Parker, Realty ONE Group, Inc. LVR
- $1,490,0004 bd4 ba3.7k sqft7638 Rafter Ct, Las Vegas, NV 89139For SaleMLS ID #2789531, Travis D. Strode, Realty ONE Group, Inc. LVR
- $1,995,0004 bd5 ba5.3k sqft761 Romano Ln, Henderson, NV 89012For SaleMLS ID #2794959, James Bandy, Platinum Real Estate Prof. LVR
- $1,800,0005 bd6 ba4.6k sqft920 Santa Ynez Ave, Henderson, NV 89002For SaleMLS ID #2794716, Julie Schaff, LPT Realty, LLC. LVR
- $1,650,0006 bd6 ba4.8k sqft5734 San Florentine Ave, Las Vegas, NV 89141For SaleMLS ID #2768839, Zar A. Zanganeh, The Agency Las Vegas. LVR
- $1,350,0006 bd5 ba4.3k sqft10960 Bethel Park Ct, Las Vegas, NV 89141For SaleMLS ID #2795785, Paul S. Caruso, Keller Williams MarketPlace. LVR
- $1,120,0007 bd6 ba4.3k sqft7210 El Malpais St, Las Vegas, NV 89118For SaleMLS ID #2801953, Anthony Wilham, Refresh Realty Downtown. LVR
- $1,965,0004 bd6 ba6.4k sqft7 Rue Promenade Way, Henderson, NV 89011For SaleMLS ID #2797929, Eric Gorton, Simply Vegas. LVR
- $1,335,0004 bd5 ba4.2k sqft1215 Panini Dr, Henderson, NV 89052For SaleMLS ID #2781245, Vanessa Avila, Realty ONE Group, Inc. LVR
