Experience unparalleled luxury in this stunning 7-bedroom, 5-bathroom mansion, just minutes from the Las Vegas Strip. The main house boasts 6 beautifully designed bedrooms, complemented by a detached casita with a 7th bedroom—ideal for guests or family. Inside, a grand gathering space flows into a professional-grade kitchen with top-tier appliances, perfect for entertaining. A game room with a pool table adds fun, while the resort-style backyard features a pool, spa, and firepit for relaxation under the stars. With elegant finishes and a prime location, this estate is a rare find for discerning buyers seeking a luxurious retreat or investment opportunity. Schedule your private tour today and step into sophistication! Approximately 4338sf of living space with the casita.
Active
$1,120,000
7210 El Malpais St, Las Vegas, NV 89118
7beds
4,338sqft
Single Family Residence
Built in 2006
0.31 Acres Lot
$1,072,100 Zestimate®
$258/sqft
$163/mo HOA
What's special
Elegant finishesResort-style backyardGrand gathering space
- 26 days |
- 693 |
- 48 |
Zillow last checked:
Listing updated:
Listed by:
Anthony Wilham S.0068238 702-289-8669,
Refresh Realty Downtown
Source: LVR,MLS#: 2801953 Originating MLS: Greater Las Vegas Association of Realtors Inc
Originating MLS: Greater Las Vegas Association of Realtors IncFacts & features
Interior
Bedrooms & bathrooms
- Bedrooms: 7
- Bathrooms: 6
- Full bathrooms: 5
- 3/4 bathrooms: 1
Primary bedroom
- Description: Balcony,Custom Closet,Upstairs,Walk-In Closet(s)
- Dimensions: 25x20
Bedroom 2
- Description: Ceiling Light,Closet,Upstairs,With Bath
- Dimensions: 13x12
Bedroom 3
- Description: Ceiling Fan,Ceiling Light,Closet,Upstairs,With Bath
- Dimensions: 13x12
Bedroom 4
- Description: Ceiling Light,Closet,Upstairs,With Bath
- Dimensions: 20x18
Bedroom 5
- Description: Walk-In Closet(s)
- Dimensions: 14x12
Bedroom 6
- Description: Walk-In Closet(s)
- Dimensions: 15x14
Other
- Description: Upstairs
- Dimensions: 15x12
Kitchen
- Description: Breakfast Bar/Counter,Breakfast Nook/Eating Area,Custom Cabinets,Granite Countertops,Island,Lighting Recessed,Pantry
Heating
- Central, Gas, Multiple Heating Units
Cooling
- Central Air, Electric, 2 Units
Appliances
- Included: Built-In Gas Oven, Double Oven, Dishwasher, Electric Cooktop, Disposal, Microwave, Refrigerator
- Laundry: Gas Dryer Hookup, Main Level, Laundry Room
Features
- Bedroom on Main Level, Ceiling Fan(s), Programmable Thermostat
- Flooring: Carpet, Laminate, Tile
- Number of fireplaces: 2
- Fireplace features: Family Room, Gas, Primary Bedroom
Interior area
- Total structure area: 3,738
- Total interior livable area: 4,338 sqft
Video & virtual tour
Property
Parking
- Total spaces: 3
- Parking features: Attached, Garage, Garage Door Opener, Inside Entrance, Private
- Attached garage spaces: 3
Features
- Stories: 2
- Patio & porch: Balcony, Deck
- Exterior features: Built-in Barbecue, Balcony, Barbecue, Deck, Private Yard, Sprinkler/Irrigation
- Has private pool: Yes
- Pool features: Gas Heat, Pool/Spa Combo
- Has spa: Yes
- Spa features: In Ground, Outdoor Hot Tub
- Fencing: Block,Back Yard
- Has view: Yes
- View description: None
Lot
- Size: 0.31 Acres
- Features: 1/4 to 1 Acre Lot, Drip Irrigation/Bubblers
Details
- Additional structures: Guest House
- Parcel number: 17706812001
- Zoning description: Single Family
- Horse amenities: None
Construction
Type & style
- Home type: SingleFamily
- Architectural style: Two Story
- Property subtype: Single Family Residence
Materials
- Frame, Stucco
- Roof: Tile
Condition
- Resale
- Year built: 2006
Utilities & green energy
- Electric: Photovoltaics None
- Sewer: Public Sewer
- Water: Public
- Utilities for property: Underground Utilities
Community & HOA
Community
- Security: Security System Owned, Gated Community
- Subdivision: Warm Spgs & Valley View Amd
HOA
- Has HOA: Yes
- Amenities included: Gated
- HOA fee: $163 monthly
- HOA name: Canyon Estates
- HOA phone: 702-635-3600
Location
- Region: Las Vegas
Financial & listing details
- Price per square foot: $258/sqft
- Tax assessed value: $955,700
- Annual tax amount: $7,168
- Date on market: 7/22/2026
- Listing agreement: Exclusive Right To Sell
- Listing terms: Cash,Conventional
- Ownership: Single Family Residential
Estimated market value
$1,072,100
$1.02M - $1.13M
$4,196/mo
Price history
| Date | Event | Price |
|---|---|---|
| 7/22/2026 | Listed for sale | $1,120,000-4.3%$258/sqft |
Source:  LVR #2801953 Report a problem LVR #2801953 Report a problem | ||
| 1/1/2026 | Listing removed | $1,170,000$270/sqft |
Source: LVR #2703498 Report a problem | ||
| 8/22/2025 | Price change | $1,170,000-6.4%$270/sqft |
Source: LVR #2703498 Report a problem | ||
| 7/22/2025 | Listed for sale | $1,250,000-4.6%$288/sqft |
Source: LVR #2703498 Report a problem | ||
| 6/1/2025 | Listing removed | $1,310,000$302/sqft |
Source: LVR #2663680 Report a problem | ||
| 3/14/2025 | Listed for sale | $1,310,000+37.9%$302/sqft |
Source: LVR #2663680 Report a problem | ||
| 6/7/2023 | Sold | $950,000-11.5%$219/sqft |
Source: LVR #2494394 Report a problem | ||
| 6/7/2023 | Listing removed | -- |
Source: Zillow Rentals Report a problem | ||
| 6/5/2023 | Listed for rent | $9,500+58.4%$2/sqft |
Source: Zillow Rentals Report a problem | ||
| 5/18/2023 | Pending sale | $1,074,000$248/sqft |
Source: LVR #2494394 Report a problem | ||
| 5/14/2023 | Price change | $1,074,000-2.3%$248/sqft |
Source: LVR #2494394 Report a problem | ||
| 5/9/2023 | Listed for sale | $1,099,000$253/sqft |
Source: LVR #2494394 Report a problem | ||
| 5/6/2023 | Listing removed | -- |
Source: LVR #2492448 Report a problem | ||
| 5/1/2023 | Listed for sale | $1,099,000-15.5%$253/sqft |
Source: LVR #2492448 Report a problem | ||
| 4/28/2023 | Listing removed | -- |
Source: LVR #2469333 Report a problem | ||
| 4/9/2023 | Price change | $5,999-14.3%$1/sqft |
Source: LVR #2469333 Report a problem | ||
| 3/24/2023 | Listing removed | -- |
Source: LVR #2469335 Report a problem | ||
| 3/24/2023 | Price change | $6,999-12.5%$2/sqft |
Source: LVR #2469333 Report a problem | ||
| 3/21/2023 | Price change | $7,999+14.3%$2/sqft |
Source: LVR #2469333 Report a problem | ||
| 3/16/2023 | Price change | $6,999-12.5%$2/sqft |
Source: LVR #2469333 Report a problem | ||
| 3/6/2023 | Price change | $7,999-11.1%$2/sqft |
Source: LVR #2469333 Report a problem | ||
| 2/27/2023 | Listed for sale | $1,299,999+71.1%$300/sqft |
Source: LVR #2469335 Report a problem | ||
| 2/2/2023 | Listed for rent | $8,999$2/sqft |
Source: LVR #2469333 Report a problem | ||
| 2/2/2023 | Listing removed | -- |
Source: Zillow Rentals Report a problem | ||
| 3/17/2017 | Sold | $760,000+11.7%$175/sqft |
Source: Public Record Report a problem | ||
| 12/11/2006 | Sold | $680,357$157/sqft |
Source: Public Record Report a problem | ||
Public tax history
| Year | Property taxes | Tax assessment |
|---|---|---|
| 2026 | $7,741 +8% | $334,495 +1.9% |
| 2025 | $7,168 +8% | $328,293 +11% |
| 2024 | $6,637 +8% | $295,717 +5.1% |
| 2023 | $6,146 +8% | $281,362 +11.3% |
| 2022 | $5,691 +7.7% | $252,814 +5.6% |
| 2021 | $5,284 +6.7% | $239,503 +6.1% |
| 2020 | $4,951 +4.8% | $225,665 -11.8% |
| 2019 | $4,725 +6.9% | $255,951 |
| 2018 | $4,419 | $255,951 +10.1% |
| 2017 | $4,419 | $232,575 +16.6% |
| 2016 | $4,419 +3.4% | $199,486 +3.5% |
| 2015 | $4,275 | $192,833 +36.4% |
| 2014 | $4,275 | $141,425 |
| 2013 | -- | $141,425 +0.8% |
| 2012 | -- | $140,263 -10.9% |
| 2011 | -- | $157,500 -35.2% |
| 2010 | -- | $243,109 -5.1% |
| 2009 | -- | $256,057 |
| 2008 | -- | $256,057 -11.5% |
| 2007 | -- | $289,263 |
Find assessor info on the county website
Monthly payment
Est. payment
Payment breakdown
Explore the cost of this home by adjusting the details. Changes won't be saved.Climate risks
Neighborhood: Enterprise
Nearby schools
GreatSchools rating
- 6/10Dr. Beverly S. Mathis Elementary SchoolGrades: PK-5Distance: 1 mi
- 6/10Lawrence & Heidi Canarelli Middle SchoolGrades: 6-8Distance: 2.5 mi
- 5/10Desert Oasis High SchoolGrades: 9-12Distance: 5.2 mi
Schools provided by the listing agent
- Elementary: Mathis, Beverly Dr.,Mathis, Beverly Dr.
- Middle: Canarelli Lawrence & Heidi
- High: Desert Oasis
Source: LVR. This data may not be complete. We recommend contacting the local school district to confirm school assignments for this home.
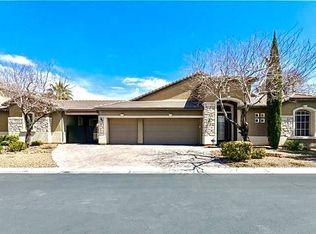
- $940,4005 bd3 ba3.2k sqft7230 El Malpais St, Las Vegas, NV 89118Off Market
- $3,206-- bd-- ba480 sqft7230 El Malpais St #111, Las Vegas, NV 89118Off Market
- $2,234-- bd-- ba224 sqft7230 El Malpais St #111, Las vegas, NV 89118Off Market
- $1,140,3006 bd7 ba4.2k sqft3866 Tent Rocks Ct, Las Vegas, NV 89118Off Market
- $966,3003 bd4 ba2.9k sqft7250 El Malpais St, Las Vegas, NV 89118Off Market
- $1,023,0003 bd3 ba3.1k sqft3867 Tent Rocks Ct, Las Vegas, NV 89118Off Market
- $771,3003 bd2 ba2.3k sqft7081 S Valley View Blvd, Las Vegas, NV 89118Off Market
- $1,132,8005 bd5 ba4.2k sqft3893 Tent Rocks Ct, Las Vegas, NV 89118Off Market
A local agent can set up tours, give advice and negotiate with sellers.
Similar homes
- $1,149,0004 bd4 ba3.2k sqft3933 Pasilla Ave, Las Vegas, NV 89118For Sale
 MLS ID #2773953, Patricia A. Morgan, Shelter Realty, Inc. LVR
 - $1,195,0004 bd4 ba3.6k sqft3906 Jacob Lake Cir, Las Vegas, NV 89118For Sale
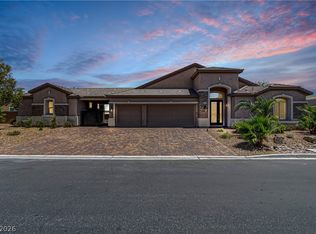 MLS ID #2768368, Kaetlyn E. Connell, Real Estate Solutions & Market. LVR
 - $1,100,0004 bd5 ba3.7k sqft3540 Wisdom Ct, Las Vegas, NV 89120For Sale
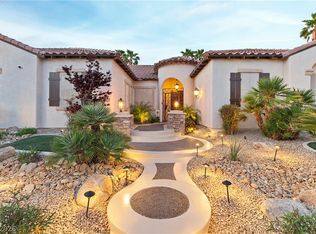 MLS ID #2806778, Joseph V. Fiorio, Centennial Real Estate. LVR
 - $1,125,0004 bd4 ba3.8k sqft277 Hickory Hollow Ave, Las Vegas, NV 89123For Sale
 MLS ID #2765180, Jason S. Beal, Executive Realty Services. LVR
 - $1,099,9505 bd5 ba4.9k sqft362 Wiseton Ave, Las Vegas, NV 89183For SaleMLS ID #2804700, Steven D. Baird, The Baird Group, LLC. LVR
- $1,175,0005 bd5 ba4.5k sqft8965 S Tenaya Way, Las Vegas, NV 89113For SaleMLS ID #2776405, Elisa Dease, Orange Realty Group LLC. LVR
- $1,099,0004 bd5 ba4.2k sqft3661 Riley Ann Ave, Las Vegas, NV 89139For SaleMLS ID #2784629, Mark McGarry, eXp Realty. LVR
- $959,9994 bd4 ba4k sqft581 Via Balizan Ave, Las Vegas, NV 89123For SaleMLS ID #2801037, Regina Petrella, Keller Williams MarketPlace. LVR
- $1,079,0005 bd5 ba4.7k sqft6343 Radiant Rapture Ave, Las Vegas, NV 89131For SaleMLS ID #2808056, Brad Whiting, Real Broker LLC. LVR
- $1,150,0005 bd4 ba2.8k sqft274 Doobie Ave, Las Vegas, NV 89183For SaleMLS ID #2757267, Brittany Wagner, Classic Realty Group Inc. LVR
- $1,180,0006 bd5 ba4.6k sqft6440 Spanish Garden Ct, Las Vegas, NV 89110For SaleMLS ID #2800941, Mark T. Krempel, Realty ONE Group, Inc. LVR
- $1,200,0004 bd4 ba3.2k sqft2753 Vikings Cove Ln, Las Vegas, NV 89117For SaleMLS ID #2802878, Susan C. Brager, BHHS Nevada Properties. LVR
- $1,490,0004 bd4 ba3.7k sqft7638 Rafter Ct, Las Vegas, NV 89139For SaleMLS ID #2789531, Travis D. Strode, Realty ONE Group, Inc. LVR
- $1,200,0004 bd4 ba3.3k sqft74 Tamarron Cliffs St, Las Vegas, NV 89148For SaleMLS ID #2805362, Cheryl Toste, Keller Williams Realty Las Veg. LVR
- $910,0006 bd4 ba4.9k sqft6260 Narrow Isthmus Ave, Las Vegas, NV 89139For SaleMLS ID #2788628, Yida Li, Peak Realty. LVR
- $959,9904 bd4 ba3.4k sqft481 Las Alturas Ave, Las Vegas, NV 89123For SaleMLS ID #2795892, David Ham, Simply Vegas. LVR
- $1,289,9995 bd5 ba4.6k sqft9535 Bella Citta St, Las Vegas, NV 89178For SaleMLS ID #2803905, Monique M. Buchanan, eXp Realty. LVR
- $1,099,9005 bd3 ba4.5k sqft4673 El Presidente Dr, Las Vegas, NV 89129For SaleMLS ID #2792147, Vicente Delgadillo, General Realty Group Inc. LVR
- $1,250,0005 bd5 ba4.3k sqft7440 Eldora Ave, Las Vegas, NV 89117For SaleMLS ID #2791221, Yin Yan, eNational Realty Group. LVR
- $1,535,0005 bd6 ba5.3k sqft3910 W Pebble Rd, Las Vegas, NV 89139For SaleMLS ID #2804150, Georgia Karabelas, LPT Realty, LLC. LVR
