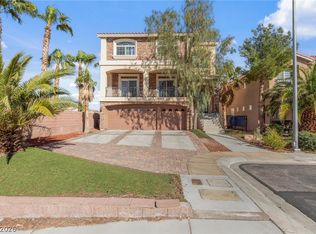
Discover unparalleled luxury in this exquisite Las Vegas residence, perfectly situated in the desirable Southwest area. This magnificent home boasts an array of sophisticated upgrades, offering an elevated living experience. The gourmet kitchen is a chef's dream, featuring gleaming granite countertops, built-in appliances, and a convenient double oven, making meal preparation a delight. Entertainment flows seamlessly into the spacious family room, complete with a stylish wet bar, an elegant wine rack, and two cozy fireplaces, creating an inviting ambiance for gatherings. Experience true outdoor living with two private balconies and a beautifully landscaped, generously sized backyard that provides ample space for recreation and relaxation, centered around a refreshing private pool. With six spacious bedrooms and four full bathrooms spread across two stories, comfort and privacy are assured for all residents. Additional highlights include a finished basement offering valuable storage space, ensuring an organized and clutter-free environment. Enjoy the convenience of a three-car garage, providing abundant parking and extra storage solutions. This home truly represents a must-see opportunity for those seeking refined living.
Active
$910,000
6260 Narrow Isthmus Ave, Las Vegas, NV 89139
6beds
4,961sqft
Single Family Residence
Built in 2005
9,147 Square Feet Lot
$-- Zestimate®
$183/sqft
$58/mo HOA
What's special
Refreshing private poolThree-car garageGourmet kitchenStylish wet barSpacious family roomSix spacious bedroomsGleaming granite countertops
- 86 days
- 477
- 40
Zillow last checked:
Listing updated:
Listed by:
Yida Li B.1002487 725-266-0966,
Peak Realty
Source: LVR,MLS#: 2788628 Originating MLS: Greater Las Vegas Association of Realtors Inc
Originating MLS: Greater Las Vegas Association of Realtors IncFacts & features
Interior
Bedrooms & bathrooms
- Bedrooms: 6
- Bathrooms: 4
- Full bathrooms: 2
- 3/4 bathrooms: 2
Rooms
- Room types: Basement
Primary bedroom
- Description: Ceiling Fan,Closet
- Dimensions: 14x22
Bedroom 2
- Description: Closet,Upstairs
- Dimensions: 16x15
Bedroom 3
- Description: Closet,Upstairs
- Dimensions: 14x16
Bedroom 4
- Description: Closet,Upstairs
- Dimensions: 15x16
Bedroom 5
- Description: Closet,Downstairs
- Dimensions: 12x17
Kitchen
- Description: Breakfast Bar/Counter
Heating
- Gas, Multiple Heating Units
Cooling
- Central Air, Electric, 2 Units
Appliances
- Included: Dryer, Gas Cooktop, Disposal, Microwave, Refrigerator, Washer
- Laundry: Gas Dryer Hookup, Upper Level
Features
- Bedroom on Main Level, Ceiling Fan(s)
- Flooring: Hardwood
- Has basement: Yes
- Number of fireplaces: 2
- Fireplace features: Family Room, Gas, Living Room
Interior area
- Total structure area: 4,961
- Total interior livable area: 4,961 sqft
Video & virtual tour
Property
Parking
- Total spaces: 2
- Parking features: Attached, Garage, Private
- Attached garage spaces: 2
Features
- Stories: 2
- Patio & porch: Balcony
- Exterior features: Balcony
- Has private pool: Yes
- Pool features: In Ground, Private
- Has spa: Yes
- Fencing: Block,Back Yard
Lot
- Size: 9,147 Square Feet
- Features: 1/4 to 1 Acre Lot, Desert Landscaping, Landscaped
Details
- Parcel number: 17611710030
- Zoning description: Single Family
- Horse amenities: None
Construction
Type & style
- Home type: SingleFamily
- Architectural style: Two Story
- Property subtype: Single Family Residence
Materials
- Drywall
- Roof: Tile
Condition
- Resale
- Year built: 2005
Utilities & green energy
- Electric: Photovoltaics None
- Sewer: Public Sewer
- Water: Public
- Utilities for property: Above Ground Utilities
Community & HOA
Community
- Subdivision: Pinnacle 4 At Pinnacle Peaks
HOA
- Has HOA: Yes
- Amenities included: Gated
- Services included: Maintenance Grounds
- HOA fee: $58 monthly
- HOA name: CORONADO RANCH
- HOA phone: 702-458-2580
Location
- Region: Las Vegas
Financial & listing details
- Price per square foot: $183/sqft
- Tax assessed value: $842,557
- Annual tax amount: $5,771
- Date on market: 6/4/2026
- Listing agreement: Exclusive Right To Sell
- Listing terms: Cash,Conventional,VA Loan
Estimated market value
Not available
Estimated sales range
Not available
Not available
Price history
| Date | Event | Price |
|---|---|---|
| 6/4/2026 | Listed for sale | $910,000-4.2%$183/sqft |
Source:  LVR #2788628 Report a problem LVR #2788628 Report a problem | ||
| 11/11/2025 | Listing removed | $949,999$191/sqft |
Source: LVR #2706097 Report a problem | ||
| 8/4/2025 | Listed for sale | $949,999+3.3%$191/sqft |
Source: LVR #2706097 Report a problem | ||
| 5/5/2021 | Listing removed | -- |
Source: Owner Report a problem | ||
| 5/3/2021 | Listed for sale | $919,250+49.5%$185/sqft |
Source: Owner Report a problem | ||
| 9/4/2019 | Sold | $615,000-1.6%$124/sqft |
Source: LVR #2118694 Report a problem | ||
| 7/25/2019 | Listed for sale | $625,000+23.8%$126/sqft |
Source: Realty ONE Group, Inc #2118694 Report a problem | ||
| 2/7/2017 | Listing removed | $2,900$1/sqft |
Source: Owner Report a problem | ||
| 2/3/2017 | Listed for rent | $2,900$1/sqft |
Source: Owner Report a problem | ||
| 3/27/2015 | Sold | $505,000-2.9%$102/sqft |
Source: LVR #1499289 Report a problem | ||
| 12/13/2014 | Price change | $520,000-3.7%$105/sqft |
Source: Berkshire Hathaway HomeServices Nevada Properties #1499289 Report a problem | ||
| 12/2/2014 | Listed for sale | $540,000+51.8%$109/sqft |
Source: Bhhs Nevada Properties #1499289 Report a problem | ||
| 11/4/2011 | Listing removed | $355,777$72/sqft |
Source: isNowListed.com Report a problem | ||
| 11/3/2011 | Listed for sale | $355,777+1.7%$72/sqft |
Source: isNowListed.com Report a problem | ||
| 3/31/2011 | Sold | $350,000+1.8%$71/sqft |
Source: Public Record Report a problem | ||
| 3/27/2011 | Listed for sale | $343,900$69/sqft |
Source: Realty World Luxury Homes #1086791 Report a problem | ||
| 1/31/2011 | Listing removed | $343,900$69/sqft |
Source: Realty World Luxury Homes #1086791 Report a problem | ||
| 1/16/2011 | Price change | $343,900-3.3%$69/sqft |
Source: Realty World Luxury Homes #1086791 Report a problem | ||
| 12/24/2010 | Price change | $355,777-2.5%$72/sqft |
Source: Realty World Luxury Homes #1086791 Report a problem | ||
| 12/1/2010 | Price change | $364,900-2.4%$74/sqft |
Source: Realty World Luxury Homes #1086791 Report a problem | ||
| 11/6/2010 | Price change | $373,900-2.6%$75/sqft |
Source: Realty World Luxury Homes #1086791 Report a problem | ||
| 10/16/2010 | Listed for sale | $383,900+13.7%$77/sqft |
Source: Realty World Luxury Homes #1086791 Report a problem | ||
| 4/26/2010 | Sold | $337,500-55%$68/sqft |
Source: Public Record Report a problem | ||
| 10/30/2006 | Sold | $750,000+7%$151/sqft |
Source: Public Record Report a problem | ||
| 10/10/2005 | Sold | $700,900$141/sqft |
Source: Public Record Report a problem | ||
Public tax history
| Year | Property taxes | Tax assessment |
|---|---|---|
| 2026 | $6,568 +13.8% | $294,895 +0.8% |
| 2025 | $5,771 +8% | $292,606 +9.8% |
| 2024 | $5,345 -2.7% | $266,397 +19.8% |
| 2023 | $5,495 -1.1% | $222,303 +5.9% |
| 2022 | $5,556 +13.6% | $209,862 +4.4% |
| 2021 | $4,891 +6.7% | $200,924 +7.2% |
| 2020 | $4,583 +3% | $187,393 +6.8% |
| 2019 | $4,450 +14% | $175,510 |
| 2018 | $3,904 | $175,510 +6.2% |
| 2017 | $3,904 | $165,208 +11.8% |
| 2016 | $3,904 +3.4% | $147,785 +12.5% |
| 2015 | $3,776 | $131,404 +5.2% |
| 2014 | $3,776 | $124,924 |
| 2013 | -- | $124,924 +1.1% |
| 2012 | -- | $123,586 -0.8% |
| 2011 | -- | $124,607 +0.9% |
| 2010 | -- | $123,507 -19% |
| 2009 | -- | $152,450 |
| 2008 | -- | $152,450 -39.3% |
| 2007 | -- | $250,956 +12% |
| 2006 | -- | $224,028 |
Find assessor info on the county website
Monthly payment
Est. payment
Payment breakdown
Explore the cost of this home by adjusting the details. Changes won't be saved.Climate risks
Neighborhood: Enterprise
Nearby schools
Schools provided by the listing agent
- Elementary: Alamo, Tony,Alamo, Tony
- Middle: Canarelli Lawrence & Heidi
- High: Sierra Vista High
Source: LVR. This data may not be complete. We recommend contacting the local school district to confirm school assignments for this home.
- $858,1005 bd3 ba4.9k sqft6272 Narrow Isthmus Ave, Las Vegas, NV 89139Off Market
- $963,4005 bd5 ba5.1k sqft6248 Narrow Isthmus Ave, Las Vegas, NV 89139Off Market

- $953,1005 bd4 ba5k sqft6257 Mighty Flotilla Ave, Las Vegas, NV 89139Off Market
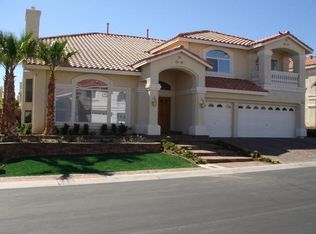
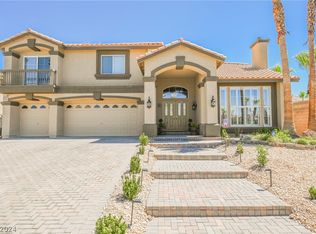
- $1,065,0005 bd5 ba5.1k sqft6269 Mighty Flotilla Ave, Las Vegas, NV 89139Sold
Similar homes
- $799,0005 bd4 ba5k sqft7685 Golden Lantern Ct, Las Vegas, NV 89139For Sale
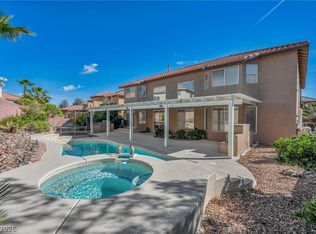 MLS ID #2763381, Dwight S. Aguinaldo, eXp Realty. LVR
 - $919,9907 bd5 ba4.5k sqft39 Perennial Border Ct, Las Vegas, NV 89148For Sale
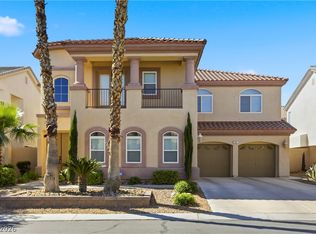 MLS ID #2807917, David Valles, Raintree Real Estate. LVR
 - $534,9995 bd3 ba3.2k sqft8029 Avalon Mist St, Las Vegas, NV 89139For Sale
 MLS ID #2806538, Sebastian Mogielnicki, Realty 360. LVR
 - $695,0005 bd5 ba4.1k sqft8508 Silver Coast St, Las Vegas, NV 89139For Sale
 MLS ID #2794158, Ivy Vo, Simply Vegas. LVR
